Skip main navigation
Off market
  • $257,900

    2574 Bering Dr, Houston, TX 77057

    3beds
    1,779sqft
    Condo
    Built in 1979
    -- sqft lot
    $257,900 Zestimate®
    $145/sqft
    $2,422 Estimated rent

    Home value

    $257,900

    $235,000 - $284,000

    $2,422/mo

    Zestimate® history
    Loading
    Loading...

    Owner options

    List your home for rent

    $2,422/mo

    Rent Zestimate®

    Find your next renter with Zillow Rental Manager. Plus, with online applications, you can quickly screen prospective tenants – for free.

    Learn more

    $2,422/mo

    Rent Zestimate®

    Refinance and save

    $2,132/mo

    Est. payment

    Refinancing to a lower rate could help reduce your monthly payments and save thousands over the life of the loan.

    See today's rates

    $2,132/mo

    Est. payment

    Explore your selling options

    Work with a Zillow partner agent

    Leverage their expertise and Zillow's premium Showcase listings to get your home seen by more buyers.

    Get started

    List with your own agent

    Get your home in front of millions of buyers by listing it on Zillow.

    Learn how to do it

    Sell it yourself

    Take full control of how buyers see your home on Zillow by listing For Sale by Owner (FSBO).

    List your home

    What's special

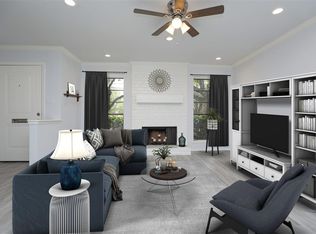
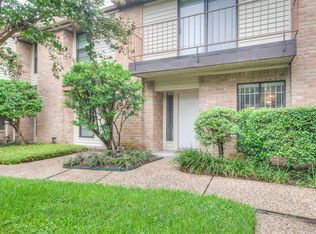
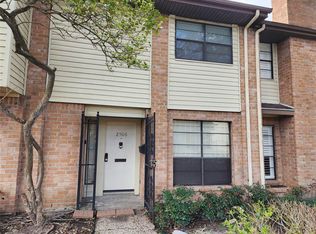
    This lovely townhome is conveniently situated in the Galleria area, a beautiful unit in the complex overlooking the sparkling community pool. Unit offers 3 bedrooms, 2.5 baths, and a 2-car covered garage. All the comforts in a generous living room seamlessly open to the dining room, double French doors at the side open to a wonderful private patio and let in an abundant amount of natural light. Spacious kitchen features granite island with stainless steel sink, large windows, breakfast bar, and a chef's desk. All bedrooms are located upstairs, the primary bedroom boasts a vaulted ceiling with ceiling fan, windows, walk-in closet, and a pristine en-suite bathroom with double sinks and a glass enclosed shower. 2 large secondary bedrooms have walk-in closets and picture windows that bring the outdoors in. Quiet well maintained community, zoned to Briargrove Elementary & Tanglewood Middle School, fantastic proximity to the Galleria, and surrounded by restaurants, shopping, and parks!

    This property is off market, which means it's not currently listed for sale or rent on Zillow. This may be different from what's available on other websites or public sources.
    Facts & features

    Interior

    Bedrooms & bathrooms
    • Bedrooms: 3
    • Bathrooms: 3
    • Full bathrooms: 2
    • 1/2 bathrooms: 1
    Heating
    • Other, Electric
    Cooling
    • Central
    Appliances
    • Included: Dishwasher, Dryer, Garbage disposal
    • Laundry: Inside
    Features
    • All Bedrooms Up, Countertops(Granite)
    • Flooring: Tile, Carpet
    • Has fireplace: Yes
    • Fireplace features: masonry
    Interior area
    • Structure area source: Appraisal District
    • Total interior livable area: 1,779 sqft

    Property

    Parking
    • Total spaces: 2
    • Parking features: Garage - Attached
    Features
    • Patio & porch: Patio/Deck
    • Exterior features: Vinyl, Brick
    Details
    • Parcel number: 1142160050002

    Construction

    Type & style
    • Home type: Condo
    • Architectural style: Traditional
    Materials
    • Frame
    • Foundation: Slab
    • Roof: Composition
    Condition
    • Year built: 1979

    Utilities & green energy

    • Sewer: Public Sewer
    • Water: Public
    Green energy
    • Energy efficient items: Thermostat

    Community & neighborhood

    Security
    • Security features: Fire Alarm
    Location
    • Region: Houston

    HOA & financial

    HOA
    • Has HOA: Yes
    • HOA fee: $360 monthly

    Other

    Other facts
    • ViewYN: true
    • Sewer: Public Sewer
    • WaterSource: Public
    • Flooring: Carpet, Tile
    • Appliances: Dishwasher, Refrigerator, Disposal, Washer/Dryer, Electric Cooktop, Convection Oven, Refrigerator Included
    • FireplaceYN: true
    • Heating: Electric
    • GarageYN: true
    • AttachedGarageYN: true
    • HeatingYN: true
    • CoolingYN: true
    • FireplaceFeatures: Wood Burning
    • FoundationDetails: Slab
    • FireplacesTotal: 1
    • RoomsTotal: 8
    • ConstructionMaterials: Vinyl Siding, Brick, Batts Insulation
    • Roof: Composition
    • StoriesTotal: 2
    • ArchitecturalStyle: Traditional
    • ParkingFeatures: Auto Garage Door Opener, Attached
    • Exclusions: See Listing Agent
    • DirectionFaces: West
    • BedroomsPossible: 0
    • CoveredSpaces: 2
    • PublicSurveySection: 0
    • GreenEnergyEfficient: Thermostat
    • MaintenanceExpense: 429
    • View: Pool
    • SecurityFeatures: Fire Alarm
    • Cooling: Ceiling Fan(s), Electric
    • RoomMasterBathroomFeatures: Double Vanity, Half Bath, Primary Bath Shower Only
    • LaundryFeatures: Inside
    • RoadSurfaceType: Concrete
    • PatioAndPorchFeatures: Patio/Deck
    • InteriorFeatures: All Bedrooms Up, Countertops(Granite)
    • MlsStatus: Active
    • BuildingAreaSource: Appraisal District
    • LotSizeSource: Appraisal District
    • YearBuiltSource: Appraisal District
    • MapCoordinate: 491T
    • Road surface type: Concrete

    Price history

    DateEventPrice
    5/13/2021Listing removed--
    Source: HAR #30373045 Report a problem
    4/5/2021Pending sale$245,000$138/sqft
    Source: HAR #30373045 Report a problem
    3/14/2021Price change$245,000-4.3%$138/sqft
    Source: HAR #30373045 Report a problem
    2/4/2021Price change$256,000-1.9%$144/sqft
    Source: HAR #30373045 Report a problem
    1/6/2021Price change$261,000-3%$147/sqft
    Source: HAR #30373045 Report a problem
    11/10/2020Price change$269,000-2.2%$151/sqft
    Source: Keller Williams Realty #30373045 Report a problem
    10/14/2020Listed for sale$275,000$155/sqft
    Source: Keller Williams Realty #30373045 Report a problem

    Public tax history

    YearProperty taxesTax assessment
    2025$3,072 -27.7%$252,596 -17.2%
    2024$4,249 +14.7%$305,168
    2023$3,704 -10.4%$305,168 +18.5%
    2022$4,132 $257,444 +18.7%
    2021-- $216,960 +8.1%
    2020$3,580 -1%$200,742
    2019$3,615 -13.5%$200,742 -12.3%
    2018$4,180 $228,998 -12.1%
    2017$4,180 +10.7%$260,613 +28%
    2016$3,776 $203,642
    2015-- $203,642 +0.7%
    2014-- $202,127 +34.1%
    2013-- $150,695 +1.2%
    2012-- $148,860 -0.5%
    2011-- $149,659
    2010-- $149,659 -0.4%
    2009-- $150,284 -6.4%
    2007-- $160,640 +13.1%
    2006-- $142,000
    2005-- --
    2004-- $142,000 +6.9%
    2003-- $132,800 +9.9%
    2002-- $120,800 +0.9%
    2001-- $119,700 +9.9%
    2000-- $108,900

    Find assessor info on the county website

    Neighborhood: Greater Uptown

    Nearby schools

    GreatSchools rating
    Schools provided by the listing agent
    • Elementary: Briargrove Elementary School
    • Middle: Tanglewood Middle School
    • High: Wisdom High School
    • District: 27 - Houston

    Source: The MLS. This data may not be complete. We recommend contacting the local school district to confirm school assignments for this home.

    Get a cash offer in 3 minutes
    Find out how much your home could sell for in as little as 3 minutes with a no-obligation cash offer.
    Estimated market value
    $257,900
    Get a cash offer in 3 minutes
    Find out how much your home could sell for in as little as 3 minutes with a no-obligation cash offer.
    Estimated market value
    $257,900