Skip main navigation
Sold for $410,000
  • $410,000

    2574 Cliff Way, Saint Cloud, FL 34771

    2beds
    1,579sqft
    Villa
    Built in 2023
    4,356 Square Feet Lot
    $376,700 Zestimate®
    $260/sqft
    $2,274 Estimated rent

    Home value

    $376,700

    $358,000 - $396,000

    $2,274/mo

    Zestimate® history
    Loading
    Loading...

    Owner options

    List your home for rent

    $2,274/mo

    Rent Zestimate®

    Find your next renter with Zillow Rental Manager. Plus, with online applications, you can quickly screen prospective tenants – for free.

    Learn more

    $2,274/mo

    Rent Zestimate®

    Refinance and save

    $3,140/mo

    Est. payment

    Refinancing to a lower rate could help reduce your monthly payments and save thousands over the life of the loan.

    See today's rates

    $3,140/mo

    Est. payment

    Explore your selling options

    Work with a Zillow partner agent

    Leverage their expertise and Zillow's premium Showcase listings to get your home seen by more buyers.

    Get started

    List with your own agent

    Get your home in front of millions of buyers by listing it on Zillow.

    Learn how to do it

    Sell it yourself

    Take full control of how buyers see your home on Zillow by listing For Sale by Owner (FSBO).

    List your home

    What's special

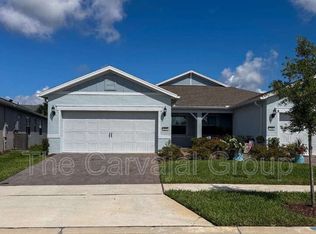
    NEVER LIVED IN 2-bedroom, 2-bathroom home built in 2023 Is conveniently located next to the 27,000 square foot clubhouse. A DESIGNER GLASS FRONT DOOR welcomes you into the foyer and to the OPEN FLOOR PLAN. The EXPANSIVE COMBINED KITCHEN, GATHERING ROOM AND CAFÉ overlooks the COVERED AND PAVERED LANAI. Your KITCHEN features a GAS RANGE with gridle, STAINLESS STEEL WHIRLPOOL APPLIANNCES, QUARTZ countertops, light cabinetry with CROWN MOLDING, polished chrome hardware, SOFT CLOSE DRAWERS, corner turntable and unique shelving. Subway tile BACKSPLASH, large ISLAND, modern PENDANT LIGHTING, TRASH RECEPTACLES and spacious PANTRY with DUAL DOORS round out the perfect space for entertaining. Double doors to the DEN/OFFICE/FLEX ROOM provide privacy, has window blinds and is pre-wired for a fan. The OWNER’S RETREAT is generous in size, with ensuite bathroom featuring two sinks, tiled shower with bench, soap holder and a spacious walk-in closet. The split plan allows for privacy for your GUESTS with a LARGE BEDROOM and FULL BATHROOM right outside their door. Del Webb Sunbridge is a gated 55+ community with a low-maintenance lifestyle. The on-site Sabal tavern &amp; grille is convenient and offers a variety of delicious choices. Enjoy a variety of social events and activities planned by the Lifestyle Director and enjoy Florida living at its best. The zero-entry pool with lap lanes, resistance pool, poolside hammocks, heated spa, gym, sports courts, movement studio, walking trails and fire pits are some of the areas to enjoy and relax. The HOA fees cover yard maintenance, fiber network, clubhouse, and outdoor amenities. Lake Nona makes this the perfect location to call home. Call for your showing today; this home won’t last long. <iframe width="560" height="315" src="https://www.youtube.com/embed/NUMAT2izdY4?si=bpq9GYBh2ZIQb9Dz" title="YouTube video player" frameborder="0" allow="accelerometer; autoplay; clipboard-write; encrypted-media; gyroscope; picture-in-picture; web-share" allowfullscreen></iframe>

    Zillow last checked:

    Listing updated:

    Listing Provided by:

    Tricia Fornash 863-242-9145,

    FLORIDA PLUS REALTY, LLC 352-901-9100,

    Diana Stone 561-307-8893,

    FLORIDA PLUS REALTY, LLC

    Bought with:

    Cindy Parker, 3319042

    OLYMPUS EXECUTIVE REALTY INC

    Source: Stellar MLS,MLS#: O6151132MLS LogoOriginating MLS: Lake and Sumter

    Facts & features

    Interior

    Bedrooms & bathrooms
    • Bedrooms: 2
    • Bathrooms: 2
    • Full bathrooms: 2
    Primary bedroom
    • Features: Walk-In Closet(s)
    • Level: First
    • Dimensions: 12x15
    Bedroom 2
    • Features: Built-in Closet
    • Level: First
    • Dimensions: 10x11
    Bonus room
    • Features: No Closet
    • Level: First
    • Dimensions: 9x10
    Dining room
    • Level: First
    • Dimensions: 17x9
    Kitchen
    • Level: First
    • Dimensions: 15x10
    Laundry
    • Level: First
    • Dimensions: 6x9
    Living room
    • Level: First
    • Dimensions: 12x15
    Heating
    • Natural Gas
    Cooling
    • Central Air
    Appliances
    • Included: Dishwasher, Disposal, Microwave, Range, Refrigerator, Tankless Water Heater
    Features
    • High Ceilings, Open Floorplan, Solid Surface Counters, Solid Wood Cabinets, Thermostat, Walk-In Closet(s)
    • Flooring: Carpet, Laminate, Tile
    • Doors: Sliding Doors
    • Windows: Window Treatments
    • Has fireplace: No
    Interior area
    • Total structure area: 1,579
    • Total interior livable area: 1,579 sqft

    Property

    Parking
    • Total spaces: 2
    • Parking features: Garage
    • Garage spaces: 2
    Features
    • Levels: One
    • Stories: 1
    • Exterior features: Irrigation System, Rain Gutters, Sprinkler Metered
    Lot
    • Size: 4,356 sqft
    • Features: Landscaped
    Details
    • Parcel number: 112531572200016870
    • Zoning: PUD
    • Special conditions: None

    Construction

    Type & style
    • Home type: SingleFamily
    • Property subtype: Villa
    Materials
    • Concrete, Stucco
    • Foundation: Slab
    • Roof: Shingle
    Condition
    • New construction: No
    • Year built: 2023

    Utilities & green energy

    • Sewer: Public Sewer
    • Water: Public
    • Utilities for property: Cable Connected, Electricity Connected, Natural Gas Connected, Public, Sewer Connected, Sprinkler Meter, Sprinkler Recycled, Street Lights, Water Connected

    Community & neighborhood

    Community
    • Community features: Clubhouse, Community Mailbox, Deed Restrictions, Fitness Center, Gated Community - Guard, Golf Carts OK, Irrigation-Reclaimed Water, Pool, Restaurant, Sidewalks
    Senior living
    • Senior community: Yes
    Location
    • Region: Saint Cloud
    • Subdivision: DEL WEBB SUNBRIDGE PH 2A

    HOA & financial

    HOA
    • Has HOA: Yes
    • HOA fee: $441 monthly
    • Association name: Walter Beltran
    • Association phone: 407-915-3410
    Other fees
    • Pet fee: $0 monthly
    Other financial information
    • Total actual rent: 0

    Other

    Other facts
    • Ownership: Fee Simple
    • Road surface type: Paved, Asphalt

    Price history

    DateEventPrice
    8/2/2024Sold$410,000$260/sqft
    Source: Stellar MLS #O6151132 Report a problem
    5/20/2024Pending sale$410,000$260/sqft
    Source: Stellar MLS #O6151132 Report a problem
    4/19/2024Price change$410,000-2.1%$260/sqft
    Source: Stellar MLS #O6151132 Report a problem
    3/18/2024Price change$419,000-3.7%$265/sqft
    Source: Stellar MLS #O6151132 Report a problem
    10/21/2023Listed for sale$435,000+7.5%$275/sqft
    Source: Stellar MLS #O6151132 Report a problem
    3/22/2023Sold$404,700$256/sqft
    Source: Public Record Report a problem

    Public tax history

    YearProperty taxesTax assessment
    2025$6,108 -6.3%$338,900 -0.6%
    2024$6,520 +114.9%$340,900 +278.8%
    2023$3,034 +95.8%$90,000 +200%
    2022$1,550 $30,000

    Find assessor info on the county website

    Neighborhood: 34771

    Nearby schools

    GreatSchools rating
    Get a cash offer in 3 minutes
    Find out how much your home could sell for in as little as 3 minutes with a no-obligation cash offer.
    Estimated market value
    $376,700
    Get a cash offer in 3 minutes
    Find out how much your home could sell for in as little as 3 minutes with a no-obligation cash offer.
    Estimated market value
    $376,700