Skip main navigation
Sold for $620,000
  • $620,000

    2574 Cove Creek Court, Highlands Ranch, CO 80129

    4beds
    2,171sqft
    Single Family Residence
    Built in 1999
    5,489 Square Feet Lot
    $614,700 Zestimate®
    $286/sqft
    $3,241 Estimated rent

    Home value

    $614,700

    $584,000 - $645,000

    $3,241/mo

    Zestimate® history
    Loading
    Loading...

    Owner options

    List your home for rent

    $3,241/mo

    Rent Zestimate®

    Find your next renter with Zillow Rental Manager. Plus, with online applications, you can quickly screen prospective tenants – for free.

    Learn more

    $3,241/mo

    Rent Zestimate®

    Refinance and save

    $3,819/mo

    Est. payment

    Refinancing to a lower rate could help reduce your monthly payments and save thousands over the life of the loan.

    See today's rates

    $3,819/mo

    Est. payment

    Explore your selling options

    Work with a Zillow partner agent

    Leverage their expertise and Zillow's premium Showcase listings to get your home seen by more buyers.

    Get started

    List with your own agent

    Get your home in front of millions of buyers by listing it on Zillow.

    Learn how to do it

    Sell it yourself

    Take full control of how buyers see your home on Zillow by listing For Sale by Owner (FSBO).

    List your home

    What's special

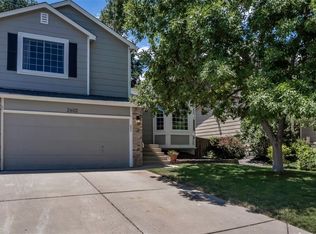
    Don't miss this charming home in the coveted Westridge neighborhood of Highlands Ranch. Outside, you're sure to appreciate the brand-new roof with a transferable warranty for peace of mind. Inside, you'll love the stylish LVT floors, vaulted ceilings, gas fireplace, and an open layout that seamlessly connects the kitchen, living room, and dining area. Upstairs, you'll find three spacious bedrooms plus a large primary retreat with a five-piece ensuite bath. Finally, don't miss the unfinished basement providing another 464 square feet of endless potential. Large egress windows and rough-in plumbing give you the perfect head start for a future guest space, media room and more! Just blocks from top trails, parks, rec centers, restaurants, and shopping, the location can't be beat. This home is ready for a new owner to fall in love and make it their own!

    Zillow last checked:

    Listing updated:

    Listed by:

    Kelsey Long 303-887-8852 kelseylong@porchlightgroup.com,

    Porchlight Real Estate Group

    Bought with:

    Hang Le, 100084562

    Hang Le - Independent Broker

    Source: REcolorado as distributed by MLS GRID,MLS#: 3622409MLS Logo

    Facts & features

    Interior

    Bedrooms & bathrooms
    • Bedrooms: 4
    • Bathrooms: 3
    • Full bathrooms: 2
    • 1/2 bathrooms: 1
    • Main level bathrooms: 1
    Primary bedroom
    • Level: Upper
    • Area: 180 Square Feet
    • Dimensions: 12 x 15
    Bedroom
    • Level: Upper
    • Area: 140 Square Feet
    • Dimensions: 14 x 10
    Bedroom
    • Level: Upper
    • Area: 110 Square Feet
    • Dimensions: 11 x 10
    Bedroom
    • Level: Upper
    • Area: 130 Square Feet
    • Dimensions: 13 x 10
    Primary bathroom
    • Level: Upper
    • Area: 72 Square Feet
    • Dimensions: 9 x 8
    Bathroom
    • Level: Main
    • Area: 80 Square Feet
    • Dimensions: 8 x 10
    Bathroom
    • Level: Upper
    • Area: 40 Square Feet
    • Dimensions: 5 x 8
    Dining room
    • Level: Main
    • Area: 140 Square Feet
    • Dimensions: 14 x 10
    Family room
    • Level: Main
    • Area: 304 Square Feet
    • Dimensions: 19 x 16
    Kitchen
    • Level: Main
    • Area: 112 Square Feet
    • Dimensions: 14 x 8
    Living room
    • Level: Main
    • Area: 169 Square Feet
    • Dimensions: 13 x 13
    Heating
    • Forced Air
    Cooling
    • None
    Appliances
    • Included: Dishwasher, Disposal, Dryer, Microwave, Oven, Range, Refrigerator, Washer
    Features
    • Flooring: Carpet, Laminate, Tile
    • Windows: Double Pane Windows
    • Basement: Unfinished
    • Number of fireplaces: 1
    • Fireplace features: Family Room, Gas
    Interior area
    • Total structure area: 2,171
    • Total interior livable area: 2,171 sqft
    • Finished area above ground: 1,707
    • Finished area below ground: 0

    Property

    Parking
    • Total spaces: 2
    • Parking features: Garage - Attached
    • Attached garage spaces: 2
    Features
    • Levels: Two
    • Stories: 2
    • Exterior features: Private Yard
    • Fencing: Full
    Lot
    • Size: 5,489 Square Feet
    • Features: Cul-De-Sac
    Details
    • Parcel number: R0390807
    • Zoning: PDU
    • Special conditions: Standard

    Construction

    Type & style
    • Home type: SingleFamily
    • Architectural style: Contemporary
    • Property subtype: Single Family Residence
    Materials
    • Brick, Frame
    • Roof: Composition
    Condition
    • Year built: 1999

    Utilities & green energy

    • Sewer: Public Sewer

    Community & HOA

    Community
    • Subdivision: Highlands Ranch
    HOA
    • Has HOA: Yes
    • Amenities included: Clubhouse, Fitness Center, Park, Pool, Sauna, Spa/Hot Tub, Tennis Court(s), Trail(s)
    • Services included: Reserve Fund, Road Maintenance
    • HOA fee: $171 quarterly
    • HOA name: Highlands Ranch Metro
    • HOA phone: 303-791-0430
    Location
    • Region: Highlands Ranch

    Financial & listing details

    • Price per square foot: $286/sqft
    • Tax assessed value: $597,191
    • Annual tax amount: $3,419
    • Date on market: 4/24/2025
    • Listing terms: Cash,Conventional,FHA,VA Loan
    • Exclusions: Seller's Personal Property, Garage Freezer And Garage Refrigerator
    • Ownership: Individual

    Price history

    DateEventPrice
    6/5/2025Sold$620,000-1.4%$286/sqft
    Source: REcolorado as distributed by MLS GRID #3622409 Report a problem
    5/6/2025Pending sale$629,000$290/sqft
    Source: REcolorado as distributed by MLS GRID #3622409 Report a problem
    4/24/2025Listed for sale$629,000+265.6%$290/sqft
    Source: REcolorado as distributed by MLS GRID #3622409 Report a problem
    8/13/1999Sold$172,029$79/sqft
    Source: Public Record Report a problem

    Public tax history

    YearProperty taxesTax assessment
    2025$3,419 +0.2%$37,330 -6.6%
    2024$3,413 +27%$39,960 -1%
    2023$2,688 -3.9%$40,350 +37.2%
    2022$2,796 $29,420 -2.8%
    2021-- $30,270 +4.7%
    2020$2,681 +12.2%$28,910
    2019$2,390 $28,910 +14.3%
    2018$2,390 +9.8%$25,290
    2017$2,176 +12.1%$25,290 +14.2%
    2016$1,942 -2.1%$22,150
    2015$1,984 +9.9%$22,150 +19%
    2014$1,805 $18,610
    2013-- $18,610 -0.9%
    2012-- $18,780
    2011-- $18,780 -3.6%
    2010-- $19,490 -2.5%
    2009$957 $19,990
    2008-- $19,990 +5.3%
    2007-- $18,980
    2006$1,816 +7.5%$18,980 +7.5%
    2004$1,689 -32.4%$17,650 -1.7%
    2003$2,498 $17,950
    2002-- $17,950 +18.8%
    2001$1,494 +88.4%$15,110 +93%
    2000$793 $7,831
    Find assessor info on the county website

    Neighborhood: 80129

    Nearby schools

    GreatSchools rating
    Schools provided by the listing agent
    • Elementary: Trailblazer
    • Middle: Ranch View
    • High: Thunderridge
    • District: Douglas RE-1

    Source: REcolorado as distributed by MLS GRID. This data may not be complete. We recommend contacting the local school district to confirm school assignments for this home.

    Get a cash offer in 3 minutes
    Find out how much your home could sell for in as little as 3 minutes with a no-obligation cash offer.
    Estimated market value
    $614,700
    Get a cash offer in 3 minutes
    Find out how much your home could sell for in as little as 3 minutes with a no-obligation cash offer.
    Estimated market value
    $614,700