Skip main navigation
Closed
  • $955,000

    2574 Creekstone Cir Lot 133, Maryville, TN 37804

    3beds
    2,998sqft
    Single Family Residence, Residential
    Built in 2025
    0.63 Acres Lot
    $964,400 Zestimate®
    $319/sqft
    $3,334 Estimated rent

    Home value

    $964,400

    $897,000 - $1.03M

    $3,334/mo

    Zestimate® history
    Loading
    Loading...

    Owner options

    List your home for rent

    $3,334/mo

    Rent Zestimate®

    Find your next renter with Zillow Rental Manager. Plus, with online applications, you can quickly screen prospective tenants – for free.

    Learn more

    $3,334/mo

    Rent Zestimate®

    Refinance and save

    $5,654/mo

    Est. payment

    Refinancing to a lower rate could help reduce your monthly payments and save thousands over the life of the loan.

    See today's rates

    $5,654/mo

    Est. payment

    Explore your selling options

    Work with a Zillow partner agent

    Leverage their expertise and Zillow's premium Showcase listings to get your home seen by more buyers.

    Get started

    List with your own agent

    Get your home in front of millions of buyers by listing it on Zillow.

    Learn how to do it

    Sell it yourself

    Take full control of how buyers see your home on Zillow by listing For Sale by Owner (FSBO).

    List your home

    What's special

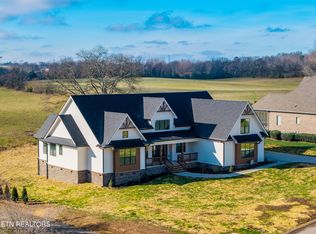
    HOUSE IS NOW BUILT! READY FOR A FAMILY TO CALL IT HOME! Where Comfort Meets Craftsmanship! Welcome to your dream home in the beautiful River Run community. Thoughtfully designed and newly constructed, this 3-bedroom, 2.5-bath home offers a blend of timeless elegance and modern ease, all wrapped in a peaceful East Tennessee setting. Step inside from the charming covered front porch—complete with timber columns and tongue-and-groove ceilings—and you're welcomed into an open, airy living space filled with natural light. The great room features a stunning tray ceiling with timber beams, creating a warm focal point ideal for gathering with friends or cozy nights in. The kitchen is the heart of this home, where solid wood cabinetry, soft-close drawers, and gleaming quartz countertops set the stage for everything from morning coffee to holiday meals. A large center island invites conversation, and high-end GE Profile appliances—make cooking a joy. Just off the kitchen, you'll find a spacious walk-in pantry with custom shelving, perfect for keeping everything organized. Retreat to the primary suite, a sanctuary of comfort with wide-plank luxury vinyl flooring, dual vanities, a standalone soaking tub, and a beautifully tiled walk-in shower. The custom walk-in closet offers both form and function with its built-in shelving system. Two additional bedrooms, a finished bonus room upstairs, an office, and a thoughtfully designed laundry room with a utility sink provide space and convenience for everyday living. Every detail has been carefully considered—from the hardware and custom millwork to the energy-efficient insulation and thought out floorplan. Step out to the screened back patio, where you'll enjoy the incredible views to sit and unwind after a long day . Outside, the home is dressed in durable Hardie siding with faux stone accents, and a lush landscaped yard, that adds both curb appeal and practicality.

    Zillow last checked:

    Listing updated:

    Listed by:

    Kelli Cruess 865-981-1004,

    RE/Max First

    Bought with:

    Chad Shelton, 370903

    Realty Executives Associates

    Source: RealTracs MLS as distributed by MLS GRID,MLS#: 3242970MLS Logo

    Facts & features

    Interior

    Bedrooms & bathrooms
    • Bedrooms: 3
    • Bathrooms: 3
    • Full bathrooms: 2
    • 1/2 bathrooms: 1
    Bedroom 1
    • Features: Walk-In Closet(s)
    • Level: Walk-In Closet(s)
    Dining room
    • Features: Formal
    • Level: Formal
    Kitchen
    • Features: Pantry
    • Level: Pantry
    Living room
    • Features: Great Room
    • Level: Great Room
    Other
    • Features: Office
    • Level: Office
    Other
    • Features: Utility Room
    • Level: Utility Room
    Heating
    • Central, Electric
    Cooling
    • Central Air, Ceiling Fan(s)
    Appliances
    • Included: Dishwasher, Disposal, Microwave, Range, Oven
    • Laundry: Washer Hookup, Electric Dryer Hookup
    Features
    • Walk-In Closet(s), Pantry, Ceiling Fan(s)
    • Flooring: Carpet, Other, Tile
    • Basement: Crawl Space
    • Number of fireplaces: 1
    • Fireplace features: Electric
    Interior area
    • Total structure area: 2,998
    • Total interior livable area: 2,998 sqft
    • Finished area above ground: 2,998

    Property

    Parking
    • Total spaces: 2
    • Parking features: Garage Door Opener, Garage Faces Side
    • Garage spaces: 2
    Features
    • Levels: Two
    • Stories: 2
    • Patio & porch: Patio, Porch, Covered
    • Has view: Yes
    • View description: Mountain(s)
    Lot
    • Size: 0.63 Acres
    • Features: Level
    • Topography: Level
    Details
    • Parcel number: 049G B 02000 000
    • Special conditions: Standard

    Construction

    Type & style
    • Home type: SingleFamily
    • Architectural style: Traditional
    • Property subtype: Single Family Residence, Residential
    Materials
    • Frame, Stone, Other
    Condition
    • New construction: Yes
    • Year built: 2025

    Utilities & green energy

    • Sewer: Septic Tank
    • Water: Public
    • Utilities for property: Electricity Available, Water Available
    Green energy
    • Energy efficient items: Water Heater, Windows

    Community & HOA

    Community
    • Security: Smoke Detector(s)
    • Subdivision: River Run
    HOA
    • Has HOA: Yes
    • HOA fee: $100 annually
    Location
    • Region: Maryville

    Financial & listing details

    • Price per square foot: $319/sqft
    • Annual tax amount: $358
    • Date on market: 5/2/2025
    • Electric utility on property: Yes

    Price history

    DateEventPrice
    6/11/2026Sold$955,000$319/sqft
    Source: RealTracs MLS as distributed by MLS GRID #3242970 Report a problem

    Public tax history

    Tax history is unavailable.

    Neighborhood: 37804

    Nearby schools

    GreatSchools rating
    Get pre-qualified for a loan
    At Zillow Home Loans, we can pre-qualify you in as little as 5 minutes with no impact to your credit score.

    An equal housing lender. NMLS #10287.