New energy-efficient home! Our move-in ready homes include washer, dryer, fridge, and blinds, plus they can be closing-ready in 60 days or less - guaranteed. This stunning plan features spacious living concept including a bonus space for home office, workout room or play area! 4 bedrooms, 3 Baths, bonus room plus a large great room and dining space that takes center stage. This is an ideal setting for entertaining friends and family in this beautiful home. Featuring dark umber cabinets with hardware, quartz counter tops plus a generous amount of wood-like tile throughout the home! Each of our homes is built with innovative, energy-efficient features designed to help you enjoy more savings, better health, real comfort, and peace of mind.
New construction
$458,040
2574 E ENANTIO Road, San Tan Valley, AZ 85143
4beds
2,049sqft
Single Family Residence
Built in 2026
5,230 Square Feet Lot
$-- Zestimate®
$224/sqft
$114/mo HOA
What's special
Quartz counter topsSpacious living concept
- 11 days
- 43
- 6
Zillow last checked:
Listing updated:
Listed by:
Joseph A Elberts 480-448-4728,
Meritage Homes of Arizona, Inc
Source: ARMLS,MLS#: 7075513
Facts & features
Interior
Bedrooms & bathrooms
- Bedrooms: 4
- Bathrooms: 3
- Full bathrooms: 3
Heating
- ENERGY STAR Qualified Equipment, Electric
Cooling
- HVAC SEER Rating, ENERGY STAR Qualified Equipment, Programmable Thmstat
Appliances
- Included: Dryer, Washer, Refrigerator, Built-in Microwave, Dishwasher, Disposal, Gas Range
- Laundry: Inside, Gas Dryer Hookup, Engy Star (See Rmks)
Features
- Pantry, Quartz Countertops, High Speed Internet, Smart Home, Double Vanity, Eat-in Kitchen, Breakfast Bar, 9+ Flat Ceilings, Kitchen Island, 3/4 Bath Master Bdrm
- Flooring: Carpet, Tile
- Windows: Low Emissivity Windows, Double Pane Windows, ENERGY STAR Qualified Windows, Vinyl Frame
- Has basement: No
- Has fireplace: No
Interior area
- Total structure area: 2,049
- Total interior livable area: 2,049 sqft
Property
Parking
- Total spaces: 4
- Parking features: Attached, Garage Door Opener, Direct Access
- Attached garage spaces: 2
- Uncovered spaces: 2
Features
- Stories: 1
- Patio & porch: Covered
- Spa features: None
- Fencing: Back Yard,Block
Lot
- Size: 5,230 Square Feet
- Features: North/South Exposure, Sprinklers In Front, Desert Front, Dirt Back, Auto Timer H2O Front
Details
- Parcel number: 21015661
Construction
Type & style
- Home type: SingleFamily
- Property subtype: Single Family Residence
Materials
- Spray Foam Insulation, Stucco, Wood Frame, Painted, Ducts Professionally Air-Sealed
- Roof: Tile,Concrete
Condition
- Under Construction,New Construction
- New construction: Yes
- Year built: 2026
Details
- Builder name: Meritage Homes
- Warranty included: Yes
Utilities & green energy
- Sewer: Private Sewer
- Water: Pvt Water Company
Green energy
- Energy efficient items: Fresh Air Mechanical, ENERGY STAR Light Fixture, Multi-Zones
- Water conservation: Low-Flow Fixtures, Tankless Ht Wtr Heat
Community & HOA
Community
- Features: Pool, Playground, Biking/Walking Path
- Subdivision: BELLA VISTA FARMS PARCEL G-H - PARCEL 4
HOA
- Has HOA: Yes
- Services included: Maintenance Grounds
- HOA fee: $114 monthly
- HOA name: BVF Comm Assoc.
- HOA phone: 602-957-9191
Location
- Region: San Tan Valley
Financial & listing details
- Price per square foot: $224/sqft
- Annual tax amount: $6
- Date on market: 9/3/2026
- Listing terms: Cash,Conventional,1031 Exchange,FHA,VA Loan
- Ownership: Fee Simple
Estimated market value
Not available
Estimated sales range
Not available
Not available
Price history
| Date | Event | Price |
|---|---|---|
| 9/3/2026 | Listed for sale | $458,040$224/sqft |
Source:  ARMLS #7075513 Report a problem ARMLS #7075513 Report a problem | ||
Public tax history
Tax history is unavailable.
Monthly payment
Est. payment
Payment breakdown
Explore the cost of this home by adjusting the details. Changes won't be saved.Climate risks
Neighborhood: 85143
Nearby schools
Schools provided by the listing agent
- Elementary: Magma Ranch K8 School
- Middle: Magma Ranch K8 School
- High: Poston Butte High School
- District: Florence Unified School District
Source: ARMLS. This data may not be complete. We recommend contacting the local school district to confirm school assignments for this home.
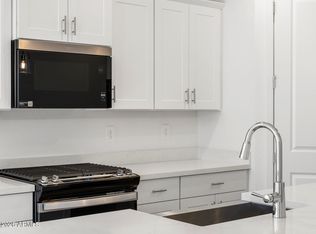
- $457,8504 bd3 ba2k sqft2524 E Enantio Rd, San Tan Valley, AZ 85143New Construction
- $439,9904 bd3 ba2.3k sqft31353 N Pinot Dr, San Tan Valley, AZ 85143Sold

- $449,9904 bd3 ba2k sqft2510 E Enantio Rd, San Tan Valley, AZ 85143New Construction
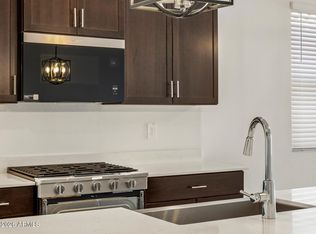
- $409,9904 bd3 ba2k sqft2505 E Enantio Rd, San Tan Valley, AZ 85143Pending
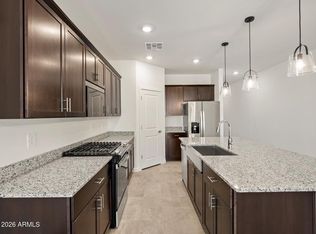
Similar homes
- $471,6314 bd3 ba2.1k sqft2611 E VINTAGE Drive, San Tan Valley, AZ 85143New Construction
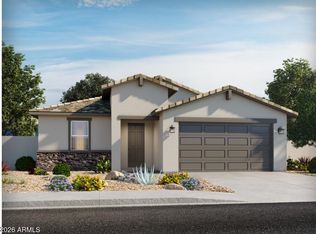 MLS ID #7078340, Joseph A Elberts, Meritage Homes of Arizona, Inc. ARMLS
 - $457,8504 bd3 ba2k sqft2524 E ENANTIO Road, San Tan Valley, AZ 85143New ConstructionMLS ID #7075466, Joseph A Elberts, Meritage Homes of Arizona, Inc. ARMLS
- $449,9904 bd3 ba2k sqft2510 E ENANTIO Road, San Tan Valley, AZ 85143New ConstructionMLS ID #7074197, Joseph A Elberts, Meritage Homes of Arizona, Inc. ARMLS
- $419,0904 bd2 ba1.8k sqft2482 E ENANTIO Road, San Tan Valley, AZ 85143New Construction
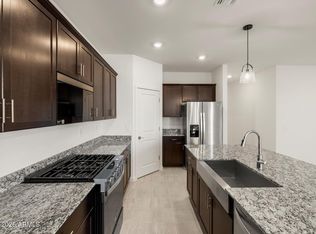 MLS ID #7078308, Joseph A Elberts, Meritage Homes of Arizona, Inc. ARMLS
