Welcome Home 2574 E Nichols Circle in Highland View, Centennial, Colorado! Settled in an excellent location with a convenient access to C-470, Park Meadows, Littleton and Highlands Ranch, this 2 bedroom, 1.5 bath and 1 car attached garage townhome has it all.Enjoy the open floor plan with gorgeous scraped wood floors, charming wood-burning fireplace and cozy kitchen with stainless appliances.The bedrooms upstairs are spacious and both have custom closets. The main bedroom impresses with a hand-crafted headboard adorned with lights and a built-in blanket rack. Take advantage of the plethora of storage in both the attic and basement. The outdoor patio is facing the green belt and has a large umbrella, a drip system for gardeners and an adjacent storage unit. Unit is near the basketball court and community pool. Enjoy living in this wonderful community with lots of visitor parking near by.
Open house: Saturday, Aug. 5 between 10:00am-12:00pm
3D Tour -
https://www.zillow.com/view-imx/cc49ae9e-b038-411a-a917-1a2e46d64871?setAttribution=mls&wl=true&initialViewType=pano&utm_source=dashboard
Walkthrough Video - https://youtu.be/QSZaS5AdeV4
Sold for $392,500
$392,500
2574 E Nichols Circle, Centennial, CO 80122
2beds
1,568sqft
Townhouse
Built in 1984
1,133 Square Feet Lot
$369,100 Zestimate®
$250/sqft
$2,279 Estimated rent
Home value
$369,100
$351,000 - $388,000
$2,279/mo
Zestimate® history
Owner options
List your home for rent
$2,279/mo
Rent Zestimate®
Find your next renter with Zillow Rental Manager. Plus, with online applications, you can quickly screen prospective tenants – for free.
$2,279/mo
Rent Zestimate®
Refinance and save
$2,739/mo
Est. payment
Refinancing to a lower rate could help reduce your monthly payments and save thousands over the life of the loan.
$2,739/mo
Est. payment
Explore your selling options
Work with a Zillow partner agent
Leverage their expertise and Zillow's premium Showcase listings to get your home seen by more buyers.
Get startedList with your own agent
Get your home in front of millions of buyers by listing it on Zillow.
Learn how to do itSell it yourself
Take full control of how buyers see your home on Zillow by listing For Sale by Owner (FSBO).
List your homeWhat's special
Drip systemPark meadowsBasketball courtCozy kitchenOpen floor planCustom closets
Zillow last checked:
Listing updated:
Listed by:
Kasia Vermiglio 303-870-3303,
Humble Bee Realty LLC
Bought with:
Beckett Brennan, 100069333
LIV Sotheby's International Realty
Source: REcolorado as distributed by MLS GRID,MLS#: 7675469
Facts & features
Interior
Bedrooms & bathrooms
- Bedrooms: 2
- Bathrooms: 2
- Full bathrooms: 1
- 1/2 bathrooms: 1
- Main level bathrooms: 1
Bedroom
- Level: Upper
Bedroom
- Level: Upper
Bathroom
- Level: Main
Bathroom
- Level: Upper
Kitchen
- Level: Main
Laundry
- Level: Basement
Living room
- Level: Main
Heating
- Forced Air
Cooling
- Central Air
Appliances
- Included: Disposal, Oven, Refrigerator
Features
- Built-in Features, Entrance Foyer, Laminate Counters, Vaulted Ceiling(s)
- Flooring: Carpet, Stone, Wood
- Windows: Double Pane Windows
- Basement: Full,Unfinished,Walk-Out Access
- Number of fireplaces: 1
- Fireplace features: Living Room, Wood Burning
Interior area
- Total structure area: 1,568
- Total interior livable area: 1,568 sqft
- Finished area above ground: 1,064
Property
Parking
- Total spaces: 1
- Parking features: Oversized, Storage
- Attached garage spaces: 1
Features
- Levels: Three Or More
- Entry location: Exterior Access
- Patio & porch: Patio
Lot
- Size: 1,133 Square Feet
Details
- Parcel number: 032367873
- Special conditions: Standard
Construction
Type & style
- Home type: Townhouse
- Property subtype: Townhouse
- Attached to another structure: Yes
Materials
- Frame, Rock, Wood Siding
- Foundation: Slab
- Roof: Composition
Condition
- Year built: 1984
Community & HOA
Community
- Subdivision: Highland View
HOA
- Has HOA: Yes
- Amenities included: Pool
- Services included: Insurance, Maintenance Grounds, Maintenance Structure, Sewer, Snow Removal, Trash, Water
- HOA fee: $422 monthly
- HOA name: Advanced HOA Management
- HOA phone: 303-482-2213
Location
- Region: Centennial
Financial & listing details
- Price per square foot: $250/sqft
- Tax assessed value: $377,600
- Annual tax amount: $2,289
- Date on market: 7/28/2023
- Listing terms: Cash,Conventional,FHA,VA Loan
- Exclusions: Any Of The Seller's Personal Property And Staging Items
- Ownership: Individual
Price history
| Date | Event | Price |
|---|---|---|
| 9/8/2023 | Sold | $392,500+33.1%$250/sqft |
Source:  REcolorado as distributed by MLS GRID #7675469 Report a problem REcolorado as distributed by MLS GRID #7675469 Report a problem | ||
| 7/14/2018 | Sold | $295,000+2.6%$188/sqft |
Source: Public Record Report a problem | ||
| 6/20/2018 | Pending sale | $287,500$183/sqft |
Source: Realty One Group Premier #4917332 Report a problem | ||
| 6/14/2018 | Listed for sale | $287,500+38.6%$183/sqft |
Source: Realty One Group Premier #4917332 Report a problem | ||
| 8/28/2015 | Sold | $207,500+9.2%$132/sqft |
Source: Public Record Report a problem | ||
| 7/18/2015 | Listed for sale | $190,000+21.8%$121/sqft |
Source: Live Urban Real Estate #6736009 Report a problem | ||
| 3/4/2010 | Sold | $156,000-1.6%$99/sqft |
Source: Public Record Report a problem | ||
| 1/23/2010 | Listed for sale | $158,500+4.6%$101/sqft |
Source: Metro Brokers-Cherry Tree Properties, Inc. #843703 Report a problem | ||
| 7/31/2006 | Sold | $151,500+0.3%$97/sqft |
Source: Public Record Report a problem | ||
| 5/2/2002 | Sold | $151,000$96/sqft |
Source: Public Record Report a problem | ||
Public tax history
| Year | Property taxes | Tax assessment |
|---|---|---|
| 2025 | $2,934 +6.4% | $23,600 -3.2% |
| 2024 | $2,758 +20.5% | $24,375 -14% |
| 2023 | $2,289 +0% | $28,332 +49% |
| 2022 | $2,288 | $19,015 -2.8% |
| 2021 | -- | $19,562 +0.9% |
| 2020 | $2,265 +27% | $19,384 |
| 2019 | $1,783 | $19,384 +20.1% |
| 2018 | $1,783 +8% | $16,135 |
| 2017 | $1,651 | $16,135 +16.6% |
| 2016 | -- | $13,834 |
| 2015 | -- | $13,834 +19.8% |
| 2014 | $1,467 | $11,550 -1.8% |
| 2013 | -- | $11,760 |
| 2012 | -- | $11,760 |
| 2011 | $1,326 +10.5% | $11,760 -4.8% |
| 2010 | $1,200 -1.7% | $12,350 |
| 2009 | $1,220 | $12,350 -1.8% |
| 2008 | -- | $12,577 |
| 2007 | -- | $12,577 +1.5% |
| 2006 | -- | $12,394 |
| 2005 | -- | $12,394 +2.3% |
| 2002 | $1,107 +12.8% | $12,120 +22.3% |
| 2001 | $981 | $9,910 |
Find assessor info on the county website
Neighborhood: 80122
Nearby homes
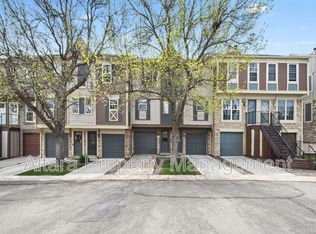
- $353,4002 bd3 ba1k sqft2578 E Nichols Cir, Centennial, CO 80122Off Market
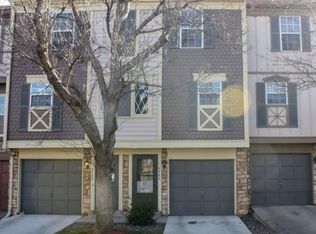
- $344,6002 bd3 ba1.3k sqft2582 E Nichols Cir, Centennial, CO 80122Off Market
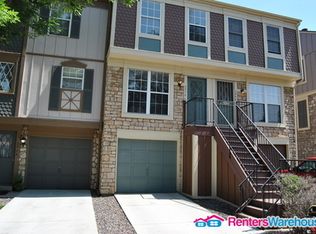
- $337,5002 bd2 ba1.1k sqft2570 E Nichols Cir, Centennial, CO 80122Off Market
- $365,0002 bd2 ba1.3k sqft2586 E Nichols Cir, Centennial, CO 80122Sold

- $1,556-- bd-- ba-- sqft2570 E Nichols Cir, Littleton, CO 80122Off Market
- $332,2002 bd2 ba1k sqft2590 E Nichols Cir, Centennial, CO 80122Off Market
- $339,1002 bd3 ba1k sqft2566 E Nichols Cir, Centennial, CO 80122Off Market
- $395,0002 bd2 ba1.5k sqft2594 E Nichols Cir, Centennial, CO 80122Sold
Nearby schools
GreatSchools rating
- 6/10Sandburg Elementary SchoolGrades: K-5Distance: 1.4 mi
- 7/10John Wesley Powell Middle SchoolGrades: 6-8Distance: 1 mi
- 8/10Arapahoe High SchoolGrades: 9-12Distance: 0.8 mi
Schools provided by the listing agent
- Elementary: Sandburg
- Middle: Powell
- High: Arapahoe
- District: Littleton 6
Source: REcolorado as distributed by MLS GRID. This data may not be complete. We recommend contacting the local school district to confirm school assignments for this home.
Get a cash offer in 3 minutes
Find out how much your home could sell for in as little as 3 minutes with a no-obligation cash offer.
Estimated market value
$369,100
Get a cash offer in 3 minutes
Find out how much your home could sell for in as little as 3 minutes with a no-obligation cash offer.
Estimated market value
$369,100
- Colorado
- Arapahoe County
- Centennial
- 80122
- 2574 E Nichols Circle
Nearby cities
Nearby zip codes
Other Centennial Topics
