Skip main navigation
Sold for $850,100
  • $850,100

    2574 Hillsborough Drive, Southport, NC 28461

    4beds
    3,279sqft
    Single Family Residence
    Built in 2011
    0.33 Acres Lot
    $914,700 Zestimate®
    $259/sqft
    $3,762 Estimated rent

    Home value

    $914,700

    $860,000 - $979,000

    $3,762/mo

    Zestimate® history
    Loading
    Loading...

    Owner options

    List your home for rent

    $3,762/mo

    Rent Zestimate®

    Find your next renter with Zillow Rental Manager. Plus, with online applications, you can quickly screen prospective tenants – for free.

    Learn more

    $3,762/mo

    Rent Zestimate®

    Refinance and save

    $4,985/mo

    Est. payment

    Refinancing to a lower rate could help reduce your monthly payments and save thousands over the life of the loan.

    See today's rates

    $4,985/mo

    Est. payment

    Explore your selling options

    Work with a Zillow partner agent

    Leverage their expertise and Zillow's premium Showcase listings to get your home seen by more buyers.

    Get started

    List with your own agent

    Get your home in front of millions of buyers by listing it on Zillow.

    Learn how to do it

    Sell it yourself

    Take full control of how buyers see your home on Zillow by listing For Sale by Owner (FSBO).

    List your home

    What's special

    Vaulted ceilingMature landscapingSide entry garageClassic kitchenWhite oak hardwood floorsKitchen-aid appliancesPrivate oceanfront beach club
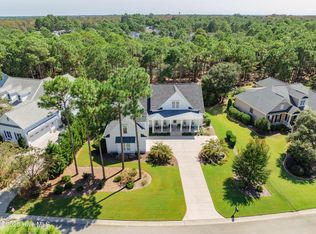
    First time on the market, this custom home by Crane Building Company is located in sought-after Woodlands Park of St James Plantation and features mature landscaping with lots of privacy. The perfect floor plan is great for entertaining friends and family. A charming front porch with slate flooring opens to the generous foyer with 12' ceilings on the first floor. The heart of the home is the Great Room and it has a vaulted ceiling, fireplace, custom cabinetry and bookcases. The Great Room opens to both the Dining Room and the 12'x24' EZ Breeze porch with custom tile floor. White Oak hardwood floors are throughout the entire home - no carpet here! The classic Kitchen has a breakfast nook, counter seating, island, 5 burner gas range, warming drawer, wall oven, pantry, granite counters, and white cabinets with custom lighting and wine rack. The Family Room has built in cabinetry and lots of windows with easy access to the Trex Deck & Stone Patio. The Owner's Suite has a dramatic ceiling with lots of trim, the bath features custom cabinets, granite counter, whirlpool tub, tile shower with dual water heads and a large closet with built in shelving. Completing the first floor are two additional Bedrooms both with bathroom access, a Powder Room and large Laundry Room with sink and cabinets. Upstairs has a large Bonus Room, Bedroom, full bathroom and three large closets. Two large attic spaces for easy storage complete the upstairs. The side entry garage has lots of extra room for a workbench and outdoor toys. Fresh paint in garage and on many interior walls and ceilings, and front and back porch rails. New exterior lighting on front porch and garage side entry door. This home is in a wonderful location; Hillsborough Drive is a low traffic pattern street and in close proximity to Woodlands Park for lots of community fun and events. Extra Features: Tankless Water Heater, Encapsulated Crawlspace, Kitchen-Aid Appliances, Solid Core Interior Doors, Gas

    Zillow last checked:

    Listing updated:

    Listed by:

    Karen G Gaspar 910-477-0108,

    Coldwell Banker Sea Coast Advantage

    Bought with:

    Dave Poletti, 169729

    St James Properties LLC

    Source: Hive MLS,MLS#: 100406411MLS LogoOriginating MLS: Brunswick County Association of Realtors

    Facts & features

    Interior

    Bedrooms & bathrooms
    • Bedrooms: 4
    • Bathrooms: 4
    • Full bathrooms: 3
    • 1/2 bathrooms: 1
    Rooms
    • Room types: Dining Room
    Primary bedroom
    • Level: Primary Living Area
    Dining room
    • Features: Formal, Eat-in Kitchen
    Heating
    • Heat Pump, Electric
    Cooling
    • Central Air
    Appliances
    • Included: Vented Exhaust Fan, Gas Cooktop, Built-In Microwave, Washer, Refrigerator, Dryer, Disposal, Dishwasher, Wall Oven
    • Laundry: In Hall, Laundry Room
    Features
    • Master Downstairs, Walk-in Closet(s), Vaulted Ceiling(s), Tray Ceiling(s), High Ceilings, Entrance Foyer, Bookcases, Ceiling Fan(s), Pantry, Blinds/Shades, Gas Log, Walk-In Closet(s)
    • Flooring: Tile, Wood
    • Basement: None
    • Attic: Floored,Walk-In
    • Has fireplace: Yes
    • Fireplace features: Gas Log
    Interior area
    • Total structure area: 3,279
    • Total interior livable area: 3,279 sqft

    Property

    Parking
    • Total spaces: 2
    • Parking features: Garage Faces Side, Garage Door Opener, On Site
    Features
    • Levels: Two
    • Stories: 2
    • Patio & porch: Covered, Porch, Screened
    • Exterior features: Irrigation System
    • Fencing: None
    Lot
    • Size: 0.33 Acres
    • Dimensions: 73 x 150 x 112 x 158
    • Features: Wooded
    Details
    • Parcel number: 219jd012
    • Zoning: residential
    • Special conditions: Standard

    Construction

    Type & style
    • Home type: SingleFamily
    • Property subtype: Single Family Residence
    Materials
    • Composition, Stone
    • Foundation: Crawl Space
    • Roof: Architectural Shingle
    Condition
    • New construction: No
    • Year built: 2011

    Utilities & green energy

    • Sewer: Public Sewer
    • Water: Public
    • Utilities for property: Sewer Available, Water Available

    Community & HOA

    Community
    • Security: Smoke Detector(s)
    • Subdivision: St James
    HOA
    • Has HOA: Yes
    • Amenities included: Beach Access, Clubhouse, Comm Garden, Pool, Dog Park, Gated, Golf Course, Maintenance Common Areas, Maintenance Roads, Management, Marina, Park, Picnic Area, Playground, Restaurant, RV/Boat Storage, Security, Sidewalks, Street Lights, Trail(s)
    • HOA fee: $1,050 monthly
    • HOA name: St James POA
    Location
    • Region: Southport

    Financial & listing details

    • Price per square foot: $259/sqft
    • Tax assessed value: $802,250
    • Annual tax amount: $3,223
    • Date on market: 10/14/2025
    • Cumulative days on market: 3 days
    • Listing agreement: Exclusive Right To Sell
    • Listing terms: Cash,Conventional

    Price history

    DateEventPrice
    10/26/2023Sold$850,100+0%$259/sqft
    Source: Hive MLS #100406411 Report a problem
    9/25/2023Pending sale$850,000$259/sqft
    Source: Hive MLS #100406411 Report a problem
    9/23/2023Listed for sale$850,000+472.4%$259/sqft
    Source: Hive MLS #100406411 Report a problem
    9/11/2009Sold$148,500$45/sqft
    Source: Public Record Report a problem

    Public tax history

    YearProperty taxesTax assessment
    2025$3,187 -1.1%$793,060 -1.1%
    2024$3,224 $802,250
    2023$3,224 +6.4%$802,250 +44.3%
    2022$3,029 0%$556,150
    2021$3,029 $556,150
    2020$3,029 $556,150
    2019$3,029 +12.2%$556,150 +495.9%
    2018$2,700 $93,330
    2017$2,700 $93,330
    2016$2,700 $93,330 -81.5%
    2015$2,700 +18.3%$504,950 +8.9%
    2014$2,283 $463,490
    2013-- --
    2012-- --
    Find assessor info on the county website

    Neighborhood: Saint James

    Nearby schools

    GreatSchools rating
    Get a cash offer in 3 minutes
    Find out how much your home could sell for in as little as 3 minutes with a no-obligation cash offer.
    Estimated market value
    $914,700
    Get a cash offer in 3 minutes
    Find out how much your home could sell for in as little as 3 minutes with a no-obligation cash offer.
    Estimated market value
    $914,700