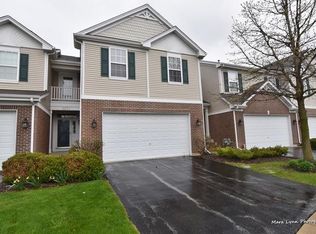
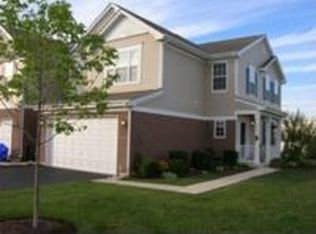
METICULOUS, SUNNY AND BRIGHT HIGHLANDER MODEL SITS ON A PREMIUM LOT WITH PRIVATE VIEWS OF OPEN GREEN SPACE AND A SPARKLING POND! THIS LOVELY HOME BOASTS AN EXPANSIVE OPEN AND AIRY FLOOR PLAN WITH 9' CEILINGS ON THE FIRST FLOOR AND 10' VOLUME CEILINGS ON THE 2ND FLOOR, WHITE TRIM & DOORS + FRESHLY PAINTED, NEWER CARPET & GLEAMING SOLID HARDWOOD FLOORING! COVERED FRONT PORCH LEADS INTO AN INVITING FOYER AND RELAXING LIVING ROOM WHICH OVERLOOKS A STUNNING 2 STORY DINING ROOM WITH WALL OF WINDOWS AND A 3 SIDED WARM FIREPLACE ~ THE FAMILY ROOM IS PERFECT FOR LARGE GATHERINGS, FEATURES AN ATRIUM GLASS DOOR TO THE EXPANDED PATIO WHICH IS PERFECT FOR MORNING COFFEE OR AN AFTERNOON BBQ ~ FALL IN LOVE WITH THE UPDATED GOURMET KITCHEN OFFERING PROFESSIONAL GRADE STAINLESS STEEL KITCHEN AID BRAND APPLIANCES, 5 BURNER GAS RANGE, DECORATIVE STAINLESS STEEL RANGE HOOD WITH GLASS AND AN ACCENT TILE WALL BACKSPLASH, NEWER GRANITE COUNTERS, DEEP KOHLER SINK SINGLE BASIN, PLETHORA OF CABINET AND COUNTER SPACE, BREAKFAST BAR, ROLL OUT DRAWERS, NEW HARDWARE, PANTRY AND OPEN VIEWS TO MAIN LIVING AREA. 1ST FLOOR UPDATED GUEST POWDER ROOM AND 1ST FLOOR LAUNDRY ROOM WITH 42" UPPER CABINETS ~ 2ND FLOOR LOFT WITH VOLUME 10' CEILING COULD IS PERFECT FOR A HOME OFFICE OR DEN. IMPRESSIVE MASTER SUITE ROOM, BRIGHT WINDOW WITH POND VIEWS, DEEP CLOSET WITH CUSTOM ORGANIZERS, UPDATED PRIVATE BATHROOM W/COMFORT HEIGHT DOUBLE SINKS, WATER CLOSET, SOAKING TUB, SEPARATE SHOWER + TILE FLOORING ~ 2ND AND 3RD BEDROOMS WITH VOLUME 10' CEILINGS, DOUBLE WIDE CLOSETS, BRIGHT WINDOWS AND FULL UPDATED ADJACENT BATHROOM ~ FULL BASEMENT PARTIALLY FINISHED W/A REC ROOM, MEDIA ROOM + TONS OF STORAGE ~ ATTACHED 2 CAR GARAGE 8' HIGH GARAGE DOOR, PROFESSIONALLY DRYWALLED AND PAINTED + NEW LIFT MASTER GARAGE OPENER WITH WIRELESS MYQ IN 2023 ~ EXPANDED PATIO RELAXING VIEW OF THE POND SURROUND BY METICULOUS GARDEN BEDS ~ IDEAL LOCATION NEAR COMMUNITY PARK, PRAIRIE PATH, SCHOOLS, NORTHWESTERN DELNOR HOSPITAL + RANDALL ROAD SHOPPING,GENEVA COMMONS, DINING, DOWNTOWN GENEVA, BOTH GENEVA AND ELBURN METRA STATION! NEWER UPGRADES INCLUDE: ROOF AND GUTTERS '22, KITCHEN GRANITE, HARDWARE, SINK, FAUCET, RANGE HOOD, BACKSPLASH, DOOR HARDWARE '23, KITCHENAID APPLIANCES '21, WATER HEATER '21, SUMP PUMP BATTERY BACKUP '23, WHITE OAK HARDWOOD FLOORING AND CARPET '22, CONCRETE PATIO '23, INTERIOR DOORS, TRIM PAINTED AND NEW HARDWARE ADDED IN '22, ENTIRE HOUSE PAINTED '21, STAINLESS STEEL APPLIANCES '21, ALL WINDOW TREATMENTS '22, MOTORIZED BLINDS ON THE MAIN LEVEL, WASHER / DRYER '18, 3 NEW KOHLER TOILETS, MASTER BATH VANITIES '21, GARAGE DOOR OPENER '23, LED LIGHTS '22 + NEW ASPHALT DRIVEWAY COMING SUMMER OF '24.... QUICK CLOSING AVAILABLE!
Closed
Zillow last checked:
Listing updated:
Bought with:
Cynthia Stolfe
Redfin Corporation
Source: MRED as distributed by MLS GRID,MLS#: 12060949
Price history
| Date | Event | Price |
|---|---|---|
| 6/18/2024 | Sold | $410,000+2.5%$211/sqft |
Source:  MRED as distributed by MLS GRID #12060949 Report a problem MRED as distributed by MLS GRID #12060949 Report a problem | ||
| 5/22/2024 | Contingent | $399,900$206/sqft |
Source: MRED as distributed by MLS GRID #12060949 Report a problem | ||
| 5/20/2024 | Price change | $399,900-5.9%$206/sqft |
Source: MRED as distributed by MLS GRID #12060949 Report a problem | ||
| 5/12/2024 | Listed for sale | $425,000+32.8%$219/sqft |
Source: MRED as distributed by MLS GRID #12053918 Report a problem | ||
| 11/12/2021 | Sold | $320,000-1.5%$165/sqft |
Source: MRED as distributed by MLS GRID #11216274 Report a problem | ||
| 10/11/2021 | Pending sale | $325,000$167/sqft |
Source:  RE/MAX International #11216274 Report a problem RE/MAX International #11216274 Report a problem | ||
| 10/11/2021 | Contingent | $325,000$167/sqft |
Source: MRED as distributed by MLS GRID #11216274 Report a problem | ||
| 9/27/2021 | Listed for sale | $325,000$167/sqft |
Source: MRED as distributed by MLS GRID #11216274 Report a problem | ||
| 9/26/2021 | Pending sale | $325,000$167/sqft |
Source: RE/MAX International #11216274 Report a problem | ||
| 9/26/2021 | Contingent | $325,000$167/sqft |
Source: MRED as distributed by MLS GRID #11216274 Report a problem | ||
| 9/11/2021 | Listed for sale | $325,000+24%$167/sqft |
Source: MRED as distributed by MLS GRID #11216274 Report a problem | ||
| 10/14/2004 | Sold | $262,000$135/sqft |
Source: Public Record Report a problem | ||
Get a cash offer in 3 minutes
Find out how much your home could sell for in as little as 3 minutes with a no-obligation cash offer.
Estimated market value
$453,000
