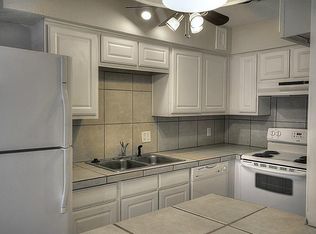
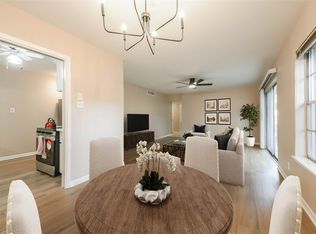
Enjoy comfortable, low-maintenance living in this 2 bedroom, 2 bath condo located in a gated community in the desirable Galleria area. The spacious living room welcomes you upon entry and offers plenty of room to relax or entertain, while the updated kitchen features abundant cabinetry and a convenient connection to the dining area. Upstairs, two generously sized bedrooms offer hardwood flooring and ample closet space. The beautifully renovated bathroom is a standout with an oversized frameless glass shower and dual vanities. Step outside to your private patio, perfect for morning coffee or unwinding at the end of the day. Residents can also enjoy the community pool, and the unit includes two reserved parking spaces. Best of all, the monthly maintenance fee includes ALL utilities!
For sale
$115,000
2574 Marilee Ln APT 1, Houston, TX 77057
2beds
1,329sqft
Condominium
Built in 1960
-- sqft lot
$112,300 Zestimate®
$87/sqft
$781/mo HOA
What's special
Private patioHardwood flooringBeautifully renovated bathroomAmple closet spaceCommunity poolTwo generously sized bedroomsDual vanities
- 6 days
- 399
- 63
Likely to sell faster than
Zillow last checked:
Listing updated:
Listed by:
Jimmy Franklin TREC #0317553 281-949-6362,
eXp Realty LLC
Source: HAR,MLS#: 79706423
Facts & features
Interior
Bedrooms & bathrooms
- Bedrooms: 2
- Bathrooms: 2
- Full bathrooms: 2
Primary bedroom
- Level: Second
- Area: 143
- Dimensions: 13x11
Bedroom
- Level: Second
- Area: 234
- Dimensions: 18x13
Heating
- Electric
Cooling
- Electric
Appliances
- Included: Disposal, Electric Oven, Microwave, Electric Range, Dishwasher
Features
- All Bedrooms Up, En-Suite Bath, Primary Bed - 2nd Floor, Sitting Area
- Flooring: Tile, Wood
Interior area
- Total structure area: 1,329
- Total interior livable area: 1,329 sqft
Property
Features
- Levels: All Levels
- Stories: 2
- Patio & porch: Patio/Deck
Details
- Parcel number: 1110870000001
Construction
Type & style
- Home type: Condo
- Architectural style: Traditional
- Property subtype: Condominium
Materials
- Brick
- Foundation: Slab
- Roof: Composition
Condition
- New construction: No
- Year built: 1960
Utilities & green energy
- Sewer: Public Sewer
- Water: Public
Community & HOA
Community
- Subdivision: Wharton House Condo
HOA
- Amenities included: Controlled Access, Dog Park, Pool
- HOA fee: $781 monthly
Location
- Region: Houston
Financial & listing details
- Price per square foot: $87/sqft
- Tax assessed value: $103,186
- Annual tax amount: $2,193
- Date on market: 9/28/2026
- Listing terms: Cash,Conventional
- Exclusions: See The Attached Exclusions List
Estimated market value
$112,300
$107,000 - $118,000
$2,194/mo
Price history
| Date | Event | Price |
|---|---|---|
| 9/28/2026 | Listed for sale | $115,000-7.9%$87/sqft |
Source:  HAR #79706423 Report a problem HAR #79706423 Report a problem | ||
| 11/1/2025 | Listing removed | $124,900$94/sqft |
Source: HAR #52659585 Report a problem | ||
| 9/19/2025 | Price change | $124,900-7.4%$94/sqft |
Source: HAR #52659585 Report a problem | ||
| 8/18/2025 | Listed for sale | $134,900-3.6%$102/sqft |
Source: HAR #12646031 Report a problem | ||
| 7/20/2025 | Listing removed | $139,900$105/sqft |
Source: HAR #96341448 Report a problem | ||
| 6/26/2025 | Listed for sale | $139,900$105/sqft |
Source: HAR #96341448 Report a problem | ||
| 6/7/2025 | Pending sale | $139,900$105/sqft |
Source: HAR #96341448 Report a problem | ||
| 5/14/2025 | Price change | $139,900-6.7%$105/sqft |
Source: HAR #96341448 Report a problem | ||
| 4/26/2025 | Listed for sale | $150,000+3.4%$113/sqft |
Source: HAR #96341448 Report a problem | ||
| 9/1/2015 | Sold | -- |
Source: Agent Provided Report a problem | ||
| 8/3/2015 | Pending sale | $145,000$109/sqft |
Source: Dreams Come True Realty #69947629 Report a problem | ||
| 7/21/2015 | Listed for sale | $145,000+107.4%$109/sqft |
Source: Dreams Come True Realty #69947629 Report a problem | ||
| 11/17/2008 | Sold | -- |
Source: Public Record Report a problem | ||
| 10/17/2008 | Listed for sale | $69,900$53/sqft |
Source: HAR #1536302 Report a problem | ||
| 1/24/2008 | Sold | -- |
Source: Agent Provided Report a problem | ||
Public tax history
| Year | Property taxes | Tax assessment |
|---|---|---|
| 2025 | $1,032 | $103,186 -3.5% |
| 2024 | -- | $106,966 +12.6% |
| 2023 | $874 -30.8% | $95,000 -8.6% |
| 2022 | $1,263 | $103,910 -22.2% |
| 2021 | -- | $133,530 +0.5% |
| 2020 | -- | $132,898 +12.3% |
| 2019 | $2,014 -10.2% | $118,331 +4.6% |
| 2018 | $2,243 | $113,099 -9.7% |
| 2017 | $2,243 -0.1% | $125,305 |
| 2016 | $2,246 +60.7% | $125,305 +40.2% |
| 2015 | $1,397 | $89,364 +17.1% |
| 2014 | $1,397 | $76,284 +28.3% |
| 2013 | -- | $59,473 |
| 2012 | -- | $59,473 |
| 2011 | -- | $59,473 |
| 2010 | -- | $59,473 |
| 2009 | -- | $59,473 -40% |
| 2008 | -- | $99,091 |
| 2007 | -- | $99,091 +65.1% |
| 2006 | -- | $60,016 |
| 2005 | -- | -- |
Find assessor info on the county website
Monthly payment
Est. payment
Payment breakdown
Explore the cost of this home by adjusting the details. Changes won't be saved.Climate risks
Neighborhood: Greater Uptown
Nearby schools
Schools provided by the listing agent
- Elementary: Briargrove Elementary School
- Middle: Tanglewood Middle School
- High: Wisdom High School
Source: HAR. This data may not be complete. We recommend contacting the local school district to confirm school assignments for this home.


Similar homes
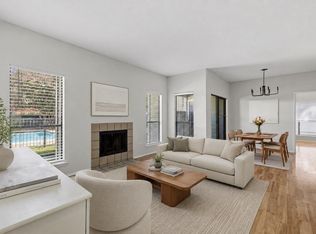
- $112,0002 bd2 ba1k sqft2824 Briarhurst Dr APT 24, Houston, TX 77057For Sale
 MLS ID #44959292, Cheryl Oldweiler, Better Homes and Gardens Real Estate Gary Greene - Memorial. HAR
 - $115,0002 bd2 ba1k sqft6602 Harbor Town Dr APT 1207, Houston, TX 77036For Sale
 MLS ID #23242922, Marie Benavente, White House Global Properties. HAR
 - $136,0002 bd2 ba1.2k sqft6401 Ella Lee Ln, Houston, TX 77057For Sale
 MLS ID #10365046, Olivia Duruike, Stamped Realty. HAR
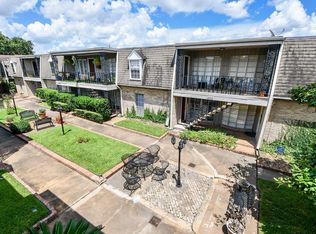
 - $135,0003 bd2 ba1.3k sqft2619 Marilee Ln #2, Houston, TX 77057For Sale
 MLS ID #52805745, Danielle Bilumbu Leach, DBK Real Estate. HAR
