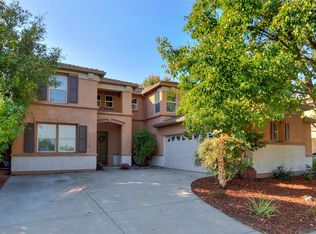
Welcome to this beautifully updated home nestled in one of West Sacramento's most desirable neighborhoods. This home is perfect for those seeking both comfort and convenience. The home has 4 large bedrooms and 3 bathrooms where you will enjoy ample space. The modern kitchen has been updated with newer stainless-steel appliances, new floors, fresh paint and it is adjacent to the beautiful backyard which features a pool, hot tub, hammock area and plenty of room for entertaining. This is a healthy, energy efficient and all-electric home with state-of-the-art heat pump HVAC, heat pump water heater, induction range, solar, EV charger ready, R-60 attic insulation and historical PG&E bills averaging under $85 per month. There is a versatile loft area with two built-in desks, currently used as an art studio - perfect for work, hobbies, gaming or it could be turned into a 5th bedroom. Fabulous location being only a 15-minute drive to downtown, across the street from a community park, a 5-minute walk to the neighborhood grade school/ middle school and high school. The Southport Town Center is a relaxing 10-minute walk with two grocery stores and plenty of restaurants.
Closed
$760,000
2574 Meadowlark Cir, West Sacramento, CA 95691
4beds
2,855sqft
Single Family Residence
Built in 2003
7,405 Square Feet Lot
$732,500 Zestimate®
$266/sqft
$3,482 Estimated rent
Home value
$732,500
$659,000 - $813,000
$3,482/mo
Zestimate® history
Owner options
List your home for rent
$3,482/mo
Rent Zestimate®
Find your next renter with Zillow Rental Manager. Plus, with online applications, you can quickly screen prospective tenants – for free.
$3,482/mo
Rent Zestimate®
Refinance and save
$4,768/mo
Est. payment
Refinancing to a lower rate could help reduce your monthly payments and save thousands over the life of the loan.
$4,768/mo
Est. payment
Explore your selling options
Work with a Zillow partner agent
Leverage their expertise and Zillow's premium Showcase listings to get your home seen by more buyers.
Get startedList with your own agent
Get your home in front of millions of buyers by listing it on Zillow.
Learn how to do itSell it yourself
Take full control of how buyers see your home on Zillow by listing For Sale by Owner (FSBO).
List your homeWhat's special
Hammock areaVersatile loft areaArt studioBeautiful backyardNewer stainless-steel appliancesHot tubBuilt-in desks
Zillow last checked:
Listing updated:
Listed by:
Scott Blunk,
Blunk Realty
Bought with:
Ralph Merideth, DRE #00937531
Windermere Signature Properties Fair Oaks
Source: MetroList Services of CA,MLS#: 225056219Originating MLS: MetroList Services, Inc.
Facts & features
Interior
Bedrooms & bathrooms
- Bedrooms: 4
- Bathrooms: 3
- Full bathrooms: 2
- Partial bathrooms: 1
Rooms
- Room types: Loft, Master Bathroom, Master Bedroom, Master Bedrooms 2+, Dining Room, Family Room, Kitchen, Laundry, Living Room
Primary bathroom
- Features: Double Vanity, Granite Counters, Low-Flow Shower(s), Low-Flow Toilet(s), Walk-In Closet(s), Window
Dining room
- Features: Other
Kitchen
- Features: Breakfast Area, Pantry Closet, Kitchen Island, Synthetic Counter
Heating
- Central, Ductless, Electric, Heat Pump, Zoned
Cooling
- Ceiling Fan(s), Central Air, Ductless, Heat Pump, Zoned
Appliances
- Included: Free-Standing Refrigerator, Range Hood, Dishwasher, Disposal, Microwave, Plumbed For Ice Maker, Self Cleaning Oven, Electric Water Heater, ENERGY STAR Qualified Appliances, Free-Standing Electric Oven, Free-Standing Electric Range, Dryer, Washer
- Laundry: Laundry Room, Cabinets, Sink, Electric Dryer Hookup, Ground Floor
Features
- Flooring: Carpet, Simulated Wood
- Has fireplace: No
Interior area
- Total interior livable area: 2,855 sqft
Property
Parking
- Total spaces: 2
- Parking features: Attached, Electric Vehicle Charging Station(s), Garage Door Opener, Garage Faces Front
- Attached garage spaces: 2
Features
- Stories: 2
- Has private pool: Yes
- Pool features: Pool Sweep, Fenced, Gunite
- Fencing: Back Yard,Fenced,Wood
Lot
- Size: 7,405 Square Feet
- Features: Auto Sprinkler F&R, Curb(s)/Gutter(s), Garden, Landscape Back, Landscape Front
Details
- Additional structures: Shed(s)
- Parcel number: 045761003000
- Zoning description: Residential
- Special conditions: Standard
Construction
Type & style
- Home type: SingleFamily
- Architectural style: Contemporary
- Property subtype: Single Family Residence
Materials
- Ceiling Insulation, Stucco, Frame, Wall Insulation, Wood
- Foundation: Slab
- Roof: Tile
Condition
- Year built: 2003
Utilities & green energy
- Sewer: Public Sewer
- Water: Public
- Utilities for property: Solar, Electric, Underground Utilities, Internet Available
Green energy
- Energy generation: Solar
Community & HOA
Location
- Region: West Sacramento
Financial & listing details
- Price per square foot: $266/sqft
- Tax assessed value: $775,200
- Price range: $760K - $760K
- Date on market: 7/5/2025
- Road surface type: Asphalt
Price history
| Date | Event | Price |
|---|---|---|
| 6/23/2025 | Sold | $760,000-1.2%$266/sqft |
Source: MetroList Services of CA #225056219 Report a problem | ||
| 5/27/2025 | Pending sale | $769,000$269/sqft |
Source: MetroList Services of CA #225056219 Report a problem | ||
| 5/2/2025 | Listed for sale | $769,000+82.7%$269/sqft |
Source: MetroList Services of CA #225056219 Report a problem | ||
| 6/1/2015 | Sold | $421,000+1.5%$147/sqft |
Source: MetroList Services of CA #15023424 Report a problem | ||
| 5/20/2015 | Pending sale | $414,900$145/sqft |
Source: CENTURY 21 M&M and Associates #15023424 Report a problem | ||
| 4/16/2015 | Listed for sale | $414,900+31.1%$145/sqft |
Source: Century 21 M & M and Assoc #15023424 Report a problem | ||
| 8/27/2003 | Sold | $316,500$111/sqft |
Source: Public Record Report a problem | ||
Public tax history
| Year | Property taxes | Tax assessment |
|---|---|---|
| 2026 | -- | $775,200 +53.2% |
| 2025 | $7,899 +2% | $505,969 +2% |
| 2024 | $7,746 -4.4% | $496,049 +2% |
| 2023 | $8,103 +10.6% | $486,324 +2% |
| 2022 | $7,327 +0.9% | $476,789 +2% |
| 2021 | $7,260 +4% | $467,441 +1% |
| 2020 | $6,983 +3.4% | $462,649 +4% |
| 2018 | $6,756 +1.3% | $444,685 +2% |
| 2017 | $6,669 +1.7% | $435,967 +2% |
| 2016 | $6,557 | $427,420 +5.5% |
| 2015 | $6,557 +10.5% | $405,223 +2% |
| 2014 | $5,932 +29.1% | $397,286 +44.5% |
| 2013 | $4,595 | $275,000 |
| 2012 | -- | $275,000 -11.3% |
| 2011 | -- | $310,000 |
| 2010 | -- | $310,000 -6.8% |
| 2009 | -- | $332,600 -10.3% |
| 2008 | -- | $370,779 +2% |
| 2007 | -- | $363,510 +2% |
| 2006 | -- | $356,383 +2% |
| 2005 | -- | $349,396 +2% |
| 2004 | -- | $342,546 +2244.8% |
| 2003 | -- | $14,609 |
Find assessor info on the county website
Neighborhood: Northwest Village
Nearby homes
- $704,5005 bd3 ba3.2k sqft2582 Meadowlark Cir, West Sacramento, CA 95691Off Market
- $644,7003 bd2 ba2k sqft2566 Meadowlark Cir, West Sacramento, CA 95691Off Market
- $639,2003 bd2 ba2.3k sqft2558 Meadowlark Cir, West Sacramento, CA 95691Off Market

- $626,6004 bd2 ba2.2k sqft2590 Meadowlark Cir, West Sacramento, CA 95691Off Market

- $414,0003 bd2 ba1.4k sqft2663 Crystal Ct, West Sacramento, CA 95691Off Market
- $347,1002 bd1 ba1.2k sqft2477 Lagoon Ln, West Sacramento, CA 95691Off Market
- $367,2002 bd1 ba1.2k sqft2477 Lagoon Ln #HOME, West Sacramento, CA 95691Off Market
- $384,2002 bd1 ba1.2k sqft2675 Crystal Ct, West Sacramento, CA 95691Off Market
Nearby schools
GreatSchools rating
- 5/10Southport Elementary SchoolGrades: K-8Distance: 0.3 mi
- 7/10River City High SchoolGrades: 9-12Distance: 0.4 mi
Get a cash offer in 3 minutes
Find out how much your home could sell for in as little as 3 minutes with a no-obligation cash offer.
Estimated market value
$732,500
Get a cash offer in 3 minutes
Find out how much your home could sell for in as little as 3 minutes with a no-obligation cash offer.
Estimated market value
$732,500
- California
- Yolo County
- West Sacramento
- 95691
- Northwest Village
- 2574 Meadowlark Cir
