Highest and best is due by Tuesday, February 11th at 9 am. Welcome to this charming 3-bedroom split-level home, perfectly situated in the heart of Round Lake Beach. A spacious entryway leads to a bright and airy living room, which flows seamlessly into a formal dining area with a convenient pass-through to the updated kitchen. Here you'll find freshly painted cabinets, new hardware, a stylish tile backsplash, vaulted ceilings, and sleek stainless steel appliances, along with an eating area that opens to the patio through sliding glass doors. Upstairs, the spacious primary bedroom boasts a walk-in closet and an en-suite bathroom with double sinks and an oversized shower. Two additional bedrooms and a full bathroom complete the second level. The finished lower level offers a cozy family room, laundry area, and half bath, while the newly finished subbasement provides even more living space with a versatile rec room with built in shelving and storage. Recent updates feature fresh paint, brand-new luxury vinyl plank flooring on the stairs, in the family room, and throughout the upstairs hallway, as well as newly installed trim and quarter-round accents. Outside, enjoy a fenced yard with a patio and pergola, ideal for relaxing or entertaining. Shed for extra storage too! Amazing location near Round Lake Beach Cultural and Civic Center, Metra Station, North Shore Park, shopping, and restaurants. Nothing to do but move in. Won't last long!
Closed
$341,000
2574 N Cherry Cove Ln, Round Lake Beach, IL 60073
3beds
1,827sqft
Single Family Residence
Built in 1993
6,969 Square Feet Lot
$365,800 Zestimate®
$187/sqft
$2,853 Estimated rent
Home value
$365,800
$329,000 - $406,000
$2,853/mo
Zestimate® history
Owner options
List your home for rent
$2,853/mo
Rent Zestimate®
Find your next renter with Zillow Rental Manager. Plus, with online applications, you can quickly screen prospective tenants – for free.
$2,853/mo
Rent Zestimate®
Refinance and save
$2,599/mo
Est. payment
Refinancing to a lower rate could help reduce your monthly payments and save thousands over the life of the loan.
$2,599/mo
Est. payment
Explore your selling options
Work with a Zillow partner agent
Leverage their expertise and Zillow's premium Showcase listings to get your home seen by more buyers.
Get startedList with your own agent
Get your home in front of millions of buyers by listing it on Zillow.
Learn how to do itSell it yourself
Take full control of how buyers see your home on Zillow by listing For Sale by Owner (FSBO).
List your homeWhat's special
Newly finished subbasementFenced yardEn-suite bathroomSpacious primary bedroomEating areaCozy family roomSleek stainless steel appliances
Zillow last checked:
Listing updated:
Listed by:
Sarah Leonard, E-PRO 224-239-3966,
Legacy Properties, A Sarah Leonard Company, LLC,
Amy Nelson 630-542-8848,
Legacy Properties, A Sarah Leonard Company, LLC
Bought with:
Salli Renz
Baird & Warner
Source: MRED as distributed by MLS GRID,MLS#: 12284589
Facts & features
Interior
Bedrooms & bathrooms
- Bedrooms: 3
- Bathrooms: 3
- Full bathrooms: 2
- 1/2 bathrooms: 1
Rooms
- Room types: Recreation Room
Primary bedroom
- Features: Flooring (Other), Window Treatments (All), Bathroom (Full)
- Level: Second
- Area: 195 Square Feet
- Dimensions: 15X13
Bedroom 2
- Features: Flooring (Other), Window Treatments (All)
- Level: Second
- Area: 120 Square Feet
- Dimensions: 12X10
Bedroom 3
- Features: Flooring (Other)
- Level: Second
- Area: 120 Square Feet
- Dimensions: 12X10
Dining room
- Features: Flooring (Other), Window Treatments (All)
- Level: Main
- Area: 130 Square Feet
- Dimensions: 13X10
Family room
- Features: Flooring (Other), Window Treatments (All)
- Level: Lower
- Area: 240 Square Feet
- Dimensions: 16X15
Kitchen
- Features: Kitchen (Eating Area-Table Space, Pantry-Closet), Flooring (Other), Window Treatments (All)
- Level: Main
- Area: 195 Square Feet
- Dimensions: 15X13
Living room
- Features: Flooring (Other), Window Treatments (All)
- Level: Main
- Area: 195 Square Feet
- Dimensions: 15X13
Recreation room
- Features: Flooring (Other)
- Level: Basement
- Area: 420 Square Feet
- Dimensions: 21X20
Heating
- Natural Gas, Forced Air
Cooling
- Central Air
Appliances
- Included: Range, Microwave, Dishwasher, Refrigerator, Washer, Dryer, Disposal
- Laundry: In Unit
Features
- Cathedral Ceiling(s)
- Flooring: Laminate
- Basement: Finished,Sub-Basement,Full
Interior area
- Total structure area: 2,077
- Total interior livable area: 1,827 sqft
- Finished area below ground: 250
Property
Parking
- Total spaces: 2
- Parking features: Asphalt, Garage Door Opener, On Site, Garage Owned, Attached, Garage
- Attached garage spaces: 2
- Has uncovered spaces: Yes
Accessibility
- Accessibility features: No Disability Access
Features
- Levels: Tri-Level
- Patio & porch: Patio
- Fencing: Fenced
Lot
- Size: 6,969 Square Feet
Details
- Parcel number: 06091050200000
- Special conditions: None
- Other equipment: Ceiling Fan(s), Sump Pump, Radon Mitigation System
Construction
Type & style
- Home type: SingleFamily
- Property subtype: Single Family Residence
Materials
- Vinyl Siding
- Foundation: Concrete Perimeter
- Roof: Asphalt
Condition
- New construction: No
- Year built: 1993
Utilities & green energy
- Sewer: Public Sewer
- Water: Public
Community & HOA
Community
- Features: Curbs, Sidewalks, Street Lights, Street Paved
- Subdivision: Country Walk
HOA
- Services included: None
Location
- Region: Round Lake Beach
Financial & listing details
- Price per square foot: $187/sqft
- Tax assessed value: $266,097
- Annual tax amount: $8,855
- Date on market: 2/7/2025
- Listing terms: Conventional
- Ownership: Fee Simple
Price history
| Date | Event | Price |
|---|---|---|
| 4/18/2025 | Sold | $341,000+8.3%$187/sqft |
Source:  MRED as distributed by MLS GRID #12284589 Report a problem MRED as distributed by MLS GRID #12284589 Report a problem | ||
| 2/12/2025 | Contingent | $314,900$172/sqft |
Source: MRED as distributed by MLS GRID #12284589 Report a problem | ||
| 2/7/2025 | Listed for sale | $314,900+25%$172/sqft |
Source: MRED as distributed by MLS GRID #12284589 Report a problem | ||
| 2/11/2022 | Sold | $252,000+0.8%$138/sqft |
Source: MRED as distributed by MLS GRID #11260742 Report a problem | ||
| 12/31/2021 | Contingent | $250,000$137/sqft |
Source: MRED as distributed by MLS GRID #11260742 Report a problem | ||
| 12/20/2021 | Listed for sale | $250,000$137/sqft |
Source: MRED as distributed by MLS GRID #11260742 Report a problem | ||
| 11/8/2021 | Contingent | $250,000$137/sqft |
Source: MRED as distributed by MLS GRID #11260742 Report a problem | ||
| 11/2/2021 | Listed for sale | $250,000+28.3%$137/sqft |
Source: MRED as distributed by MLS GRID #11260742 Report a problem | ||
| 9/7/2018 | Listing removed | $1,850$1/sqft |
Source: Coldwell Banker Residential Brokerage - Libertyville #09967610 Report a problem | ||
| 7/17/2018 | Price change | $1,850-2.6%$1/sqft |
Source: Coldwell Banker Residential Brokerage - Libertyville #09967610 Report a problem | ||
| 6/21/2018 | Price change | $1,900-2.6%$1/sqft |
Source: Coldwell Banker Residential Brokerage - Libertyville #09967610 Report a problem | ||
| 5/18/2018 | Price change | $1,950-13.3%$1/sqft |
Source: Owner Report a problem | ||
| 5/14/2018 | Listed for rent | $2,250$1/sqft |
Source: Owner Report a problem | ||
| 6/9/2017 | Sold | $194,900$107/sqft |
Source: Public Record Report a problem | ||
| 4/27/2017 | Pending sale | $194,900$107/sqft |
Source: Coldwell Banker Residential Brokerage - Libertyville #09604948 Report a problem | ||
| 4/25/2017 | Listed for sale | $194,900-12.2%$107/sqft |
Source: Coldwell Banker Residential Brokerage #09604948 Report a problem | ||
| 6/11/2008 | Listing removed | $222,000$122/sqft |
Source: Homes & Land #06816156 Report a problem | ||
| 3/7/2008 | Listed for sale | $222,000+136.2%$122/sqft |
Source: Homes & Land #06816156 Report a problem | ||
| 10/22/1993 | Sold | $94,000$51/sqft |
Source: Public Record Report a problem | ||
Public tax history
| Year | Property taxes | Tax assessment |
|---|---|---|
| 2024 | $9,454 +6.8% | $95,138 +7.3% |
| 2023 | $8,855 +1.5% | $88,690 +13.2% |
| 2022 | $8,727 +2.8% | $78,362 +4.1% |
| 2021 | $8,491 +5.5% | $75,308 +11.2% |
| 2020 | $8,051 -1% | $67,715 +4.1% |
| 2019 | $8,130 +1.7% | $65,079 +3.7% |
| 2018 | $7,994 | $62,774 +2.7% |
| 2017 | $7,994 +5% | $61,100 +4.2% |
| 2016 | $7,616 -5.6% | $58,626 +7.1% |
| 2015 | $8,068 +4.7% | $54,755 -4.7% |
| 2014 | $7,709 +8.8% | $57,471 -0.5% |
| 2012 | $7,085 +4.4% | $57,748 -8.6% |
| 2011 | $6,786 -2.5% | $63,188 -10.9% |
| 2010 | $6,961 +4.3% | $70,951 -4.9% |
| 2009 | $6,674 +2.9% | $74,645 +1% |
| 2008 | $6,488 +1.8% | $73,890 +3% |
| 2006 | $6,374 +4% | $71,759 |
| 2005 | $6,131 +5.8% | -- |
| 2004 | $5,794 +20.1% | -- |
| 2003 | $4,823 +3.3% | -- |
| 2002 | $4,672 +4.7% | -- |
| 2001 | $4,460 -0.2% | $51,352 +0.8% |
| 2000 | $4,470 | $50,944 |
Find assessor info on the county website
Neighborhood: 60073
Nearby homes
- $322,7003 bd2 ba1.1k sqft2586 N Cherry Cove Ln, Round Lake Beach, IL 60073Off Market
- $370,0003 bd2 ba1.9k sqft2568 N Cherry Cove Ln, Round Lake Beach, IL 60073Off Market
- $347,7003 bd3 ba1.6k sqft2594 N Cherry Cove Ln, Round Lake Beach, IL 60073Off Market
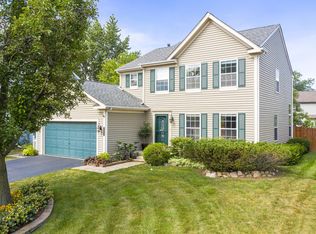
- $---- bd-- ba-- sqft2556 N Cherry Cove Ln, Round Lake, IL 60073Off Market
- $365,9003 bd2 ba1.9k sqft2579 Vineyard Ln, Round Lake Beach, IL 60073Off Market
- $414,1003 bd2 ba1.9k sqft2556 N Cherry Cove Ln, Round Lake Beach, IL 60073Off Market
- $336,5003 bd2 ba1.3k sqft2569 Vineyard Ln, Round Lake Beach, IL 60073Off Market
- $352,4003 bd2 ba1.3k sqft2589 Vineyard Ln, Round Lake Beach, IL 60073Off Market
Nearby schools
GreatSchools rating
- 7/10William L Thompson SchoolGrades: PK-5Distance: 1.3 mi
- 5/10Peter J Palombi SchoolGrades: 6-8Distance: 1.2 mi
- 8/10Grayslake North High SchoolGrades: 9-12Distance: 1.8 mi
Schools provided by the listing agent
- Elementary: William L Thompson School
- Middle: Peter J Palombi School
- High: Grayslake North High School
- District: 41
Source: MRED as distributed by MLS GRID. This data may not be complete. We recommend contacting the local school district to confirm school assignments for this home.
Get a cash offer in 3 minutes
Find out how much your home could sell for in as little as 3 minutes with a no-obligation cash offer.
Estimated market value
$365,800
Get a cash offer in 3 minutes
Find out how much your home could sell for in as little as 3 minutes with a no-obligation cash offer.
Estimated market value
$365,800
- Illinois
- Lake County
- Round Lake Beach
- 60073
- 2574 N Cherry Cove Ln
Nearby cities
Nearby zip codes
Other Round Lake Beach Topics
- Apartments for Rent in 60073
- Houses for Sale in 60073
- Houses for Rent in 60073
- 60073 Real Estate
- Round Lake Beach Condos
- Houses for Sale in Round Lake Beach
- Newest Listings in Round Lake Beach
- Round Lake Beach Home Values
- Round Lake Beach Real Estate Agents
- Round Lake Beach Refinance
- Round Lake Beach Mortgage Rates
