Skip main navigation
Closed
Street View
  • $769,000

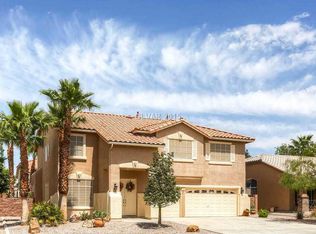
    2574 New Morning Ave, Henderson, NV 89052

    4beds
    2,982sqft
    Single Family Residence
    Built in 1999
    7,840.8 Square Feet Lot
    $780,600 Zestimate®
    $258/sqft
    $2,829 Estimated rent

    Home value

    $780,600

    $742,000 - $827,000

    $2,829/mo

    Zestimate® history
    Loading
    Loading...

    Owner options

    List your home for rent

    $2,829/mo

    Rent Zestimate®

    Find your next renter with Zillow Rental Manager. Plus, with online applications, you can quickly screen prospective tenants – for free.

    Learn more

    $2,829/mo

    Rent Zestimate®

    Refinance and save

    $4,425/mo

    Est. payment

    Refinancing to a lower rate could help reduce your monthly payments and save thousands over the life of the loan.

    See today's rates

    $4,425/mo

    Est. payment

    Explore your selling options

    Work with a Zillow partner agent

    Leverage their expertise and Zillow's premium Showcase listings to get your home seen by more buyers.

    Get started

    List with your own agent

    Get your home in front of millions of buyers by listing it on Zillow.

    Learn how to do it

    Sell it yourself

    Take full control of how buyers see your home on Zillow by listing For Sale by Owner (FSBO).

    List your home

    What's special

    Open modern feelModern railSteel beamsPlenty of storagePocket doorsSolid wood doorsExpansive primary suite
    Fully Renovated home by a licensed professional high end contractor. Walls removed and steel beams in place to create an open modern feel, pocket doors create indoor/outdoor living. Solid wood doors and LED lighting throughout. Tankless W/H, Whole house R/O system, custom wood stairs with modern rail, Stainless Steel appliances, Viking Refrigerator, Thor gas cooktop, hidden panel dishwasher, drawer microwave, double ovens, automated shades, garage with cabinets, complete repipe with upgraded plumbing manifold, pool sized yard ready with 220 electrical, mature landscape, separate fenced in dog area in rear, gated side yard for plenty of storage, located on cul-de-sac, built in BBQ for outdoor cooking, expansive primary suite with stand alone tub, custom built closet, huge loft with covered balcony, plantation shutters, large format 24x48 porcelain tile, hardwood floors and stairs.

    Zillow last checked:

    Listing updated:

    Listed by:

    Danielle Riiber S.0184123 (702)661-2270,

    Simply Vegas

    Bought with:

    Stephanie Sibley, S.0184775

    The Mor Group

    Source: LVR,MLS#: 2509630MLS LogoOriginating MLS: Greater Las Vegas Association of Realtors Inc

    Facts & features

    Interior

    Bedrooms & bathrooms
    • Bedrooms: 4
    • Bathrooms: 3
    • Full bathrooms: 2
    • 3/4 bathrooms: 1
    Primary bedroom
    • Description: Ceiling Fan,Custom Closet,Upstairs,Walk-In Closet(s)
    • Dimensions: 22x16
    Bedroom 2
    • Description: Ceiling Fan
    • Dimensions: 14x12
    Bedroom 3
    • Description: Ceiling Fan
    • Dimensions: 14x13
    Bedroom 4
    • Description: Ceiling Fan
    • Dimensions: 11x10
    Primary bathroom
    • Description: Double Sink,Separate Shower,Separate Tub
    Dining room
    • Description: Dining Area
    • Dimensions: 14x12
    Family room
    • Description: Ceiling Fan
    • Dimensions: 16x14
    Kitchen
    • Description: Granite Countertops,Island,Lighting Recessed,Pantry,Stainless Steel Appliances,Walk-in Pantry
    Heating
    • Central, Gas, Multiple Heating Units
    Cooling
    • Central Air, Electric, 2 Units
    Appliances
    • Included: Built-In Electric Oven, Gas Cooktop, Disposal, Microwave, Refrigerator, Water Softener Owned, Water Purifier, Wine Refrigerator
    • Laundry: Gas Dryer Hookup, Upper Level
    Features
    • Bedroom on Main Level, Ceiling Fan(s)
    • Flooring: Carpet, Ceramic Tile, Hardwood
    • Windows: Blinds
    • Has fireplace: No
    Interior area
    • Total structure area: 2,982
    • Total interior livable area: 2,982 sqft

    Property

    Parking
    • Total spaces: 3
    • Parking features: Attached, Garage, Garage Door Opener, Private, Shelves, Storage, Workshop in Garage
    • Attached garage spaces: 3
    Features
    • Stories: 2
    • Exterior features: Built-in Barbecue, Barbecue
    • Fencing: Block,Back Yard,Wrought Iron
    • Has view: Yes
    • View description: None
    Lot
    • Size: 7,840 sqft
    • Features: Front Yard, Sprinklers In Front, Landscaped, < 1/4 Acre
    Details
    • Parcel number: 17831214019
    • Zoning description: Single Family
    • Horse amenities: None

    Construction

    Type & style
    • Home type: SingleFamily
    • Architectural style: Two Story
    • Property subtype: Single Family Residence
    Materials
    • Block, Stucco
    • Roof: Composition,Pitched,Shingle
    Condition
    • Excellent,Resale
    • Year built: 1999

    Utilities & green energy

    • Electric: Photovoltaics None
    • Sewer: Public Sewer
    • Water: Public
    • Utilities for property: Cable Available

    Community & neighborhood

    Security
    • Security features: Prewired, Security System Leased
    Location
    • Region: Henderson
    • Subdivision: Sunridge At Macdonald Ranch

    HOA & financial

    HOA
    • Has HOA: Yes
    • Services included: None
    • Association name: Terra West
    • Association phone: 702-362-6262
    • Second HOA fee: $16 monthly

    Other

    Other facts
    • Listing agreement: Exclusive Right To Sell
    • Listing terms: Cash,Conventional
    • Ownership: Single Family Residential

    Price history

    DateEventPrice
    8/11/2023Sold$769,000+1.3%$258/sqft
    Source: LVR #2509630 Report a problem
    7/8/2023Contingent$759,000$255/sqft
    Source: LVR #2509630 Report a problem
    7/8/2023Listed for sale$759,000$255/sqft
    Source: LVR #2509630 Report a problem
    7/8/2023Contingent$759,000$255/sqft
    Source: LVR #2509630 Report a problem
    7/7/2023Listed for sale$759,000+76.1%$255/sqft
    Source: LVR #2509630 Report a problem
    5/11/2018Sold$431,000+1.4%$145/sqft
    Source: LVR #1980632 Report a problem
    4/11/2018Pending sale$425,000$143/sqft
    Source: Coldwell Banker Premier Realty #1980632 Report a problem
    4/5/2018Listed for sale$425,000+15.2%$143/sqft
    Source: Coldwell Banker Premier Realty #1980632 Report a problem
    10/2/2015Listing removed$369,000$124/sqft
    Source: Realty One Group, Inc #1549729 Report a problem
    8/11/2015Price change$369,000-2.6%$124/sqft
    Source: Realty One Group, Inc #1549729 Report a problem
    7/30/2015Price change$379,000-2.6%$127/sqft
    Source: Realty One Group, Inc #1549729 Report a problem
    6/20/2015Listed for sale$389,000+38.9%$130/sqft
    Source: Realty ONE Group, Inc #1549729 Report a problem
    3/22/2013Listing removed$1,795$1/sqft
    Source: Owner Report a problem
    3/4/2013Listed for rent$1,795$1/sqft
    Source: Owner Report a problem
    2/20/2013Sold$280,000$94/sqft
    Source: LVR #1277429 Report a problem
    1/31/2013Pending sale$280,000$94/sqft
    Source: Realty ONE Group #1277429 Report a problem
    1/24/2013Price change$280,000-1.7%$94/sqft
    Source: Realty ONE Group #1277429 Report a problem
    12/19/2012Pending sale$284,900$96/sqft
    Source: Realty ONE Group #1277429 Report a problem
    12/13/2012Price change$284,900-1.4%$96/sqft
    Source: Realty ONE Group #1277429 Report a problem
    11/9/2012Price change$289,000-1.7%$97/sqft
    Source: Realty ONE Group #1277429 Report a problem
    10/6/2012Price change$294,000-1.7%$99/sqft
    Source: Realty ONE Group #1277429 Report a problem
    9/14/2012Price change$299,000-1.6%$100/sqft
    Source: Realty ONE Group #1277429 Report a problem
    8/30/2012Price change$304,000-2.9%$102/sqft
    Source: Realty ONE Group #1277429 Report a problem
    8/24/2012Listed for sale$313,000-20.8%$105/sqft
    Source: Realty ONE Group #1277429 Report a problem
    3/3/2004Sold$395,000+118.2%$132/sqft
    Source: Public Record Report a problem
    1/22/1999Sold$181,000$61/sqft
    Source: Public Record Report a problem

    Public tax history

    YearProperty taxesTax assessment
    2026$3,333 +8%$154,314 -1.1%
    2025$3,086 +8%$155,984 +8.3%
    2024$2,858 +3%$144,030 +12.4%
    2023$2,775 +3%$128,177 +5.6%
    2022$2,694 +3%$121,398 +0.6%
    2021$2,615 +3%$120,658 +7.6%
    2020$2,538 +3%$112,115 +3.2%
    2019$2,464 +5.7%$108,604
    2018$2,332 $108,604 -1%
    2017$2,332 $109,717 +5.4%
    2016$2,332 +0.2%$104,068 +8.7%
    2015$2,328 +3.2%$95,709 +24.2%
    2014$2,255 $77,070
    2013-- $77,070 +6.3%
    2012-- $72,484 -16.7%
    2011-- $87,021 -5.2%
    2010-- $91,833 -15.5%
    2009-- $108,714
    2008-- $108,714 -28.8%
    2007-- $152,794 +1.4%
    2006-- $150,613 +36.5%
    2005-- $110,310 +18.1%
    2004-- $93,408 +13.2%
    2003-- $82,541 +12.1%
    2002-- $73,640 +6.9%
    2001-- $68,890

    Find assessor info on the county website

    Neighborhood: MacDonald Ranch

    Nearby schools

    GreatSchools rating
    Schools provided by the listing agent
    • Elementary: Taylor, Glen C.,Taylor, Glen C.
    • Middle: Miller Bob
    • High: Coronado High

    Source: LVR. This data may not be complete. We recommend contacting the local school district to confirm school assignments for this home.

    Get a cash offer in 3 minutes
    Find out how much your home could sell for in as little as 3 minutes with a no-obligation cash offer.
    Estimated market value
    $780,600
    Get a cash offer in 3 minutes
    Find out how much your home could sell for in as little as 3 minutes with a no-obligation cash offer.
    Estimated market value
    $780,600