Welcome to the Park Place floorplan at The Landings of Hobbs Station! This thoughtfully designed home effortlessly blends modern style with functional living spaces to elevate your daily life. The main level features a chef-inspired kitchen equipped with 42" white cabinets, Carrara Morro quartz countertops, and stainless steel gas appliances. This open kitchen flows seamlessly into the Gathering Room, sunroom and Cafe Dining Area, offering the ideal space for entertaining or everyday activities. A main-level bedroom with a full bath offers flexible space ideal for guests or multi-generational living. Smart features like the Pulte Planning Center and Everyday Entry help keep life organized and running smoothly. Upstairs, the Owner's Suite provides a serene retreat with a spa-like en-suite shower and a spacious walk-in closet. Three additional bedrooms, a central loft, and a secondary bath offer flexibility and room for a variety of needs. Discover the convenience of a walkable and bikeable community, where everyday conveniences, dining options, and retail outlets are just steps away from your doorstep. Enjoy the outdoors with access to open greenspaces, walking paths, community playground, pickleball, bocce courts & direct access to the Vandalia Rail Trail. With less than half a mile to Ronald Reagan Parkway and easy access to I-465, commuting is a breeze. High-speed internet and TV included in the HOA fees, staying connected has never been easier. Photos of similar home.
Sold
$424,900
2574 Penn Ave, Plainfield, IN 46168
5beds
2,871sqft
Residential, Single Family Residence
Built in 2024
6,011 Square Feet Lot
$432,000 Zestimate®
$148/sqft
$2,838 Estimated rent
Home value
$432,000
$393,000 - $471,000
$2,838/mo
Zestimate® history
Owner options
List your home for rent
$2,838/mo
Rent Zestimate®
Find your next renter with Zillow Rental Manager. Plus, with online applications, you can quickly screen prospective tenants – for free.
$2,838/mo
Rent Zestimate®
Refinance and save
$2,905/mo
Est. payment
Refinancing to a lower rate could help reduce your monthly payments and save thousands over the life of the loan.
$2,905/mo
Est. payment
Explore your selling options
Work with a Zillow partner agent
Leverage their expertise and Zillow's premium Showcase listings to get your home seen by more buyers.
Get startedList with your own agent
Get your home in front of millions of buyers by listing it on Zillow.
Learn how to do itSell it yourself
Take full control of how buyers see your home on Zillow by listing For Sale by Owner (FSBO).
List your homeWhat's special
Central loftCafe dining areaSpa-like en-suite showerWalking pathsGathering roomOpen greenspacesCarrara morro quartz countertops
Zillow last checked:
Listing updated:
Listed by:
Lisa Kleinke 317-313-3205,
Pulte Realty of Indiana, LLC
Source: MIBOR as distributed by MLS GRID,MLS#: 22058478
Facts & features
Interior
Bedrooms & bathrooms
- Bedrooms: 5
- Bathrooms: 3
- Full bathrooms: 3
- Main level bathrooms: 1
- Main level bedrooms: 1
Bedroom 5
- Level: Main
- Area: 100 Square Feet
- Dimensions: 10x10
Heating
- Forced Air
Cooling
- Central Air
Appliances
- Included: Gas Cooktop, Dishwasher, Disposal, Microwave, Oven
Features
- Attic Access, Entrance Foyer, Walk-In Closet(s)
- Has basement: No
- Attic: Access Only
- Number of fireplaces: 1
- Fireplace features: Family Room
Interior area
- Total structure area: 2,871
- Total interior livable area: 2,871 sqft
Property
Parking
- Total spaces: 2
- Parking features: Attached
- Attached garage spaces: 2
Features
- Levels: Two
- Stories: 2
- Patio & porch: Patio
Lot
- Size: 6,011 Square Feet
- Features: Not Applicable
Details
- Parcel number: 320919330049000027
- Horse amenities: None
Construction
Type & style
- Home type: SingleFamily
- Architectural style: Traditional
- Property subtype: Residential, Single Family Residence
Materials
- Brick, Cement Siding
- Foundation: Slab
Condition
- New Construction
- New construction: Yes
- Year built: 2024
Details
- Builder name: Pulte Homes
Utilities & green energy
- Water: Public
Community & HOA
Community
- Subdivision: The Landings At Hobbs Station
HOA
- Has HOA: Yes
- Amenities included: Cable TV
- Services included: Cable TV, Entrance Common, ParkPlayground
- HOA fee: $334 quarterly
Location
- Region: Plainfield
Financial & listing details
- Price per square foot: $148/sqft
- Annual tax amount: $600
- Date on market: 8/22/2025
- Cumulative days on market: 57 days
Price history
| Date | Event | Price |
|---|---|---|
| 11/13/2025 | Sold | $424,900$148/sqft |
Source:  MIBOR as distributed by MLS GRID #22058478 Report a problem MIBOR as distributed by MLS GRID #22058478 Report a problem | ||
| 10/18/2025 | Pending sale | $424,900$148/sqft |
Source: MIBOR as distributed by MLS GRID #22058478 Report a problem | ||
| 10/16/2025 | Price change | $424,900-1.8%$148/sqft |
Source:  Pulte Report a problem Pulte Report a problem | ||
| 10/15/2025 | Price change | $432,900+1.9%$151/sqft |
Source: Pulte Report a problem | ||
| 10/14/2025 | Price change | $424,900-2.3%$148/sqft |
Source: MIBOR as distributed by MLS GRID #22058478 Report a problem | ||
| 10/7/2025 | Price change | $434,900+1.2%$151/sqft |
Source: Pulte Report a problem | ||
| 10/5/2025 | Price change | $429,900-1.1%$150/sqft |
Source: Pulte Report a problem | ||
| 10/1/2025 | Price change | $434,900-1.1%$151/sqft |
Source: MIBOR as distributed by MLS GRID #22058478 Report a problem | ||
| 8/15/2025 | Listed for sale | $439,900+11.1%$153/sqft |
Source: Pulte Report a problem | ||
| 7/28/2025 | Listing removed | $395,990$138/sqft |
Source: Pulte Report a problem | ||
| 4/20/2025 | Listed for sale | $395,990$138/sqft |
Source: Pulte Report a problem | ||
Public tax history
Tax history is unavailable.
Neighborhood: 46168
Nearby homes
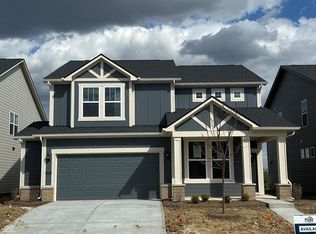
- $420,0004 bd3 ba2.6k sqft2777 Penn Ave, Plainfield, IN 46168Sold
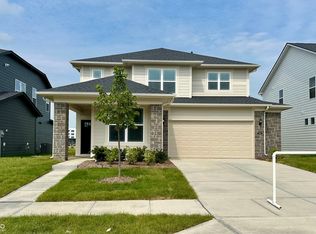
- $427,3803 bd3 ba2.4k sqft2746 Penn Ave, Plainfield, IN 46168Sold
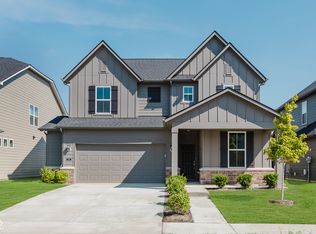
- $380,0003 bd3 ba2.5k sqft2741 Penn Ave, Plainfield, IN 46168Sold
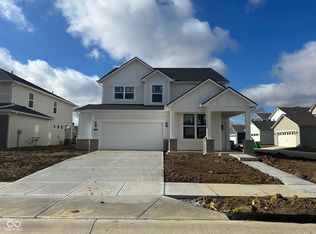
- $430,0004 bd3 ba2.7k sqft2734 Penn Ave, Plainfield, IN 46168Sold
- $410,0004 bd3 ba2.6k sqft2717 Penn Ave, Plainfield, IN 46168Sold
- $409,9904 bd3 ba2.7k sqft2693 Penn Ave, Plainfield, IN 46168Sold
- $399,9004 bd3 ba2.4k sqft2598 Penn Ave, Plainfield, IN 46168Sold
- $419,9005 bd3 ba2.6k sqft2564 Penn Ave, Plainfield, IN 46168Sold
Nearby schools
GreatSchools rating
- 7/10Pine Tree Elementary SchoolGrades: K-4Distance: 2.3 mi
- 10/10Avon Middle School SouthGrades: 7-8Distance: 3.4 mi
- 10/10Avon High SchoolGrades: 9-12Distance: 2 mi
Schools provided by the listing agent
- Elementary: Cedar Elementary School
- Middle: Avon Middle School South
- High: Avon High School
Source: MIBOR as distributed by MLS GRID. This data may not be complete. We recommend contacting the local school district to confirm school assignments for this home.
Get a cash offer in 3 minutes
Find out how much your home could sell for in as little as 3 minutes with a no-obligation cash offer.
Estimated market value
$432,000
Get a cash offer in 3 minutes
Find out how much your home could sell for in as little as 3 minutes with a no-obligation cash offer.
Estimated market value
$432,000
- Indiana
- Hendricks County
- Plainfield
- 46168
- 2574 Penn Ave
Nearby cities
Nearby zip codes
Other Plainfield Topics
