Skip main navigation
Sold for $573,628
  • $573,628

    2574 Royal Oak Ridge Rd, Marion, IA 52302

    4beds
    2,665sqft
    Single Family Residence
    Built in 2026
    0.25 Acres Lot
    $573,900 Zestimate®
    $215/sqft
    $2,971 Estimated rent

    Home value

    $573,900

    $545,000 - $603,000

    $2,971/mo

    Zestimate® history
    Loading
    Loading...

    Owner options

    List your home for rent

    $2,971/mo

    Rent Zestimate®

    Find your next renter with Zillow Rental Manager. Plus, with online applications, you can quickly screen prospective tenants – for free.

    Learn more

    $2,971/mo

    Rent Zestimate®

    Refinance and save

    $3,862/mo

    Est. payment

    Refinancing to a lower rate could help reduce your monthly payments and save thousands over the life of the loan.

    See today's rates

    $3,862/mo

    Est. payment

    Explore your selling options

    Work with a Zillow partner agent

    Leverage their expertise and Zillow's premium Showcase listings to get your home seen by more buyers.

    Get started

    List with your own agent

    Get your home in front of millions of buyers by listing it on Zillow.

    Learn how to do it

    Sell it yourself

    Take full control of how buyers see your home on Zillow by listing For Sale by Owner (FSBO).

    List your home

    What's special

    Tall ceilingsHardwood floorsQuartz countertopsOpen-concept great roomKitchen includes custom cabinetryBuilt-in drop zoneWalkout lower level
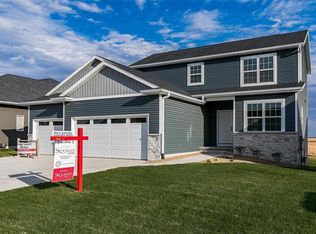
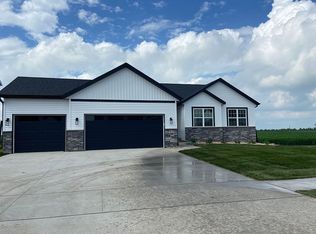
    Photos are of a similar home. Foundation only as of Feb 2026. Introducing Skogman Homes’ newest and highly anticipated ranch plan, the Alder. This 1,778 sq. ft. main-level layout offers a desirable split-bedroom design, private office off the entry, tall ceilings, and an open-concept great room featuring hardwood floors and an electric fireplace with stone accents. The kitchen includes custom cabinetry, quartz countertops, and a spacious walk-in pantry, with a built-in drop zone and main-level laundry adding everyday convenience. The walkout lower level provides two additional bedrooms and a private backyard with no rear neighbors. The primary suite features a tiled shower with a custom glass door. Finishes have been thoughtfully planned, with potential for buyer customizations upon an acceptable offer. Please contact the listing agent for additional details. Price subject to change as selections are finalized.

    Zillow last checked:

    Listing updated:

    Listed by:

    Mary Zalesky 319-521-9701,

    SKOGMAN REALTY,

    Jessie Arp 319-450-2989,

    SKOGMAN REALTY

    Bought with:

    Courtney Blair

    SKOGMAN REALTY CORRIDOR

    Source: CRAAR, CDRMLS,MLS#: 2601263MLS LogoOriginating MLS: Cedar Rapids Area Association Of Realtors

    Facts & features

    Interior

    Bedrooms & bathrooms
    • Bedrooms: 4
    • Bathrooms: 3
    • Full bathrooms: 3
    Rooms
    • Room types: Family Room, Great Room
    Other
    • Level: First
    Heating
    • Forced Air, Gas
    Cooling
    • Central Air
    Appliances
    • Included: Dishwasher, Disposal, Gas Water Heater, Microwave, Range, Water Softener Rented
    Features
    • Kitchen/Dining Combo, Bath in Primary Bedroom, Main Level Primary
    • Basement: Full,Concrete,Walk-Out Access
    • Has fireplace: Yes
    • Fireplace features: Electric, Insert
    Interior area
    • Total interior livable area: 2,665 sqft
    • Finished area above ground: 1,778
    • Finished area below ground: 887

    Property

    Parking
    • Total spaces: 3
    • Parking features: Attached, Garage, Garage Door Opener
    • Attached garage spaces: 3
    Features
    • Stories: 1
    • Patio & porch: Deck, Patio
    Lot
    • Size: 0.25 Acres
    • Features: On Golf Course
    Details
    • Parcel number: 101847801400000

    Construction

    Type & style
    • Home type: SingleFamily
    • Architectural style: Ranch
    • Property subtype: Single Family Residence
    Materials
    • Stone, Vinyl Siding
    • Foundation: Poured
    Condition
    • To Be Built
    • New construction: Yes
    • Year built: 2026
    Details
    • Builder name: Skogman Homes
    • Warranty included: Yes

    Utilities & green energy

    • Sewer: Public Sewer
    • Water: Public

    Community & HOA

    Location
    • Region: Marion

    Financial & listing details

    • Price per square foot: $215/sqft
    • Tax assessed value: $34,500
    • Annual tax amount: $666
    • Date on market: 2/20/2026
    • Listing terms: Cash,Conventional,FHA,VA Loan

    Price history

    DateEventPrice
    7/15/2026Sold$573,628+8.5%$215/sqft
    Source: CRAAR, CDRMLS #2601263 Report a problem
    4/1/2026Pending sale$528,600$198/sqft
    Source: CRAAR, CDRMLS #2601263 Report a problem
    3/13/2026Price change$528,600+2%$198/sqft
    Source: CRAAR, CDRMLS #2601263 Report a problem
    2/23/2026Listed for sale$518,000-12.1%$194/sqft
    Source: CRAAR, CDRMLS #2601263 Report a problem
    5/3/2023Listing removed--
    Source: Skogman Homes Report a problem
    4/3/2023Price change$589,000+65%$221/sqft
    Source: Skogman Homes Report a problem
    3/20/2023Price change$357,000-1.4%$134/sqft
    Source: Skogman Homes Report a problem
    12/12/2022Price change$362,000-24.3%$136/sqft
    Source: Skogman Homes Report a problem
    9/21/2022Price change$478,000+23%$179/sqft
    Source: Skogman Homes Report a problem
    5/19/2022Price change$388,500+2.8%$146/sqft
    Source: Skogman Homes Report a problem
    4/22/2022Price change$378,000-18.2%$142/sqft
    Source: Skogman Homes Report a problem
    3/5/2022Price change$462,000+5%$173/sqft
    Source: Skogman Homes Report a problem
    2/2/2022Price change$440,000+3%$165/sqft
    Source: Skogman Homes Report a problem
    1/6/2022Price change$427,000+3.1%$160/sqft
    Source: Skogman Homes Report a problem
    8/19/2021Price change$414,000+1.3%$155/sqft
    Source: Skogman Homes Report a problem
    6/1/2021Price change$408,500+6.8%$153/sqft
    Source: Skogman Homes Report a problem
    5/20/2021Price change$382,500-9.7%$144/sqft
    Source: Skogman Homes Report a problem
    4/12/2021Price change$423,500+1.6%$159/sqft
    Source: Skogman Homes Report a problem
    3/16/2021Price change$417,000-6.7%$156/sqft
    Source: Skogman Homes Report a problem
    1/1/2021Price change$447,000$168/sqft
    Source: Skogman Homes Report a problem
    5/28/2020Listed for sale--
    Source: Skogman Homes Report a problem

    Public tax history

    YearProperty taxesTax assessment
    2025$666 +825%$34,500
    2024$72 -14.3%$34,500 +807.9%
    2023$84 +5%$3,800
    2022$80 -7%$3,800
    2021$86 +2.4%$3,800
    2020$84 $3,800
    2019-- $3,800
    Find assessor info on the county website

    Neighborhood: 52302

    Nearby schools

    GreatSchools rating
    Schools provided by the listing agent
    • Elementary: Indian Creek
    • Middle: Excelsior
    • High: Linn Mar

    Source: CRAAR, CDRMLS. This data may not be complete. We recommend contacting the local school district to confirm school assignments for this home.

    Get pre-qualified for a loan
    At Zillow Home Loans, we can pre-qualify you in as little as 5 minutes with no impact to your credit score.

    An equal housing lender. NMLS #10287.

    Sell for more on Zillow
    Get a Zillow Showcase℠ listing at no additional cost and you could sell for .
    $573,900
    2% more
    +$11,478
    With Zillow Showcase(estimated)
    $585,378