Skip main navigation
Sold for $1,199,999
  • Listing Provided by: Crabtree Real Estate Group
    Bought with: Coldwell Banker West
    $1,199,999

    2574 Saddleback St, Chula Vista, CA 91914

    4beds
    2,259sqft
    Single Family Residence
    Built in 1999
    5,662.8 Square Feet Lot
    $1,200,300 Zestimate®
    $531/sqft
    $5,167 Estimated rent

    Home value

    $1,200,300

    $1.12M - $1.30M

    $5,167/mo

    Zestimate® history
    Loading
    Loading...

    Owner options

    List your home for rent

    $5,167/mo

    Rent Zestimate®

    Find your next renter with Zillow Rental Manager. Plus, with online applications, you can quickly screen prospective tenants – for free.

    Learn more

    $5,167/mo

    Rent Zestimate®

    Refinance and save

    $7,784/mo

    Est. payment

    Refinancing to a lower rate could help reduce your monthly payments and save thousands over the life of the loan.

    See today's rates

    $7,784/mo

    Est. payment

    Explore your selling options

    Work with a Zillow partner agent

    Leverage their expertise and Zillow's premium Showcase listings to get your home seen by more buyers.

    Get started

    List with your own agent

    Get your home in front of millions of buyers by listing it on Zillow.

    Learn how to do it

    Sell it yourself

    Take full control of how buyers see your home on Zillow by listing For Sale by Owner (FSBO).

    List your home

    What's special

    Custom cabinetryPorcelain countertopsProfessional-grade stainless-steel appliancesDedicated coffee barPreserved original hardwood beneathDesigner backsplashCalifornia closets systems
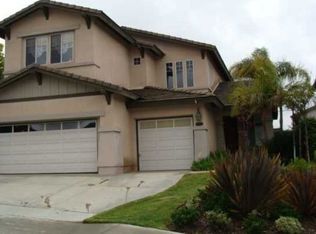
    This extensively upgraded home with NO MELLO ROOS and LOW MONTLY HOA FEE, provides exceptional quality, comfort, and thoughtful design throughout. A custom wrought-iron front door creates an impressive entry, opening to travertine flooring in the foyer and kitchen, luxury vinyl tile across the main living areas, and preserved original hardwood beneath. Upstairs features real wood flooring throughout, with carpet limited only to the staircase. The remodeled kitchen blends style and functionality with professional-grade stainless-steel appliances, custom cabinetry, porcelain countertops, a designer backsplash, and a dedicated coffee bar. Additional enhancements include Smitty’s custom built-ins, California Closets systems, a 240-volt EV charging circuit in the garage, a solar system for energy efficiency, and a professionally installed ADT security system with CO2 detection and six newly installed cameras for added peace of mind. A desirable downstairs bedroom with a full bath provides flexibility for multi-generational living, guests, or a private office. Upstairs, the spacious primary suite offers a relaxing retreat with motorized blinds, a lounge area, and a 75-inch TV. The renovated primary bath features a glass-enclosed shower, LED mirror, custom cabinetry, floating shelves, a bidet, and a walk-in closet. The upgraded secondary bathroom includes a modern glass-enclosed shower, LED-lit mirror, and refined designer finishes. Outdoor living is equally impressive with a professionally installed covered patio by Pacific Patio, an outdoor TV, fire pit, stylish furnishings, and stamped concrete extending across the patio and backyard walkways. The result is a clean, low-maintenance, and cohesive outdoor environment ideal for year-round enjoyment and entertaining. Located in the highly sought-after Rolling Hills Ranch community, this home offers long-term affordability without sacrificing amenities. Residents enjoy access to multiple community pools, over 400 acres of preserved open space, scenic walking and hiking trails, and nearby Montevalle Recreation Center and Mackenzie Creek Park. Community pool areas also feature built-in BBQ grills and designated outdoor cooking spaces, enhancing the neighborhood’s appeal for gatherings and outdoor living. All of this is conveniently located near top-rated schools, shopping, dining, and major freeways.

    Zillow last checked:

    Listing updated:

    Listing Provided by:

    Olen Crabtree DRE #00659914 olencrabtree@Att.net,

    Crabtree Real Estate Group,

    Ann Davis DRE #01111822 619-838-4354,

    Crabtree Real Estate Group

    Bought with:

    Patti McKelvey, DRE #00956130

    Coldwell Banker West

    Source: CRMLS,MLS#: PTP2603306MLS LogoOriginating MLS: California Regional MLS (North San Diego County & Pacific Southwest AORs)

    Facts & features

    Interior

    Bedrooms & bathrooms
    • Bedrooms: 4
    • Bathrooms: 3
    • Full bathrooms: 3
    • Main level bathrooms: 1
    • Main level bedrooms: 1
    Bedroom
    • Features: Bedroom on Main Level
    Bathroom
    • Features: Bidet, Bathroom Exhaust Fan, Bathtub, Dual Sinks, Linen Closet, Remodeled, Soaking Tub, Separate Shower, Tub Shower, Upgraded
    Kitchen
    • Features: Kitchen Island, Pots & Pan Drawers, Stone Counters, Remodeled, Self-closing Cabinet Doors, Self-closing Drawers, Updated Kitchen
    Other
    • Features: Walk-In Closet(s)
    Heating
    • Central, Forced Air, Natural Gas
    Cooling
    • Central Air, High Efficiency, Heat Pump
    Appliances
    • Included: Built-In Range, Dishwasher, Electric Oven, Gas Cooktop, Disposal, Gas Water Heater, Ice Maker, Microwave, Refrigerator, Vented Exhaust Fan, Water Heater, Dryer, Washer
    • Laundry: Washer Hookup, Gas Dryer Hookup, Laundry Room
    Features
    • Breakfast Bar, Breakfast Area, Ceiling Fan(s), Cathedral Ceiling(s), Eat-in Kitchen, High Ceilings, Open Floorplan, Partially Furnished, Storage, Bar, Attic, Bedroom on Main Level, Entrance Foyer, Primary Suite, Walk-In Closet(s)
    • Flooring: Carpet, Laminate, Stone, Wood
    • Doors: Mirrored Closet Door(s)
    • Windows: Double Pane Windows, Plantation Shutters, Screens, Tinted Windows
    • Has fireplace: Yes
    • Fireplace features: Family Room, Gas
    • Common walls with other units/homes: No Common Walls
    Interior area
    • Total interior livable area: 2,259 sqft

    Property

    Parking
    • Total spaces: 4
    • Parking features: Garage - Attached
    • Attached garage spaces: 2
    • Uncovered spaces: 2
    Features
    • Levels: Two
    • Stories: 2
    • Entry location: Front of House
    • Patio & porch: Covered, Deck, Patio, Porch, Stone
    • Exterior features: Awning(s), Rain Gutters
    • Pool features: Community, Association
    • Has spa: Yes
    • Spa features: Heated
    • Fencing: Wood
    • Has view: Yes
    • View description: None
    Lot
    • Size: 5,662 sqft
    • Features: 0-1 Unit/Acre, Back Yard, Front Yard, Garden, Sprinklers In Front, Lawn, Landscaped, Near Park, Near Public Transit, Rectangular Lot, Sprinklers Timer, Sprinkler System, Yard
    Details
    • Additional structures: Shed(s)
    • Parcel number: 5955502400
    • Zoning: R-1:SINGLE FAM-RES
    • Special conditions: Trust

    Construction

    Type & style
    • Home type: SingleFamily
    • Architectural style: Mediterranean
    • Property subtype: Single Family Residence
    Materials
    • Drywall, Concrete, Plaster
    • Foundation: Concrete Perimeter
    • Roof: Tile
    Condition
    • Turnkey
    • Year built: 1999

    Utilities & green energy

    • Electric: 220 Volts in Kitchen, 220 Volts
    • Sewer: Public Sewer
    • Utilities for property: Cable Not Available, Electricity Connected, Underground Utilities

    Community & neighborhood

    Security
    • Security features: Prewired, Security System, Carbon Monoxide Detector(s), Fire Rated Drywall, Smoke Detector(s), Security Lights
    Community
    • Community features: Biking, Curbs, Dog Park, Gutter(s), Hiking, Preserve/Public Land, Storm Drain(s), Street Lights, Suburban, Sidewalks, Park, Pool
    Location
    • Region: Chula Vista

    HOA & financial

    HOA
    • Has HOA: Yes
    • HOA fee: $199 monthly
    • Amenities included: Clubhouse, Golf Course, Maintenance Grounds, Management, Outdoor Cooking Area, Barbecue, Playground, Park, Pool, Recreation Room, Guard, Sauna, Spa/Hot Tub, Security, Trail(s)
    • Association name: Rolling Hills Ranch Homeowners Association
    • Association phone: 800-400-2284

    Other

    Other facts
    • Listing terms: Cash,Conventional,FHA,VA Loan
    • Road surface type: Paved

    Price history

    DateEventPrice
    6/30/2026Sold$1,199,999$531/sqft
    Source: CRMLS #PTP2603306 Report a problem
    5/30/2026Pending sale$1,199,999$531/sqft
    Source: CRMLS #PTP2603306 Report a problem
    5/27/2026Price change$1,199,999-4%$531/sqft
    Source: CRMLS #PTP2603306 Report a problem
    5/21/2026Price change$1,250,000-3.8%$553/sqft
    Source: CRMLS #PTP2603306 Report a problem
    5/1/2026Listed for sale$1,299,000+205.6%$575/sqft
    Source: CRMLS #PTP2603306 Report a problem
    6/17/2011Sold$425,000-2.3%$188/sqft
    Source: Public Record Report a problem
    5/21/2011Price change$435,000-3.1%$193/sqft
    Source: Bettger Realty #110022254 Report a problem
    5/7/2011Price change$449,000-5.5%$199/sqft
    Source: Bettger Realty #110022254 Report a problem
    4/28/2011Price change$474,9000%$210/sqft
    Source: Bettger Realty #110022254 Report a problem
    4/17/2011Listed for sale$475,000+103%$210/sqft
    Source: Bettger Realty #110022254 Report a problem
    11/9/1998Sold$234,000$104/sqft
    Source: Public Record Report a problem

    Public tax history

    YearProperty taxesTax assessment
    2025$4,370 +3.1%$544,483 +2%
    2024$4,240 +0.2%$533,808 +2%
    2023$4,232 +0.6%$523,342 +2%
    2022$4,205 +2.6%$513,082 +2%
    2021$4,101 +1.6%$503,023 +1%
    2020$4,038 -25%$497,867 +2%
    2019$5,382 +0.9%$488,105 +2%
    2018$5,336 +1.8%$478,536 +2%
    2017$5,243 +3%$469,154 +2%
    2016$5,091 +1.3%$459,956 +1.5%
    2015$5,025 +1.9%$453,048 +2%
    2014$4,929 $444,174 +0.5%
    2013-- $442,168 +2%
    2012-- $433,499 +51.4%
    2011-- $286,284 +0.8%
    2010-- $284,145 -0.2%
    2009-- $284,821 +2%
    2008-- $279,237 +2%
    2007-- $273,762 +2%
    2006-- $268,395 +2%
    2005-- $263,133 +2%
    2004-- $257,974 +1.9%
    2003-- $253,247 +2%
    2002-- $248,282 +2%
    2001-- $243,415

    Find assessor info on the county website

    Neighborhood: Rolling Hills Ranch

    Nearby schools

    GreatSchools rating
    Get a cash offer in 3 minutes
    Find out how much your home could sell for in as little as 3 minutes with a no-obligation cash offer.
    Estimated market value
    $1,200,300
    Get a cash offer in 3 minutes
    Find out how much your home could sell for in as little as 3 minutes with a no-obligation cash offer.
    Estimated market value
    $1,200,300