Property Website - https://tours.snaphouss.com/2574shantidrivekissimmeefl34746?b=0 TURNKEY SHORT-TERM RENTAL INVESTMENT OPPORTUNITY! Welcome to 2574 Shanti Drive – a stunning 6-bedroom, 6-bathroom pool home located in the gated resort community of Veranda Palms, just minutes from Disney, the new Universal EPIC, and all major Orlando attractions. Built in 2022, this fully furnished vacation retreat is Airbnb-ready with themed bedrooms, a dedicated game room, and a cinema/media room – designed to impress guests and drive bookings year-round. This home is zoned for short-term rentals with no CDD fees, and boasts gross rental revenues of $100K+ in 2024 (1099 and financial disclosures available in MLS). Professionally managed and meticulously maintained, this property is a proven income producer from day one. Enjoy modern finishes, open-concept living, and a private screened pool area perfect for guests to unwind. Investors will love the Matterport 3D tour and video walkthroughs included in the listing for enhanced digital marketing. Whether you're expanding your portfolio or entering the vacation rental market, this is a rare, plug-and-play investment you don’t want to miss.
Sold for $750,000
$750,000
2574 SHANTI DRIVE, KISSIMMEE, FL 34746
6beds
3,562sqft
Single Family Residence
Built in 2022
5,663 Square Feet Lot
$732,400 Zestimate®
$211/sqft
$3,562 Estimated rent
Home value
$732,400
$666,000 - $806,000
$3,562/mo
Zestimate® history
Owner options
List your home for rent
$3,562/mo
Rent Zestimate®
Find your next renter with Zillow Rental Manager. Plus, with online applications, you can quickly screen prospective tenants – for free.
$3,562/mo
Rent Zestimate®
Refinance and save
$5,312/mo
Est. payment
Refinancing to a lower rate could help reduce your monthly payments and save thousands over the life of the loan.
$5,312/mo
Est. payment
Explore your selling options
Work with a Zillow partner agent
Leverage their expertise and Zillow's premium Showcase listings to get your home seen by more buyers.
Get startedList with your own agent
Get your home in front of millions of buyers by listing it on Zillow.
Learn how to do itSell it yourself
Take full control of how buyers see your home on Zillow by listing For Sale by Owner (FSBO).
List your homeWhat's special
Modern finishesThemed bedroomsGated resort communityFully furnished vacation retreatPrivate screened pool areaOpen-concept livingDedicated game room
Zillow last checked:
Listing updated:
Listed by:
Edegar Pinto 407-937-8334,
KARDOSH REALTY 407-499-4466,
Cris Smith 407-970-6818,
KARDOSH REALTY
Bought with:
Mayling Marrero, 3444495
KELLER WILLIAMS ADVANTAGE III
Mayra Pereira Pulkowski, 3466694
KELLER WILLIAMS ADVANTAGE III
Source: Stellar MLS,MLS#: O6306646 Originating MLS: Orlando Regional
Originating MLS: Orlando Regional
Facts & features
Interior
Bedrooms & bathrooms
- Bedrooms: 6
- Bathrooms: 6
- Full bathrooms: 6
Rooms
- Room types: Living Room, Media Room
Primary bedroom
- Features: Walk-In Closet(s)
- Level: Second
- Area: 256.69 Square Feet
- Dimensions: 13.3x19.3
Bedroom 1
- Features: Walk-In Closet(s)
- Level: First
- Area: 215.8 Square Feet
- Dimensions: 16.6x13
Bedroom 2
- Features: Walk-In Closet(s)
- Level: Second
- Area: 157.62 Square Feet
- Dimensions: 11.1x14.2
Bedroom 3
- Features: Walk-In Closet(s)
- Level: Second
- Area: 113.85 Square Feet
- Dimensions: 11.5x9.9
Bedroom 4
- Features: Walk-In Closet(s)
- Level: Second
- Area: 117.81 Square Feet
- Dimensions: 11.9x9.9
Bedroom 5
- Features: Walk-In Closet(s)
- Level: Second
- Area: 137.7 Square Feet
- Dimensions: 13.5x10.2
Dining room
- Level: First
- Area: 183.32 Square Feet
- Dimensions: 11.11x16.5
Game room
- Level: First
- Area: 368.39 Square Feet
- Dimensions: 19.7x18.7
Kitchen
- Level: First
- Area: 176.99 Square Feet
- Dimensions: 13.11x13.5
Living room
- Level: First
- Area: 314.59 Square Feet
- Dimensions: 16.3x19.3
Media room
- Level: Second
- Area: 235.28 Square Feet
- Dimensions: 13.6x17.3
Heating
- Central
Cooling
- Central Air
Appliances
- Included: Convection Oven, Dishwasher, Disposal, Dryer, Microwave, Range, Refrigerator, Washer
- Laundry: Laundry Room
Features
- Built-in Features, Ceiling Fan(s), High Ceilings, PrimaryBedroom Upstairs
- Flooring: Carpet, Ceramic Tile, Luxury Vinyl
- Doors: Outdoor Grill
- Has fireplace: No
Interior area
- Total structure area: 4,227
- Total interior livable area: 3,562 sqft
Property
Parking
- Total spaces: 2
- Parking features: Garage - Attached
- Attached garage spaces: 2
Features
- Levels: Two
- Stories: 2
- Patio & porch: Rear Porch, Screened
- Exterior features: Lighting, Outdoor Grill
- Has private pool: Yes
- Pool features: Heated, In Ground
- Has spa: Yes
- Spa features: In Ground
- Has view: Yes
- View description: Water, Pond
- Has water view: Yes
- Water view: Water,Pond
- Waterfront features: Pond
Lot
- Size: 5,663 Square Feet
- Residential vegetation: Trees/Landscaped
Details
- Parcel number: 122528540700011740
- Zoning: RES
- Special conditions: None
Construction
Type & style
- Home type: SingleFamily
- Property subtype: Single Family Residence
Materials
- Block, Stucco
- Foundation: Block, Slab
- Roof: Other,Slate
Condition
- Completed
- New construction: No
- Year built: 2022
Utilities & green energy
- Sewer: Public Sewer
- Water: Public
- Utilities for property: Cable Connected, Electricity Connected, Fiber Optics
Community & HOA
Community
- Pet fee: $0 monthly
- Subdivision: VERANDA PALMS PH 2B1
HOA
- Has HOA: Yes
- HOA fee: $345 monthly
- HOA name: Kari Maldonado - Access Management
- HOA phone: 407-480-4200
Location
- Region: Kissimmee
Financial & listing details
- Price per square foot: $211/sqft
- Annual tax amount: $9,004
- Date on market: 5/7/2025
- Cumulative days on market: 109 days
- Listing terms: Cash,Conventional,VA Loan
- Ownership: Fee Simple
- Total actual rent: 0
- Electric utility on property: Yes
- Road surface type: Asphalt
Price history
| Date | Event | Price |
|---|---|---|
| 10/14/2025 | Sold | $750,000-9.6%$211/sqft |
Source:  Stellar MLS #O6306646 Report a problem Stellar MLS #O6306646 Report a problem | ||
| 8/27/2025 | Pending sale | $830,000$233/sqft |
Source: Stellar MLS #O6306646 Report a problem | ||
| 6/2/2025 | Price change | $830,000-2.4%$233/sqft |
Source: Stellar MLS #O6306646 Report a problem | ||
| 5/7/2025 | Listed for sale | $850,000$239/sqft |
Source: Stellar MLS #O6306646 Report a problem | ||
Public tax history
Tax history is unavailable.
Neighborhood: 34746
Nearby homes
- $500-- bd-- ba-- sqftShanti Dr, Kissimmee, FL 34746Off Market
- $988,72910 bd8 ba4.2k sqft2576 Shanti Dr, Kissimmee, FL 34746For Sale
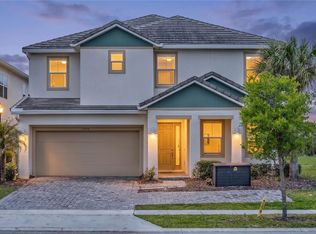
- $697,600-- bd-- ba-- sqft2450 Babb Rd, Kissimmee, FL 34746Off Market
- $586,9006 bd6 ba3.1k sqft2578 Shanti Dr, Kissimmee, FL 34746Off Market
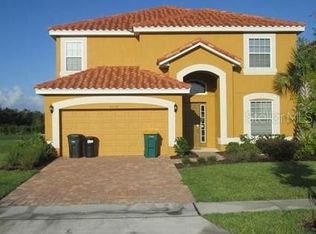
- $2,086,90015 bd16 ba6.2k sqft2541 Shanti, Kissimmee, FL 34746Off Market
- $768,4009 bd6 ba4.5k sqft2537 Shanti Dr, Kissimmee, FL 34746Off Market
- $1,038,50012 bd11 ba4.8k sqft2549 Shanti Dr, Kissimmee, FL 34746Off Market
- $827,10012 bd11 ba4.7k sqft2500 Shanti Dr, Kissimmee, FL 34746Off Market
Nearby schools
GreatSchools rating
- 4/10Flora Ridge Elementary SchoolGrades: PK-5Distance: 1.7 mi
- 5/10Kissimmee Middle SchoolGrades: 6-8Distance: 1.3 mi
- 4/10Poinciana High SchoolGrades: 9-12Distance: 6.2 mi
Schools provided by the listing agent
- Elementary: Floral Ridge Elementary
- Middle: Kissimmee Middle
- High: Poinciana High School
Source: Stellar MLS. This data may not be complete. We recommend contacting the local school district to confirm school assignments for this home.
Get a cash offer in 3 minutes
Find out how much your home could sell for in as little as 3 minutes with a no-obligation cash offer.
Estimated market value
$732,400
Get a cash offer in 3 minutes
Find out how much your home could sell for in as little as 3 minutes with a no-obligation cash offer.
Estimated market value
$732,400
- Florida
- Osceola County
- Kissimmee
- 34746
- 2574 SHANTI DRIVE
Nearby cities
Nearby neighborhoods
Nearby zip codes
Other Kissimmee Topics
