Welcome to The Pointe — the crown jewel and final available bayfront home in this exclusive 9-lot coastal enclave. Perfectly positioned on a rare point, this custom-designed masterpiece offers uninterrupted panoramic views of the bay, where daily dolphin parades, sailing regattas, and passing fishing boats unfold right before your eyes. From your porch, you'll take in unreal sunsets and soak up cool summer sea breezes in one of the most temperate and peaceful settings on the Gulf Coast.
Crafted for effortless indoor-outdoor living, this 4-bedroom, 3.5-bath home features four spacious porches, a cabana room, and a grand open-concept living area with soaring 10' ceilings that frame the water like art.
Built to the highest standards with impact-rated glass, soundproof floors, open-cell foam insulation, and an elevator reaching all 3 floors!
Whether you're a boater, angler, or simply someone who craves a front-row seat to nature's daily show, this home is the ultimate expression of bayfront luxury living.
Sold for $1,500,000
$1,500,000
2574 Vista Cir, Shalimar, FL 32579
4beds
3,104sqft
Single Family Residence
Built in 2019
-- sqft lot
$1,515,500 Zestimate®
$483/sqft
$3,712 Estimated rent
Home value
$1,515,500
$1.39M - $1.64M
$3,712/mo
Zestimate® history
Owner options
List your home for rent
$3,712/mo
Rent Zestimate®
Find your next renter with Zillow Rental Manager. Plus, with online applications, you can quickly screen prospective tenants – for free.
$3,712/mo
Rent Zestimate®
Refinance and save
$9,730/mo
Est. payment
Refinancing to a lower rate could help reduce your monthly payments and save thousands over the life of the loan.
$9,730/mo
Est. payment
Explore your selling options
Work with a Zillow partner agent
Leverage their expertise and Zillow's premium Showcase listings to get your home seen by more buyers.
Get startedList with your own agent
Get your home in front of millions of buyers by listing it on Zillow.
Learn how to do itSell it yourself
Take full control of how buyers see your home on Zillow by listing For Sale by Owner (FSBO).
List your homeWhat's special
Cool summer sea breezesOpen-cell foam insulationSpacious porchesBayfront homeSoundproof floorsUnreal sunsets
Zillow last checked:
Listing updated:
Listed by:
Matthew N McGee 850-426-4136,
Livin Right Real Estate LLC,
John C McGee 850-585-8288,
Livin Right Real Estate LLC
Bought with:
Georgia B Henderson, 3379989
Gulfside Haven LLC
Source: ECAOR,MLS#: 972040
Facts & features
Interior
Bedrooms & bathrooms
- Bedrooms: 4
- Bathrooms: 4
- Full bathrooms: 3
- 1/2 bathrooms: 1
Primary bedroom
- Level: Third
- Area: 188.5 Square Feet
- Dimensions: 14.5 x 13
Bedroom
- Level: First
- Area: 199.2 Square Feet
- Dimensions: 16.6 x 12
Bedroom
- Level: Third
- Area: 146.16 Square Feet
- Dimensions: 12.6 x 11.6
Bedroom
- Level: Third
- Area: 175.2 Square Feet
- Dimensions: 14.6 x 12
Primary bathroom
- Level: Third
- Area: 111.8 Square Feet
- Dimensions: 13 x 8.6
Bathroom
- Level: Second
- Area: 45.9 Square Feet
- Dimensions: 10 x 4.6
Bathroom
- Level: First
- Area: 53.76 Square Feet
- Dimensions: 9.6 x 5.6
Bathroom
- Level: Third
- Area: 100 Square Feet
- Dimensions: 10 x 10
Other
- Level: Second
- Area: 57 Square Feet
- Dimensions: 11.4 x 5
Other
- Level: First
- Area: 226 Square Feet
- Dimensions: 22.6 x 10
Other
- Level: Second
- Area: 346 Square Feet
- Dimensions: 34.6 x 10
Other
- Level: Third
- Area: 115 Square Feet
- Dimensions: 23 x 5
Dining area
- Description: Living/Dining are together
- Level: Second
- Area: 112 Square Feet
- Dimensions: 8 x 14
Family room
- Level: First
- Area: 176.8 Square Feet
- Dimensions: 13.6 x 13
Garage
- Level: First
- Area: 484 Square Feet
- Dimensions: 22 x 22
Kitchen
- Level: Second
- Area: 201.6 Square Feet
- Dimensions: 16 x 12.6
Living room
- Level: Second
- Area: 296.4 Square Feet
- Dimensions: 19 x 15.6
Sitting room
- Level: Third
- Area: 63 Square Feet
- Dimensions: 9 x 7
Heating
- Central, Natural Gas
Cooling
- Central Air, Ceiling Fan(s)
Appliances
- Included: Cooktop, Dishwasher, Disposal, Microwave, Range Hood, Gas Water Heater
- Laundry: Washer/Dryer Hookup
Features
- In-Law Floorplan, Kitchen Island, Recessed Lighting, Pantry, Wet Bar
- Flooring: Tile
- Windows: Storm Window(s)
- Common walls with other units/homes: No Common Walls
Interior area
- Total structure area: 3,104
- Total interior livable area: 3,104 sqft
Property
Parking
- Total spaces: 2
- Parking features: Garage Door Opener, Garage
- Garage spaces: 2
Features
- Stories: 3
- Patio & porch: Covered, Porch
- Exterior features: Balcony, Sprinkler System
- Has view: Yes
- View description: Bay, Bayou
- Has water view: Yes
- Water view: Bay,Bayou
- Waterfront features: Bay, Bayou, Seawall
Lot
- Dimensions: 42 x 125 x 67 x 137
- Features: Aerials/Topo Availbl, Covenants, Cul-De-Sac, Dead End, Flood Insurance Req, Irregular Lot, Level, Survey Available
Details
- Parcel number: 062S23270000000030
- Zoning description: Resid Single Family
Construction
Type & style
- Home type: SingleFamily
- Architectural style: Beach House
- Property subtype: Single Family Residence
Materials
- Stucco
- Roof: Metal
Condition
- Construction Complete
- New construction: No
- Year built: 2019
Utilities & green energy
- Water: Public
Community & HOA
Community
- Features: Gated, Short Term Rental - Not Allowed, Waterfront
- Subdivision: The Pointe
HOA
- Has HOA: Yes
- Services included: Maintenance Grounds, Water
Location
- Region: Shalimar
Financial & listing details
- Price per square foot: $483/sqft
- Tax assessed value: $1,040,927
- Annual tax amount: $8,931
- Date on market: 10/6/2025
- Road surface type: Paved
Price history
| Date | Event | Price |
|---|---|---|
| 11/26/2025 | Sold | $1,500,000-9.1%$483/sqft |
Source:  ECAOR #972040 Report a problem ECAOR #972040 Report a problem | ||
| 11/3/2025 | Pending sale | $1,650,000$532/sqft |
Source: ECAOR #972040 Report a problem | ||
| 6/6/2025 | Price change | $1,650,000-2.9%$532/sqft |
Source: ECAOR #972040 Report a problem | ||
| 5/24/2025 | Listed for sale | $1,699,000$547/sqft |
Source: ECAOR #972040 Report a problem | ||
| 5/14/2025 | Pending sale | $1,699,000$547/sqft |
Source: ECAOR #972040 Report a problem | ||
| 3/25/2025 | Listed for sale | $1,699,000+91.1%$547/sqft |
Source: ECAOR #972040 Report a problem | ||
| 6/12/2019 | Sold | $889,000+304.1%$286/sqft |
Source: Public Record Report a problem | ||
| 2/13/2018 | Sold | $220,000$71/sqft |
Source: Public Record Report a problem | ||
Public tax history
| Year | Property taxes | Tax assessment |
|---|---|---|
| 2025 | $9,402 +2.9% | $805,923 +2.9% |
| 2024 | $9,139 +2.3% | $783,210 +3% |
| 2023 | $8,932 +2.3% | $760,398 +3% |
| 2022 | $8,732 +0.2% | $738,250 +3% |
| 2021 | $8,718 +1.2% | $716,748 +1.8% |
| 2020 | $8,617 +242.9% | $703,982 +267.5% |
| 2019 | $2,513 +29.1% | $191,567 +2.9% |
| 2018 | $1,946 | $186,155 |
| 2017 | $1,946 +2.3% | $186,155 +4% |
| 2016 | $1,902 +4.8% | $178,995 +116.2% |
| 2015 | $1,814 | $82,800 |
Find assessor info on the county website
Neighborhood: 32579
Nearby homes
- $1,320,0004 bd4 ba2.8k sqft2576 Vista Cir, Shalimar, FL 32579Sold
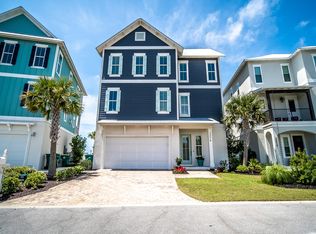
- $1,659,6004 bd3 ba3.4k sqft2572 Vista Cir, Shalimar, FL 32579Off Market
- $1,159,7004 bd4 ba2.5k sqft2576 Vista Ln, Shalimar, FL 32579Off Market
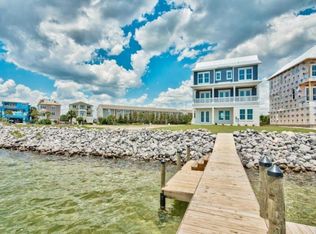
- $332,9519,583 Square FeetVista Cir, Shalimar, FL 32579Off Market
- $1,672,9004 bd3 ba2.7k sqft2578 Vista Cir, Shalimar, FL 32579Off Market
- $--8,276 Square FeetLot 7 Vista Circle, Shalimar, FL 32579Off Market
- $1,317,1004 bd4 ba2.4k sqft2580 Vista Cir, Shalimar, FL 32579Off Market
- $419,900-- bd-- ba-- sqftVista Cir, Shalimar, FL 32579Off Market
Nearby schools
GreatSchools rating
- 7/10Shalimar Elementary SchoolGrades: PK-5Distance: 1.4 mi
- 7/10Clifford Meigs Middle SchoolGrades: 6-8Distance: 1 mi
- 4/10Choctawhatchee Senior High SchoolGrades: 9-12Distance: 2.3 mi
Schools provided by the listing agent
- Elementary: Shalimar
- Middle: Meigs
- High: Choctawhatchee
Source: ECAOR. This data may not be complete. We recommend contacting the local school district to confirm school assignments for this home.


Get pre-qualified for a loan
At Zillow Home Loans, we can pre-qualify you in as little as 5 minutes with no impact to your credit score.An equal housing lender. NMLS #10287.
Sell for more on Zillow
Get a Zillow Showcase℠ listing at no additional cost and you could sell for .
$1,515,500
2% more
+$30,310
With Zillow Showcase(estimated)
$1,545,810
- Florida
- Okaloosa County
- Shalimar
- 32579
- 2574 Vista Cir
Nearby cities
Nearby zip codes
Other Shalimar Topics
