Skip main navigation
Closed
  • $265,000

    25741 Hunt Trl, South Bend, IN 46628

    3beds
    2,084sqft
    Single Family Residence
    Built in 1996
    0.35 Acres Lot
    $310,300 Zestimate®
    $--/sqft
    $2,356 Estimated rent

    Home value

    $310,300

    $295,000 - $326,000

    $2,356/mo

    Zestimate® history
    Loading
    Loading...

    Owner options

    List your home for rent

    $2,356/mo

    Rent Zestimate®

    Find your next renter with Zillow Rental Manager. Plus, with online applications, you can quickly screen prospective tenants – for free.

    Learn more

    $2,356/mo

    Rent Zestimate®

    Refinance and save

    $1,653/mo

    Est. payment

    Refinancing to a lower rate could help reduce your monthly payments and save thousands over the life of the loan.

    See today's rates

    $1,653/mo

    Est. payment

    Explore your selling options

    Work with a Zillow partner agent

    Leverage their expertise and Zillow's premium Showcase listings to get your home seen by more buyers.

    Get started

    List with your own agent

    Get your home in front of millions of buyers by listing it on Zillow.

    Learn how to do it

    Sell it yourself

    Take full control of how buyers see your home on Zillow by listing For Sale by Owner (FSBO).

    List your home

    What's special

    Brand new deckLarge sliding glass doorMain floor laundryShower stallMaster bedroomJacuzzi tubFox run subdivision
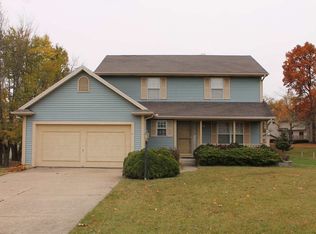
    Nestled within the highly sought-after Fox Run subdivision, this residence exudes timeless appeal with its original design amenities. This 3 bedroom, 2.5 bath home offers convenience and style with main floor laundry, stainless steel appliances, granite kitchen countertops, and a semi open-concept that allows the kitchen, dining room and living room to flow effortlessly. The upper level offers a master bedroom that is truly a retreat with ensuite featuring a jacuzzi tub, shower stall and large walk-in closet. There are also two more bedrooms on the upper level with full bathroom and perfect hallway linen closet. The finished lower level is ready for game day, kids play or a great space for the hobbiest in you. Back on the main level there is a large sliding glass door that leads to a brand new deck, setting the stage for the perfect outdoor gatherings. The expansive fenced-in backyard offers both relaxation and play, complete with a firepit and a children's play structure that will accompany the home. Beyond the confines of the property, the neighborhood fosters a true sense of community, celebrating each season with events that include holiday visits from Santa on a fire truck and spirited Halloween festivities. Experience a home where comfort, convenience, and community converge. Roof 2016, Septic field 2019

    Zillow last checked:

    Listing updated:

    Listed by:

    Courtney Vanslager Ofc:574-207-7777,

    Howard Hanna SB Real Estate

    Bought with:

    Erika J Walter, RB20000774

    Berkshire Hathaway HomeServices Northern Indiana Real Estate

    Source: IRMLS,MLS#: 202335186MLS Logo

    Facts & features

    Interior

    Bedrooms & bathrooms
    • Bedrooms: 3
    • Bathrooms: 3
    • Full bathrooms: 2
    • 1/2 bathrooms: 1
    Bedroom 1
    • Level: Upper
    Bedroom 2
    • Level: Upper
    Dining room
    • Level: Main
    • Area: 132
    • Dimensions: 11 x 12
    Family room
    • Level: Lower
    • Area: 204
    • Dimensions: 17 x 12
    Kitchen
    • Level: Main
    • Area: 108
    • Dimensions: 9 x 12
    Living room
    • Level: Main
    • Area: 216
    • Dimensions: 18 x 12
    Heating
    • Natural Gas, Forced Air
    Cooling
    • Central Air
    Appliances
    • Included: Dishwasher, Microwave, Refrigerator, Gas Range, Water Softener Owned
    • Laundry: Dryer Hook Up Gas/Elec, Main Level, Washer Hookup
    Features
    • Eat-in Kitchen, Stand Up Shower
    • Flooring: Carpet, Laminate, Vinyl
    • Basement: Full,Partially Finished,Concrete
    • Number of fireplaces: 1
    • Fireplace features: Living Room, Gas Log
    Interior area
    • Total structure area: 2,184
    • Total interior livable area: 2,084 sqft
    • Finished area above ground: 1,456
    • Finished area below ground: 628

    Property

    Parking
    • Total spaces: 2
    • Parking features: Attached, Garage Door Opener, Concrete
    • Attached garage spaces: 2
    • Has uncovered spaces: Yes
    Features
    • Levels: Two
    • Stories: 2
    • Patio & porch: Deck
    • Exterior features: Fire Pit, Play/Swing Set
    • Has spa: Yes
    • Spa features: Jet Tub
    • Fencing: Chain Link
    Lot
    • Size: 0.35 Acres
    • Dimensions: 102X151
    • Features: Irregular Lot, Sloped, City/Town/Suburb
    Details
    • Additional structures: Shed
    • Parcel number: 710224352037.000029

    Construction

    Type & style
    • Home type: SingleFamily
    • Architectural style: Traditional
    • Property subtype: Single Family Residence
    Materials
    • Vinyl Siding
    • Roof: Asphalt,Shingle
    Condition
    • New construction: No
    • Year built: 1996

    Utilities & green energy

    • Electric: Indiana Michigan Power
    • Gas: NIPSCO
    • Sewer: Septic Tank
    • Water: Well

    Community & HOA

    Community
    • Subdivision: Fox Run
    Location
    • Region: South Bend

    Financial & listing details

    • Tax assessed value: $224,500
    • Annual tax amount: $2,653
    • Date on market: 10/31/2023
    • Listing terms: Cash,Conventional,FHA,VA Loan

    Price history

    DateEventPrice
    10/30/2023Sold$265,000-3.6%
    Source: IRMLS #202335186 Report a problem
    10/10/2023Pending sale$274,900
    Source: IRMLS #202335186 Report a problem
    10/3/2023Price change$274,900-3.5%
    Source: IRMLS #202335186 Report a problem
    9/26/2023Listed for sale$285,000+46.2%
    Source: IRMLS #202335186 Report a problem
    6/10/2019Sold$195,000$94/sqft
    Source: Agent Provided Report a problem
    4/17/2019Listed for sale$195,000+44.4%$94/sqft
    Source: Coldwell Banker The Real Estate Group #201914158 Report a problem
    6/8/2012Listing removed$135,000$65/sqft
    Source: Cressy & Everett Real Estate #246013 Report a problem
    3/11/2012Price change$135,000-4.9%$65/sqft
    Source: Cressy & Everett Real Estate #246013 Report a problem
    6/14/2011Price change$142,000-2.1%$68/sqft
    Source: Cressy & Everett Real Estate #246013 Report a problem
    2/5/2011Price change$145,000-3.3%$70/sqft
    Source: Cressy & Everett Real Estate #246013 Report a problem
    9/18/2010Listed for sale$150,000$72/sqft
    Source: Cressy & Everett Real Estate #246013 Report a problem

    Public tax history

    YearProperty taxesTax assessment
    2025$3,180 +6.3%$274,700 +2.2%
    2024$2,991 +10.3%$268,700 +2.6%
    2023$2,711 +4.5%$261,900 +16.7%
    2022$2,594 +8.5%$224,500 +4.4%
    2021$2,390 +55.4%$215,100 +8.1%
    2020$1,538 -1.4%$199,000 +22.4%
    2019$1,560 -0.2%$162,600
    2018$1,563 +22.2%$162,600 +5.3%
    2017$1,279 +0.3%$154,400 +16.2%
    2016$1,276 -3.8%$132,900 -2%
    2014$1,326 +19.7%$135,600 +10.8%
    2013$1,108 -4.7%$122,400 -1.5%
    2012$1,162 -5.9%$124,300 -10.1%
    2011$1,234 +1.7%$138,200
    2010$1,213 +14.9%$138,200 -5.2%
    2009$1,056 $145,800 +10.1%
    2007-- $132,400 -37.7%
    2006$1,168 -0.9%$212,600
    2004$1,178 -0.5%$212,600 -25.1%
    2003$1,183 $283,790 +1095.9%
    2001-- $23,730
    Find assessor info on the county website

    Neighborhood: 46628

    Nearby schools

    GreatSchools rating
    Schools provided by the listing agent
    • Elementary: Warren
    • Middle: Dickinson
    • High: Washington
    • District: South Bend Community School Corp.

    Source: IRMLS. This data may not be complete. We recommend contacting the local school district to confirm school assignments for this home.

    Get pre-qualified for a loan
    At Zillow Home Loans, we can pre-qualify you in as little as 5 minutes with no impact to your credit score.

    An equal housing lender. NMLS #10287.