Beautifully rehabbed and truly move-in ready! This spacious 4-bedroom, 2-bath quad-level home is located in one of Monee's most desirable neighborhoods and offers the perfect blend of modern updates, functional living space, and an unbeatable location. Just a short walk to Fireman's Park, you'll enjoy walking paths, a splash pad, playground, baseball and football/soccer fields, basketball and pickleball courts, outdoor fitness equipment, a pavilion, village garden, annual fireworks, and countless community events. The extensive renovation includes new flooring and light fixtures throughout. Step inside to a bright, open main level featuring luxury vinyl plank flooring and a spacious living and dining room combination that's perfect for everyday living and entertaining. The beautifully remodeled kitchen boasts new cabinetry, quartz countertops, a custom tile backsplash, and stainless steel appliances. Upstairs, you'll find three generously sized bedrooms with new carpeting and a stunning custom-remodeled full bathroom. The lower level offers a huge family room centered around a cozy gas fireplace, a second fully remodeled full bathroom, and a versatile fourth bedroom with exterior access that can easily serve as a guest room, home office, playroom, exercise room, or flex space to suit your needs. The finished sub-basement provides even more living space with a large recreation room, laundry area, and an additional finished room currently used as a home office. With four finished levels, this home offers an incredible amount of space for today's lifestyle. Situated on a huge, fully fenced deep lot, there's plenty of room to entertain, garden, play, or simply relax outdoors. The updates don't stop with the cosmetic improvements. Nearly every major mechanical has already been replaced, BRAND NEW FURNACE (8/2026), water softener, sump pump, and ejector pit (2022), garage door (2017), windows (2015), and roof (2012), providing years of worry-free ownership. This exceptional home combines quality craftsmanship, extensive updates, abundant living space, and an outstanding location-making it one you won't want to miss!
Active
$325,000
25741 S McCorkle Ave, Monee, IL 60449
4beds
2,801sqft
Single Family Residence
Built in 1996
10,454 Square Feet Lot
$-- Zestimate®
$116/sqft
$-- HOA
What's special
Three generously sized bedroomsBright open main levelCustom tile backsplashBeautifully remodeled kitchenQuartz countertopsLuxury vinyl plank flooringStainless steel appliances
- --
- 681
- views
- 70
- saves
Likely to sell faster than
Zillow last checked:
Listing updated:
Listed by:
Amy Gugliuzza (224)699-5002,
Redfin Corporation
Source: MRED as distributed by MLS GRID,MLS#: 12768382
Facts & features
Interior
Bedrooms & bathrooms
- Bedrooms: 4
- Bathrooms: 2
- Full bathrooms: 2
Rooms
- Room types: Office, Recreation Room
Primary bedroom
- Features: Flooring (Carpet)
- Level: Second
- Area: 165 Square Feet
- Dimensions: 11X15
Bedroom 2
- Features: Flooring (Carpet)
- Level: Second
- Area: 150 Square Feet
- Dimensions: 15X10
Bedroom 3
- Features: Flooring (Carpet)
- Level: Second
- Area: 132 Square Feet
- Dimensions: 12X11
Bedroom 4
- Features: Flooring (Luxury Vinyl)
- Level: Lower
- Area: 135 Square Feet
- Dimensions: 9X15
Dining room
- Features: Flooring (Luxury Vinyl)
- Level: Main
- Area: 90 Square Feet
- Dimensions: 9X10
Family room
- Features: Flooring (Luxury Vinyl)
- Level: Lower
- Area: 414 Square Feet
- Dimensions: 18X23
Kitchen
- Features: Kitchen (Eating Area-Table Space), Flooring (Luxury Vinyl)
- Level: Main
- Area: 195 Square Feet
- Dimensions: 15X13
Laundry
- Features: Flooring (Other)
- Level: Basement
- Area: 135 Square Feet
- Dimensions: 9X15
Living room
- Features: Flooring (Luxury Vinyl)
- Level: Main
- Area: 288 Square Feet
- Dimensions: 24X12
Office
- Features: Flooring (Luxury Vinyl)
- Level: Basement
- Area: 72 Square Feet
- Dimensions: 9X8
Recreation room
- Features: Flooring (Luxury Vinyl)
- Level: Basement
- Area: 252 Square Feet
- Dimensions: 14X18
Heating
- Natural Gas
Cooling
- Central Air
Appliances
- Included: Range, Microwave, Dishwasher, Refrigerator, Washer, Dryer, Stainless Steel Appliance(s), Water Softener Owned, Gas Oven
Features
- Flooring: Hardwood, Laminate
- Basement: Finished,Partial
- Attic: Pull Down Stair
- Number of fireplaces: 1
- Fireplace features: Wood Burning, Gas Starter, Family Room
Interior area
- Total structure area: 2,801
- Total interior livable area: 2,801 sqft
- Finished area below ground: 367
Property
Parking
- Total spaces: 2
- Parking features: Garage Door Opener, Yes, Garage Owned, Attached, Garage
- Attached garage spaces: 2
- Has uncovered spaces: Yes
Accessibility
- Accessibility features: No Disability Access
Features
- Levels: Tri-Level
- Stories: 2
- Patio & porch: Patio
Lot
- Size: 10,454 Square Feet
Details
- Parcel number: 2114211270110000
- Special conditions: None
Construction
Type & style
- Home type: SingleFamily
- Property subtype: Single Family Residence
Materials
- Vinyl Siding, Brick
Condition
- New construction: No
- Year built: 1996
Details
- Builder model: SPLIT
Utilities & green energy
- Sewer: Public Sewer
- Water: Public
Community & HOA
Community
- Features: Park, Curbs, Sidewalks, Street Lights, Street Paved
HOA
- Services included: None
Location
- Region: Monee
Financial & listing details
- Price per square foot: $116/sqft
- Tax assessed value: $286,815
- Annual tax amount: $9,135
- Date on market: 9/24/2026
- Ownership: Fee Simple
Estimated market value
Not available
Estimated sales range
Not available
Not available
Price history
| Date | Event | Price |
|---|---|---|
| 9/24/2026 | Listing removed | $335,000$120/sqft |
Source:  MRED as distributed by MLS GRID #12754860 Report a problem MRED as distributed by MLS GRID #12754860 Report a problem | ||
| 9/9/2026 | Listed for sale | $335,000-2.9%$120/sqft |
Source: MRED as distributed by MLS GRID #12754860 Report a problem | ||
| 9/9/2026 | Listing removed | $345,000$123/sqft |
Source: MRED as distributed by MLS GRID #12727403 Report a problem | ||
| 8/7/2026 | Listed for sale | $345,000-1.4%$123/sqft |
Source: MRED as distributed by MLS GRID #12727403 Report a problem | ||
| 8/7/2026 | Listing removed | $350,000$125/sqft |
Source: MRED as distributed by MLS GRID #12704275 Report a problem | ||
| 7/16/2026 | Listed for sale | $350,000+20.7%$125/sqft |
Source: MRED as distributed by MLS GRID #12704275 Report a problem | ||
| 5/27/2022 | Sold | $290,000+1.8%$104/sqft |
Source: MRED as distributed by MLS GRID #11369547 Report a problem | ||
| 4/8/2022 | Listed for sale | $285,000+93.9%$102/sqft |
Source: MRED as distributed by MLS GRID #11369547 Report a problem | ||
| 4/2/1997 | Sold | $147,000+26.7%$52/sqft |
Source: Public Record Report a problem | ||
| 11/22/1994 | Sold | $116,000$41/sqft |
Source: Public Record Report a problem | ||
Public tax history
| Year | Property taxes | Tax assessment |
|---|---|---|
| 2024 | $9,136 +6.6% | $95,605 +16% |
| 2023 | $8,567 +33.2% | $82,418 +36.3% |
| 2022 | $6,434 +5.5% | $60,480 +9.7% |
| 2021 | $6,096 +0.5% | $55,110 +3.3% |
| 2020 | $6,066 +3.2% | $53,324 +5.5% |
| 2019 | $5,876 +3.9% | $50,568 +4.8% |
| 2018 | $5,656 +2.8% | $48,264 +4.6% |
| 2017 | $5,499 +6.2% | $46,139 +7% |
| 2016 | $5,178 +15.4% | $43,104 +9.5% |
| 2015 | $4,486 | $39,364 +1.4% |
| 2014 | $4,486 +2% | $38,821 -4.5% |
| 2013 | $4,400 -2.1% | $40,650 -10.6% |
| 2012 | $4,494 -3.9% | $45,482 -13.3% |
| 2011 | $4,676 -1% | $52,445 -9% |
| 2010 | $4,725 +1.2% | $57,662 -6.3% |
| 2009 | $4,671 +8.8% | $61,551 |
| 2008 | $4,294 | $61,551 |
| 2007 | -- | $61,551 +15.4% |
| 2006 | $3,899 +7.4% | $53,347 +8.5% |
| 2005 | $3,630 +2% | $49,183 +2.4% |
| 2004 | $3,560 +1.7% | $48,045 +4.4% |
| 2003 | $3,502 +3.3% | $46,029 +1.7% |
| 2002 | $3,391 +1.1% | $45,270 +2.2% |
| 2001 | $3,353 +7.9% | $44,313 +5% |
| 2000 | $3,108 | $42,203 |
Find assessor info on the county website
Monthly payment
Est. payment
Payment breakdown
Explore the cost of this home by adjusting the details. Changes won't be saved.Climate risks
Neighborhood: 60449
Nearby schools
Schools provided by the listing agent
- Elementary: Monee Elementary School
- Middle: Crete-Monee Middle School
- High: Crete-Monee High School
- District: 201U
Source: MRED as distributed by MLS GRID. This data may not be complete. We recommend contacting the local school district to confirm school assignments for this home.
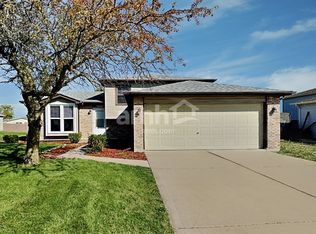
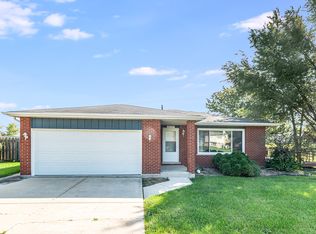
Similar homes
- $342,7123 bd2 ba1.9k sqft25712 S McCorkle Ave, Monee, IL 60449Active
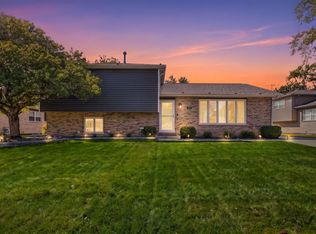 MLS ID #12771746, Ricki Lufrano, eXp Realty. MRED as distributed by MLS GRID
 - $285,0004 bd2 ba2k sqft5638 W Wilson St, Monee, IL 60449Active
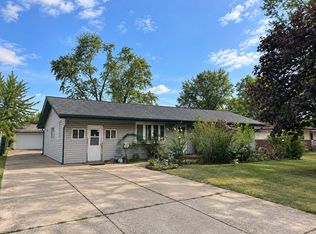 MLS ID #12762201, Kristen Di Fiore, Real Broker, LLC. MRED as distributed by MLS GRID
 - $354,7004 bd2 ba2.4k sqft5320 W Orchard Trl, Monee, IL 60449Active
 MLS ID #12736590, Neil Gates, Chase Real Estate LLC. MRED as distributed by MLS GRID
 - $--3 bd3 ba1.7k sqft25724 S Hoover St, Monee, IL 60449Auction
 Auction.com 2
