Skip main navigation
Sold for $780,000
  • $780,000

    25741 Tennyson Ct, Novi, MI 48374

    5beds
    2,972sqft
    Single Family Residence
    Built in 2017
    10,018.8 Square Feet Lot
    $836,200 Zestimate®
    $262/sqft
    $3,696 Estimated rent

    Home value

    $836,200

    $794,000 - $878,000

    $3,696/mo

    Zestimate® history
    Loading
    Loading...

    Owner options

    List your home for rent

    $3,696/mo

    Rent Zestimate®

    Find your next renter with Zillow Rental Manager. Plus, with online applications, you can quickly screen prospective tenants – for free.

    Learn more

    $3,696/mo

    Rent Zestimate®

    Refinance and save

    $5,910/mo

    Est. payment

    Refinancing to a lower rate could help reduce your monthly payments and save thousands over the life of the loan.

    See today's rates

    $5,910/mo

    Est. payment

    Explore your selling options

    Work with a Zillow partner agent

    Leverage their expertise and Zillow's premium Showcase listings to get your home seen by more buyers.

    Get started

    List with your own agent

    Get your home in front of millions of buyers by listing it on Zillow.

    Learn how to do it

    Sell it yourself

    Take full control of how buyers see your home on Zillow by listing For Sale by Owner (FSBO).

    List your home

    What's special

    Extra - large backyardLarge islandHuge family roomExtra spacePrimary bedroomGiant deckInteractive smart floor plan
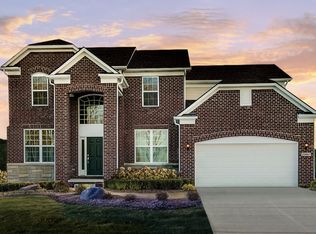
    HIGHEST AND BEST offer by 05:00 PM, Monday, May 13, 2024. East facing move in ready better than new construction! This Colonial offers 5 bedrooms and 3 full bathrooms. Nice size formal dining followed by butler pantry/bar. Gourmet kitchen has tons of granite counterpace, 42" cabinets, Backsplash, Large Island with overhang for barstools to be placed. Stainless steel kitchen appliances. Vented out exhaust fan plus walk-in-pantry. Updated hardwood flooring on most of the first floor! Living room with fireplace. 1st floor guest suite and full bathroom. Very useful Planning Center (study nook). Fabulous Four bedrooms upstairs all with walk-in closets! Primary Bedroom with extra seating aria. Primary bath offers dual sinks, granite countertops, tiled shower, and soaking tub. Second floor huge family room. Convenient second floor laundry! Giant deck and extra-large backyard. The garage with the EV charger and extra space for more storage. The basement has prep for a future full bath. Close to restaurants, Shopping Areas, worship places, freeways. Click on 3D symbol to see 3D tour and the Interactive Smart Floor Plan with Photos. Seller needs occupancy through July 16th.

    Zillow last checked:

    Listing updated:

    Listed by:

    Piyush Dave 734-620-2233,

    Real Estate One

    Bought with:

    Parvathee Subramaniam, 6501442846

    Key Realty One LLC

    Source: Realcomp II,MLS#: 20240031683MLS Logo

    Facts & features

    Interior

    Bedrooms & bathrooms
    • Bedrooms: 5
    • Bathrooms: 3
    • Full bathrooms: 3
    Heating
    • Forced Air, Natural Gas
    Features
    • Basement: Unfinished
    • Has fireplace: No
    Interior area
    • Total interior livable area: 2,972 sqft
    • Finished area above ground: 2,972

    Property

    Parking
    • Total spaces: 2
    • Parking features: Two Car Garage, Attached
    • Attached garage spaces: 2
    Features
    • Levels: Two
    • Stories: 2
    • Entry location: GroundLevel
    • Pool features: None
    Lot
    • Size: 10,018 sqft
    • Dimensions: 97 x 119 x 75 x 118
    Details
    • Parcel number: 502220201036
    • Special conditions: Short Sale No,Standard

    Construction

    Type & style
    • Home type: SingleFamily
    • Architectural style: Colonial
    • Property subtype: Single Family Residence
    Materials
    • Brick, Vinyl Siding
    • Foundation: Basement, Poured
    Condition
    • New construction: No
    • Year built: 2017
    • Major remodel year: 2017

    Utilities & green energy

    • Sewer: Public Sewer
    • Water: Public

    Community & neighborhood

    Location
    • Region: Novi
    • Subdivision: OBERLIN TENNYSON PARK OCCPN 2144

    HOA & financial

    HOA
    • Has HOA: Yes
    • HOA fee: $864 annually
    • Association phone: 734-285-4442

    Other

    Other facts
    • Listing agreement: Exclusive Right To Sell
    • Listing terms: Cash,Conventional

    Price history

    DateEventPrice
    6/21/2024Sold$780,000+4%$262/sqft
    Source: Realcomp II #20240031683 Report a problem
    5/14/2024Pending sale$750,000$252/sqft
    Source: Realcomp II #20240031683 Report a problem
    5/12/2024Listed for sale$750,000$252/sqft
    Source: Realcomp II #20240031683 Report a problem
    5/11/2024Pending sale$750,000$252/sqft
    Source: Realcomp II #20240031683 Report a problem
    5/10/2024Listed for sale$750,000+37.1%$252/sqft
    Source: Realcomp II #20240031683 Report a problem
    4/7/2017Listing removed$547,230$184/sqft
    Source: Pulte Homes Of Michigan Corp #217008537 Report a problem
    4/3/2017Price change$547,230+1.3%$184/sqft
    Source: Pulte Homes Of Michigan Corp #217008537 Report a problem
    3/29/2017Price change$540,440-1.3%$182/sqft
    Source: Pulte Homes Report a problem
    3/20/2017Price change$547,440-0.1%$184/sqft
    Source: Pulte Homes Report a problem
    2/17/2017Price change$547,940+0.1%$184/sqft
    Source: Pulte Homes Report a problem
    2/10/2017Price change$547,530+0.1%$184/sqft
    Source: Pulte Homes Report a problem
    2/3/2017Listed for sale$547,230$184/sqft
    Source: Pulte Homes Of Michigan Corp #217008537 Report a problem

    Public tax history

    Tax history is unavailable.

    Neighborhood: 48374

    Nearby schools

    GreatSchools rating
    Get a cash offer in 3 minutes
    Find out how much your home could sell for in as little as 3 minutes with a no-obligation cash offer.
    Estimated market value
    $836,200
    Get a cash offer in 3 minutes
    Find out how much your home could sell for in as little as 3 minutes with a no-obligation cash offer.
    Estimated market value
    $836,200