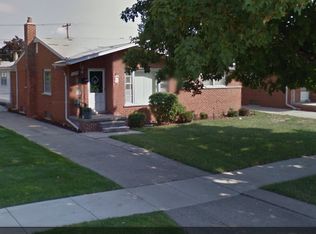
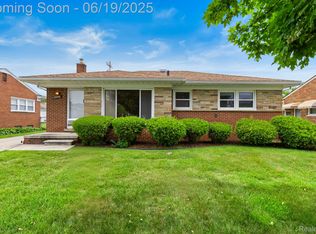
Filled with character and opportunity, this 3-bedroom, 1.5-bath home is ready for its next chapter. Natural wood floors provide timeless charm throughout, while the spacious floor plan of 3 bedrooms and 1.5 bath offers comfortable living. Outside, you'll find a large backyard with a deck—perfect for entertaining, gardening, or simply enjoying the outdoors. A 2-car garage adds extra convenience. While the home could benefit from updating, its strong foundation and desirable features make it an excellent opportunity to build equity and create a space uniquely your own. BATVI
Pending
$235,000
25742 Jennifer, Redford, MI 48239
3beds
2,159sqft
Single Family Residence
Built in 1956
6,534 Square Feet Lot
$236,200 Zestimate®
$109/sqft
$-- HOA
What's special
- 15 days |
- 908 |
- 36 |
Likely to sell faster than
Zillow last checked:
Listing updated:
Listed by:
Anna Duong 248-590-0800,
KW Domain 248-590-0800
Source: Realcomp II,MLS#: 20261041314
Facts & features
Interior
Bedrooms & bathrooms
- Bedrooms: 3
- Bathrooms: 2
- Full bathrooms: 1
- 1/2 bathrooms: 1
Primary bedroom
- Level: Entry
- Area: 130
- Dimensions: 13 X 10
Bedroom
- Level: Entry
- Area: 117
- Dimensions: 13 X 9
Bedroom
- Level: Entry
- Area: 110
- Dimensions: 11 X 10
Other
- Level: Entry
- Area: 56
- Dimensions: 8 X 7
Other
- Level: Entry
Kitchen
- Level: Entry
- Area: 165
- Dimensions: 15 X 11
Living room
- Level: Entry
- Area: 304
- Dimensions: 19 X 16
Heating
- Forced Air, Natural Gas
Cooling
- Attic Fan, Ceiling Fans, Central Air
Features
- Basement: Partially Finished
- Has fireplace: No
Interior area
- Total interior livable area: 2,159 sqft
- Finished area above ground: 1,159
- Finished area below ground: 1,000
Property
Parking
- Total spaces: 2
- Parking features: Two Car Garage, Detached, Electricityin Garage, Garage Door Opener
- Garage spaces: 2
Features
- Levels: One
- Stories: 1
- Entry location: GroundLevelwSteps
- Patio & porch: Deck
- Exterior features: Lighting
- Pool features: None
Lot
- Size: 6,534 Square Feet
- Dimensions: 56 x 120
Details
- Parcel number: 79047080005000
- Special conditions: Short Sale No,Standard
Construction
Type & style
- Home type: SingleFamily
- Architectural style: Ranch
- Property subtype: Single Family Residence
Materials
- Brick
- Foundation: Basement, Poured
Condition
- New construction: No
- Year built: 1956
Utilities & green energy
- Sewer: Public Sewer
- Water: Public
Community & HOA
Community
- Subdivision: NEIL SUB
HOA
- Has HOA: No
Location
- Region: Redford
Financial & listing details
- Price per square foot: $109/sqft
- Tax assessed value: $39,513
- Annual tax amount: $1,050
- Date on market: 6/19/2026
- Cumulative days on market: 16 days
- Listing agreement: Exclusive Right To Sell
- Listing terms: Cash,Conventional,FHA,Va Loan
Estimated market value
$236,200
$224,000 - $248,000
$1,985/mo
Price history
| Date | Event | Price |
|---|---|---|
| 7/3/2026 | Pending sale | $235,000$109/sqft |
Source: | ||
| 6/19/2026 | Listed for sale | $235,000+217.6%$109/sqft |
Source: | ||
| 11/20/2013 | Sold | $74,000-17.3%$34/sqft |
Source: Public Record Report a problem | ||
| 8/11/2013 | Listing removed | $89,500$41/sqft |
Source: 2000 REAL ESTATE LLC #213067351 Report a problem | ||
| 7/10/2013 | Listed for sale | $89,500$41/sqft |
Source: RE/MAX Team 2000 #213067351 Report a problem | ||
Public tax history
| Year | Property taxes | Tax assessment |
|---|---|---|
| 2025 | -- | $89,000 +12.2% |
| 2024 | -- | $79,300 +12.3% |
| 2023 | -- | $70,600 +5.5% |
| 2022 | -- | $66,900 +18% |
| 2021 | -- | $56,700 |
| 2020 | $2,275 +10.8% | $56,700 +11.8% |
| 2019 | $2,054 | $50,700 +20.1% |
| 2018 | $2,054 | $42,200 +6.3% |
| 2017 | -- | $39,700 +0.8% |
| 2016 | $1,985 | $39,400 +10.1% |
| 2015 | $1,985 -29.9% | $35,800 +23.9% |
| 2013 | $2,830 +42.6% | $28,900 -9.1% |
| 2012 | $1,985 | $31,800 -12.6% |
| 2011 | -- | $36,400 -32.8% |
| 2009 | -- | $54,200 -20.2% |
| 2008 | -- | $67,900 -12.8% |
| 2007 | -- | $77,900 +4.4% |
| 2005 | $799 | $74,600 -6% |
| 2003 | -- | $79,400 +61.4% |
| 2001 | $1,930 +7.2% | $49,205 +3.2% |
| 2000 | $1,800 | $47,680 |
Find assessor info on the county website
Monthly payment
Est. payment$--/mo
Payment breakdown
Explore the cost of this home by adjusting the details. Changes won't be saved.All calculations are estimates and provided by Zillow, Inc. for informational purposes only. Actual amounts may vary.
HOA fees may include property taxes on listings classified as Co-Ops. Contact the listing agent and/or owner for fee details.
Mortgage interest rates are dependent on a number of factors, including credit score, down payment, and repayment length. Interest rate data provided by Zillow Group Marketplace, Inc. as of 1/1/1970 from various mortgage lenders with which we have lead or other similar arrangements; the Estimated Payment is an average of those rates.
See how much you could borrow to make a competitive offer.
Climate risks
Neighborhood: 48239
Nearby schools
GreatSchools rating
- 4/10Vandenberg Elementary SchoolGrades: PK-5Distance: 0.5 mi
- 5/10John D. Pierce Middle SchoolGrades: 6-8Distance: 0.5 mi
- 7/10Lee M. Thurston High SchoolGrades: 9-12Distance: 1.8 mi
A local agent can set up tours, give advice and negotiate with sellers.
- Michigan
- Wayne County
- Redford
- 48239
- 25742 Jennifer