This is the one you've been waiting for! Over 1900 sq ft of Comfort and Elegance awaits you with this 3 Bed 2.5 Bath Home. Added perks of this Home include 2 Car Garage with 2nd Roll up Garage Door that Opens to Back Covered Patio overlooking the 2nd Hole of the Public 9 Hole Golf Course and Pond! Come Marvel at the open Floorplan with Vaulted ceilings, Skylights and Neutral Paint Colors. Feel at Home in the oversized Kitchen with ample cabinet and countertop space, well equipped full sized appliances, table space, and Large kitchen Island with Breakfast Bar that Seats 3. Electric on the Island adds additional Countertop space for Cooking, Baking and Entertaining. Sizable Primary Bedroom Offers Large Closet and private spa-like Full Bath with Double Sinks, Large Soaking Tub and separate shower. Home has been well maintained. NEW SINKS/FAUCETS IN BATH & KITCHEN (2022), UPGRADED TOILETS (2022), STAINLESS STEEL RANGE HOOD (2022) LUXURY VINYL WOOD-LOOK FLOORING (2022) PAINTED (2022) ROOF (2011) WATER HEATER (2011) SKYLIGHTS (2020) THIS HOME IS A MUST SEE. 55 and Older Community, Park Approval Required.
Closed
$72,000
25745 S Doral Dr, Monee, IL 60449
3beds
--sqft
Manufactured Home, Single Family Residence
Built in 1998
6,000 Square Feet Lot
$74,600 Zestimate®
$--/sqft
$2,271 Estimated rent
Home value
$74,600
$60,000 - $91,000
$2,271/mo
Zestimate® history
Owner options
List your home for rent
$2,271/mo
Rent Zestimate®
Find your next renter with Zillow Rental Manager. Plus, with online applications, you can quickly screen prospective tenants – for free.
$2,271/mo
Rent Zestimate®
Refinance and save
$435/mo
Est. payment
Refinancing to a lower rate could help reduce your monthly payments and save thousands over the life of the loan.
$435/mo
Est. payment
Explore your selling options
Work with a Zillow partner agent
Leverage their expertise and Zillow's premium Showcase listings to get your home seen by more buyers.
Get startedList with your own agent
Get your home in front of millions of buyers by listing it on Zillow.
Learn how to do itSell it yourself
Take full control of how buyers see your home on Zillow by listing For Sale by Owner (FSBO).
List your homeWhat's special
Vaulted ceilingsLarge kitchen islandTable spaceAdditional countertop spaceSeparate showerAmple cabinetCountertop space
Zillow last checked:
Listing updated:
Listed by:
Lindsay Badali 708-479-0021,
Century 21 Pride Realty
Bought with:
Tony Z Kroll
Century 21 Kroll Realty
Source: MRED as distributed by MLS GRID,MLS#: 11943629
Facts & features
Interior
Bedrooms & bathrooms
- Bedrooms: 3
- Bathrooms: 2
- Full bathrooms: 2
Rooms
- Room types: No additional rooms
Primary bedroom
- Features: Flooring (Carpet), Window Treatments (Blinds), Bathroom (Full, Double Sink, Tub & Separate Shwr)
- Area: 182 Square Feet
- Dimensions: 13X14
Bedroom 2
- Features: Flooring (Carpet), Window Treatments (Blinds)
- Area: 130 Square Feet
- Dimensions: 13X10
Bedroom 3
- Features: Flooring (Carpet), Window Treatments (Blinds)
- Area: 130 Square Feet
- Dimensions: 13X10
Dining room
- Features: Flooring (Carpet), Window Treatments (Blinds, Curtains/Drapes)
- Area: 234 Square Feet
- Dimensions: 13X18
Family room
- Features: Flooring (Carpet), Window Treatments (Blinds, Curtains/Drapes)
- Area: 234 Square Feet
- Dimensions: 13X18
Kitchen
- Features: Kitchen (Eating Area-Breakfast Bar, Eating Area-Table Space, Island), Flooring (Vinyl), Window Treatments (Blinds, Curtains/Drapes)
- Area: 234 Square Feet
- Dimensions: 13X18
Laundry
- Features: Flooring (Vinyl), Window Treatments (Blinds)
- Level: Main
- Area: 60 Square Feet
- Dimensions: 5X12
Heating
- Natural Gas
Cooling
- Central Air
Appliances
- Included: Range, Microwave, Dishwasher, Refrigerator, Washer, Dryer
- Laundry: Gas Dryer Hookup, In Unit
Features
- Cathedral Ceiling(s), Separate Dining Room
- Flooring: Carpet
- Windows: Screens, Skylight(s), Drapes
Property
Parking
- Total spaces: 2
- Parking features: Garage Door Opener, On Site, Garage Owned, Detached, Garage
- Garage spaces: 2
- Has uncovered spaces: Yes
Accessibility
- Accessibility features: No Disability Access
Features
- Patio & porch: Deck, Porch
- On waterfront: Yes
- Park: GOLF VISTA ESTATES
Lot
- Size: 6,000 Square Feet
- Dimensions: 60X100
- Features: On Golf Course, Landscaped, Backs to Open Grnd
Details
- Additional structures: Garage(s)
- Parcel number: 9999999999900000
- Special conditions: None
Construction
Type & style
- Home type: MobileManufactured
- Property subtype: Manufactured Home, Single Family Residence
Materials
- Vinyl Siding
- Roof: Asphalt
Condition
- New construction: No
- Year built: 1998
Utilities & green energy
- Sewer: Public Sewer
- Water: Public, Shared Well
- Utilities for property: Cable Available
Community & HOA
Community
- Features: Clubhouse, Curbs, Street Lights
Location
- Region: Monee
Financial & listing details
- Date on market: 4/9/2024
- Listing terms: Other
- Inclusions: Garage, Mobile Home
- Ownership: Fee Simple w/ HO Assn.
- Body type: Double Wide
Price history
| Date | Event | Price |
|---|---|---|
| 3/29/2024 | Sold | $72,000-10% |
Source:  MRED as distributed by MLS GRID #11943629 Report a problem MRED as distributed by MLS GRID #11943629 Report a problem | ||
| 2/29/2024 | Contingent | $80,000 |
Source: MRED as distributed by MLS GRID #11943629 Report a problem | ||
| 1/5/2024 | Listed for sale | $80,000+73.9% |
Source: MRED as distributed by MLS GRID #11943629 Report a problem | ||
| 12/31/2021 | Sold | $46,000-7.8% |
Source: MRED as distributed by MLS GRID #11230148 Report a problem | ||
| 12/16/2021 | Contingent | $49,900 |
Source: MRED as distributed by MLS GRID #11230148 Report a problem | ||
| 11/13/2021 | Listed for sale | $49,900 |
Source: MRED as distributed by MLS GRID #11230148 Report a problem | ||
| 9/30/2021 | Contingent | $49,900 |
Source: MRED as distributed by MLS GRID #11230148 Report a problem | ||
| 9/26/2021 | Listed for sale | $49,900 |
Source: MRED as distributed by MLS GRID #11230148 Report a problem | ||
Public tax history
Tax history is unavailable.
Neighborhood: 60449
Nearby homes
- $68,6003 bd2 ba1.7k sqft25749 S Doral Dr, Monee, IL 60449Off Market
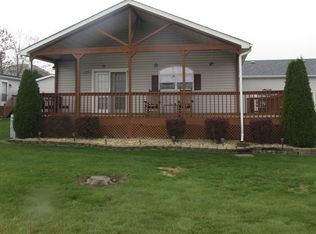
- $75,4003 bd3 ba-- sqft5115 Lucille Dr, Monee, IL 60449Off Market

- $54,9003 bd2 ba-- sqft25807 S Doral Dr, Monee, IL 60449Sold
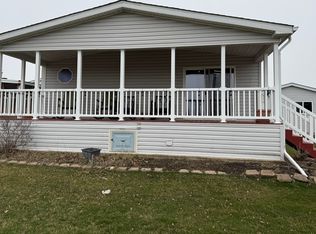
- $84,9002 bd2 ba-- sqft5127 Lucille Dr, Monee, IL 60449For Sale
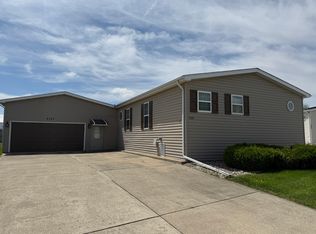
- $69,3003 bd2 ba1.9k sqft5123 Lucille Dr, Monee, IL 60449Off Market
- $65,9003 bd2 ba-- sqft25739 Baltusrol Dr, Monee, IL 60449Off Market
- $107,6003 bd2 ba1.4k sqft5100 Augusta Blvd, Monee, IL 60449Off Market
- $1,7993 bd2 ba1.5k sqft5104 W Augusta Blvd #133, Monee, IL 60449For Rent
- $--3 bd2 ba1.3k sqft25820 Doral Dr, Monee, IL 60449Off Market
Nearby schools
GreatSchools rating
- 6/10Monee Elementary SchoolGrades: K-5Distance: 0.7 mi
- 4/10Crete-Monee Middle SchoolGrades: 6-8Distance: 3 mi
- 9/10Crete-Monee High SchoolGrades: 9-12Distance: 4.7 mi
Schools provided by the listing agent
- District: 201U
Source: MRED as distributed by MLS GRID. This data may not be complete. We recommend contacting the local school district to confirm school assignments for this home.
- Illinois
- Will County
- Monee
- 60449
- 25745 S Doral Dr
Nearby cities
Nearby zip codes
Other Monee Topics
