Immaculate and exceptionally well-maintained, this 5-bedroom, 3.2-bath POOL home with a 3-car garage is nestled within the GATED community of Hawthorne Village on an oversized CUL-DE-SAC lot in the desirable Lexington Oaks Golf Course Community. Offering the epitome of Florida living, the home showcases breathtaking GOLF COURSE and POND VIEWS from multiple vantage points. Designed with an expansive and thoughtful layout, this residence embraces its natural surroundings while providing outstanding livability. The desirable SPLIT FLOOR PLAN places the spacious primary suite in its own private wing, accompanied by an adjacent den/office—or optional fifth bedroom—ideal for work or flexible living needs. At the heart of the home is a beautifully appointed kitchen featuring 42-inch cabinets, granite countertops, a large island, breakfast bar, pendant lighting, generous eat-in space, and a convenient butler’s pantry—perfect for both everyday meals and effortless entertaining. The main living areas flow seamlessly from the welcoming living room to the open dining area and into the comfortable family room, creating a warm and inviting environment throughout. Three additional bedrooms are thoughtfully situated in their own private wing, providing comfort and convenience for family or guests. Upstairs, a spacious BONUS room with its own half bath offers a dedicated retreat for recreation, hobbies, or relaxation. Step outside to your private, resort-style oasis. The expansive screened lanai features elegant pavers surrounding a sparkling, self-cleaning POOL, offering abundant space for lounging, dining, and enjoying Florida’s year-round sunshine. A convenient exterior-access pool bath adds to the home’s thoughtful design. Perfectly positioned on a picturesque pond and bordered by the golf course, this home delivers unparalleled views of the 5th fairway and green, as well as the 6th tee box—providing a serene and scenic backdrop that is truly unique. With exceptional flow, a premium location, and outdoor living designed for the Florida lifestyle, this home is an absolute must-see. ROOF: 8/2018 | HVAC #1: 10/2016 | HVAC #2: 2014 | Water Heater: Approx. 5 years old.
Sold for $650,000
$650,000
25745 Unbridled Ct, Zephyrhills, FL 33544
5beds
3,302sqft
Single Family Residence
Built in 2004
0.27 Acres Lot
$645,200 Zestimate®
$197/sqft
$4,398 Estimated rent
Home value
$645,200
$587,000 - $710,000
$4,398/mo
Zestimate® history
Owner options
List your home for rent
$4,398/mo
Rent Zestimate®
Find your next renter with Zillow Rental Manager. Plus, with online applications, you can quickly screen prospective tenants – for free.
$4,398/mo
Rent Zestimate®
Refinance and save
$4,396/mo
Est. payment
Refinancing to a lower rate could help reduce your monthly payments and save thousands over the life of the loan.
$4,396/mo
Est. payment
Explore your selling options
Work with a Zillow partner agent
Leverage their expertise and Zillow's premium Showcase listings to get your home seen by more buyers.
Get startedList with your own agent
Get your home in front of millions of buyers by listing it on Zillow.
Learn how to do itSell it yourself
Take full control of how buyers see your home on Zillow by listing For Sale by Owner (FSBO).
List your homeWhat's special
Large islandExpansive screened lanaiBreakfast barPrivate resort-style oasisGranite countertopsComfortable family roomConvenient exterior-access pool bath
Zillow last checked:
Listing updated:
Listed by:
Vincent Moreno 813-777-3479,
KELLER WILLIAMS TAMPA PROP. 813-264-7754
Bought with:
Megan Burnett, 3538154
AGILE GROUP REALTY
Source: Stellar MLS,MLS#: TB8449949 Originating MLS: Suncoast Tampa
Originating MLS: Suncoast Tampa
Facts & features
Interior
Bedrooms & bathrooms
- Bedrooms: 5
- Bathrooms: 5
- Full bathrooms: 3
- 1/2 bathrooms: 2
Rooms
- Room types: Bonus Room, Den/Library/Office, Family Room, Utility Room
Primary bedroom
- Features: Built-In Shower Bench, Ceiling Fan(s), Dual Sinks, En Suite Bathroom, Garden Bath, Granite Counters, Makeup/Vanity Space, Tub with Separate Shower Stall, Water Closet/Priv Toilet, Walk-In Closet(s)
- Level: First
- Area: 315 Square Feet
- Dimensions: 15x21
Bedroom 2
- Features: Ceiling Fan(s), Coat Closet
- Level: First
- Area: 160 Square Feet
- Dimensions: 10x16
Bedroom 3
- Features: Ceiling Fan(s), En Suite Bathroom, Granite Counters, Single Vanity, Tub With Shower, Water Closet/Priv Toilet, Dual Closets
- Level: First
- Area: 140 Square Feet
- Dimensions: 14x10
Bedroom 4
- Features: Ceiling Fan(s), Dual Closets
- Level: First
- Area: 100 Square Feet
- Dimensions: 10x10
Bedroom 5
- Features: Ceiling Fan(s), Granite Counters, Shower No Tub, Walk-In Closet(s)
- Level: First
- Area: 132 Square Feet
- Dimensions: 12x11
Bonus room
- Features: Granite Counters, Water Closet/Priv Toilet, No Closet
- Level: Second
- Area: 400 Square Feet
- Dimensions: 16x25
Dining room
- Level: First
- Area: 88 Square Feet
- Dimensions: 8x11
Family room
- Level: First
- Area: 315 Square Feet
- Dimensions: 15x21
Kitchen
- Features: Pantry, Granite Counters, Kitchen Island
- Level: First
- Area: 234 Square Feet
- Dimensions: 18x13
Laundry
- Level: First
- Area: 49 Square Feet
- Dimensions: 7x7
Living room
- Features: Ceiling Fan(s)
- Level: First
- Area: 294 Square Feet
- Dimensions: 14x21
Heating
- Electric
Cooling
- Central Air, Zoned
Appliances
- Included: Dishwasher, Disposal, Dryer, Electric Water Heater, Microwave, Range, Refrigerator, Washer, Water Softener
- Laundry: Corridor Access, Inside, Laundry Room
Features
- Ceiling Fan(s), Crown Molding, Eating Space In Kitchen, High Ceilings, Kitchen/Family Room Combo, Living Room/Dining Room Combo, Primary Bedroom Main Floor, Solid Wood Cabinets, Stone Counters, Thermostat, Walk-In Closet(s)
- Flooring: Carpet, Laminate, Tile
- Doors: Sliding Doors
- Windows: Blinds
- Has fireplace: No
Interior area
- Total structure area: 4,290
- Total interior livable area: 3,302 sqft
Property
Parking
- Total spaces: 3
- Parking features: Driveway, Garage Door Opener, Ground Level, Off Street
- Attached garage spaces: 3
- Has uncovered spaces: Yes
- Details: Garage Dimensions: 27x21
Features
- Levels: Two
- Stories: 2
- Patio & porch: Deck, Enclosed, Screened
- Exterior features: Irrigation System, Private Mailbox, Rain Gutters, Sidewalk
- Has private pool: Yes
- Pool features: Auto Cleaner, Child Safety Fence, Deck, In Ground, Lighting, Outside Bath Access, Salt Water, Screen Enclosure, Self Cleaning, Solar Heat
- Has view: Yes
- View description: Golf Course, Trees/Woods, Water, Pond
- Has water view: Yes
- Water view: Water,Pond
- Waterfront features: Pond
Lot
- Size: 0.27 Acres
- Features: Cul-De-Sac, In County, Landscaped, Near Golf Course, Oversized Lot, Sidewalk, Sloped
- Residential vegetation: Trees/Landscaped
Details
- Parcel number: 1926100130020000490
- Zoning: MPUD
- Special conditions: None
Construction
Type & style
- Home type: SingleFamily
- Architectural style: Florida
- Property subtype: Single Family Residence
Materials
- Stucco
- Foundation: Slab
- Roof: Shingle
Condition
- New construction: No
- Year built: 2004
Utilities & green energy
- Sewer: Public Sewer
- Water: Public
- Utilities for property: BB/HS Internet Available, Cable Available, Electricity Connected, Phone Available, Public, Sewer Connected, Street Lights, Underground Utilities, Water Connected
Community & HOA
Community
- Features: Fishing, Deed Restrictions, Fitness Center, Gated Community - No Guard, Golf Carts OK, Golf, No Truck/RV/Motorcycle Parking, Playground, Pool, Sidewalks, Tennis Court(s)
- Security: Fire Alarm, Gated Community, Smoke Detector(s)
- Pet fee: $0 monthly
- Subdivision: LEXINGTON OAKS VILLAGE 17 UNITS A & B
HOA
- Has HOA: Yes
- Services included: Community Pool, Manager, Pool Maintenance, Recreational Facilities
- HOA fee: $7 monthly
- HOA name: Real Manage LLC/Melissa Howell
- HOA phone: 866-473-2573
Location
- Region: Zephyrhills
Financial & listing details
- Price per square foot: $197/sqft
- Tax assessed value: $588,218
- Annual tax amount: $6,937
- Date on market: 12/2/2025
- Cumulative days on market: 9 days
- Listing terms: Cash,Conventional,FHA,VA Loan
- Ownership: Fee Simple
- Total actual rent: 0
- Electric utility on property: Yes
- Road surface type: Paved
Price history
| Date | Event | Price |
|---|---|---|
| 2/4/2026 | Sold | $650,000-3.7%$197/sqft |
Source:  Stellar MLS #TB8449949 Report a problem Stellar MLS #TB8449949 Report a problem | ||
| 12/11/2025 | Pending sale | $675,000$204/sqft |
Source: Stellar MLS #TB8449949 Report a problem | ||
| 12/3/2025 | Listed for sale | $675,000+104.5%$204/sqft |
Source: Stellar MLS #TB8449949 Report a problem | ||
| 10/10/2008 | Sold | $330,000-15.4%$100/sqft |
Source: Stellar MLS #T2316680 Report a problem | ||
| 7/9/2008 | Listing removed | $390,000$118/sqft |
Source: Point2 #T2316680 Report a problem | ||
| 6/26/2008 | Listed for sale | $390,000+48.6%$118/sqft |
Source: Point2 #T2316680 Report a problem | ||
| 4/2/2004 | Sold | $262,525$80/sqft |
Source: Public Record Report a problem | ||
Public tax history
| Year | Property taxes | Tax assessment |
|---|---|---|
| 2024 | $6,938 +5.1% | $305,930 |
| 2023 | $6,601 +14.5% | $305,930 +3% |
| 2022 | $5,766 +3.2% | $297,020 +6.1% |
| 2021 | $5,589 +1.5% | $279,980 +1.4% |
| 2020 | $5,508 +3.5% | $276,120 +2.3% |
| 2019 | $5,324 | $269,920 +1.9% |
| 2018 | $5,324 -5.4% | $264,895 |
| 2017 | $5,627 -4.2% | $264,895 +4.2% |
| 2016 | $5,872 +0.8% | $254,111 +0.7% |
| 2015 | $5,823 +2.8% | $252,345 -12% |
| 2014 | $5,666 | $286,776 +14.8% |
| 2013 | -- | $249,812 +3% |
| 2012 | -- | $242,519 -9.8% |
| 2011 | -- | $269,015 +9.6% |
| 2010 | -- | $245,406 -3.9% |
| 2009 | -- | $255,244 -20.4% |
| 2008 | -- | $320,708 -10.1% |
| 2007 | -- | $356,647 -3.5% |
| 2006 | -- | $369,483 +53.4% |
| 2005 | -- | $240,903 +489.3% |
| 2004 | -- | $40,880 +1156.3% |
| 2003 | -- | $3,254 |
Find assessor info on the county website
Neighborhood: 33544
Nearby homes
- $570,1004 bd4 ba3.1k sqft25749 Unbridled Ct, Zephyrhills, FL 33544Off Market
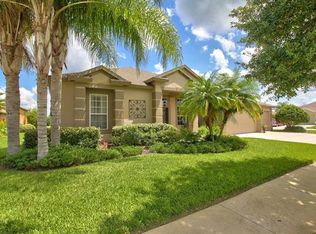
- $567,300-- bd3 ba3.6k sqft25741 Unbridled Ct, Zephyrhills, FL 33544Off Market
- $493,7004 bd3 ba2.7k sqft5501 Spectacular Bid Dr, Zephyrhills, FL 33544Off Market
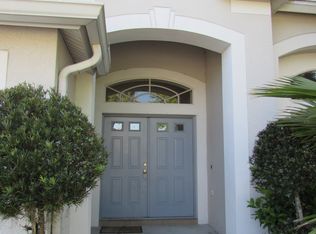
- $522,4004 bd4 ba3.1k sqft25748 Unbridled Ct, Wesley Chapel, FL 33544Off Market
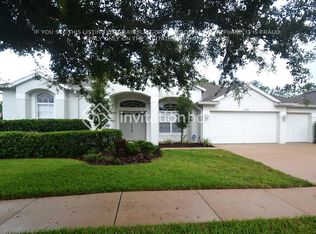
- $703,600-- bd5 ba3.6k sqft25737 Unbridled Ct, Zephyrhills, FL 33544Off Market
- $627,2004 bd5 ba3.3k sqft5507 Spectacular Bid Dr, Wesley Chapel, FL 33544Off Market
- $489,400-- bd4 ba2.7k sqft25744 Unbridled Ct, Zephyrhills, FL 33544Off Market
- $612,5005 bd3 ba3.3k sqft25742 Unbridled Ct, Zephyrhills, FL 33544Off Market
Nearby schools
GreatSchools rating
- 7/10Veterans Elementary SchoolGrades: PK-5Distance: 1.2 mi
- 6/10Cypress Creek Middle SchoolGrades: 6-8Distance: 4.3 mi
- 5/10Cypress Creek High SchoolGrades: 9-12Distance: 4.4 mi
Schools provided by the listing agent
- Elementary: Veterans Elementary School
- Middle: Cypress Creek Middle School
- High: Cypress Creek High-PO
Source: Stellar MLS. This data may not be complete. We recommend contacting the local school district to confirm school assignments for this home.
Get a cash offer in 3 minutes
Find out how much your home could sell for in as little as 3 minutes with a no-obligation cash offer.
Estimated market value
$645,200
Get a cash offer in 3 minutes
Find out how much your home could sell for in as little as 3 minutes with a no-obligation cash offer.
Estimated market value
$645,200
- Florida
- Pasco County
- Wesley Chapel
- 33544
- 25745 Unbridled Ct
Nearby cities
Nearby neighborhoods
Nearby zip codes
Other Wesley Chapel Topics
