Skip main navigation
Closed
  • $538,725

    25746 S Keating Blvd, Channahon, IL 60410

    3beds
    2,000sqft
    Single Family Residence
    Built in 2023
    0.36 Acres Lot
    $587,300 Zestimate®
    $269/sqft
    $2,707 Estimated rent

    Home value

    $587,300

    $493,000 - $699,000

    $2,707/mo

    Zestimate® history
    Loading
    Loading...

    Owner options

    List your home for rent

    $2,707/mo

    Rent Zestimate®

    Find your next renter with Zillow Rental Manager. Plus, with online applications, you can quickly screen prospective tenants – for free.

    Learn more

    $2,707/mo

    Rent Zestimate®

    Refinance and save

    $3,821/mo

    Est. payment

    Refinancing to a lower rate could help reduce your monthly payments and save thousands over the life of the loan.

    See today's rates

    $3,821/mo

    Est. payment

    Explore your selling options

    Work with a Zillow partner agent

    Leverage their expertise and Zillow's premium Showcase listings to get your home seen by more buyers.

    Get started

    List with your own agent

    Get your home in front of millions of buyers by listing it on Zillow.

    Learn how to do it

    Sell it yourself

    Take full control of how buyers see your home on Zillow by listing For Sale by Owner (FSBO).

    List your home

    What's special

    Office denPrimary suiteFamily roomWireless motorSpectacular kitchenSteel insulated garage doorHuge laundry room
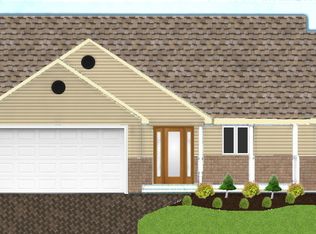
    NEW RANCH 3 BEDROOM~ 2BATH~ 2000 SQ FT IN WOODS OF AUX SABLE,THIS QUAILITY BUILT HOME WILL MAKE YOU FEEL AT HOME AS SOON AS YOU WALK THRU THE FRONT DOOR. THE FOYER OPENS TO THE BEST OPEN COMCEPT FLOORPLAN. THE SPECTACULAR KITCHEN INCLUDES SOFT CLOSE CABINETRY DOORS & DRAWERS 36" UPPER CABINETS ~ GRANITE COUNTERTOPS ~ STAINLESS STEEL APPLIANCES ~ CAN LIGHTS~ WATER LINE FOR REFRIGERATOR. THE KITCHEN OPENS INTO THE FAMILY ROOM FOR THE TRUE OPEN CONCEPT LIVING. THE SLIDING GLASS DOOR LEADS OUT TO THE COVERED PORCH WHICH CAN BE UPGRADED TO A SUNROOM~ THE OFFICE DEN ALLOWS YOU TO WORK FROM HOME OR JUST A QUITE GET AWAY. 2 BEDROOMS & THE PRIMARY SUITE WITH VOLUME CEILING INCLUDES 2 CLOSETS AND LUXURY BATH WITH CERAMIC FLOORS ~ GLASS SHOWER DOOR ~ GRANITE COMFORT HEIGHT VANITY. HUGE LAUNDRY ROOM, AND FULL HALLWAY BATH. FULL UNFINISHED BASEMENT WHICH CAN ADD ANOTHER 2000 SQ FT OF LIVING SPACE WHEN FINISHED. THE EXTRA FEATURES THAT ARE STANDARD WITH THIS BUILDER ARE 9 FT FIRST FLOOR ~ LUXURY VINYL PLANK FLOORING ~ 2X6 EXTERIOR WALL CONSTRUCTION ~ ARCHITURAL SHINGLES ~ HIGH EFFICENCY FURNACE AND AIR CONDITIONING ~ POWER VENTED WATER HEATER ~ ALUMINUM FACIA & SOFFITS, VINYL SIDING AND BRICK FRONT PER PLAN MAKES THE EXTERIOR VIRTUALLY MAINTENANCE FREE ~ STEEL INSULATED GARAGE DOOR WITH WIRELESS MOTOR ~ RING DOORBELL & NEST THERMOSTAT~ 200 AMP SERVICE ~ 5 1/4" BASE BOARD. THIS IS NOT ALL OF THE QUAILITY STANDARDS THAT ARE INCLUDED IN THE PRICE OF THIS LUXURIOUS HOME IN THE SUBDIVISON !!!!!. BUILD TIME IS APPROX 5-6 MONTHS UPGRADES ARE AVAILABLE ALL PHOTOS ARE OF PREVIOUSLY BUILT HOME SOME UPGRADES MAY BE IN PHOTOS.THIS IS A PROPOSED WILLOW MODEL TO BE BUILT, OTHER MODELS CAN BE BUILT ON THIS LOT, THIS FLLORPLAN IS SHOWN WITH 3 CAR GARAGE WHICH IS INCLUDED IN THE PRICE THE EXTRA SPACE BEHIND 3 CAR GARAGE IS UPGRADE

    Zillow last checked:

    Listing updated:

    Listing courtesy of:

    Phillip Lawrence 815-556-1077,

    Re/Max Ultimate Professionals

    Bought with:

    Adam Stary

    eXp Realty

    Source: MRED as distributed by MLS GRID,MLS#: 12175577MLS Logo

    Facts & features

    Interior

    Bedrooms & bathrooms
    • Bedrooms: 3
    • Bathrooms: 2
    • Full bathrooms: 2
    Primary bedroom
    • Features: Flooring (Carpet), Bathroom (Full)
    • Level: Main
    • Area: 238 Square Feet
    • Dimensions: 14X17
    Bedroom 2
    • Features: Flooring (Carpet)
    • Level: Main
    • Area: 132 Square Feet
    • Dimensions: 12X11
    Bedroom 3
    • Features: Flooring (Carpet)
    • Level: Main
    • Area: 144 Square Feet
    • Dimensions: 12X12
    Dining room
    • Features: Flooring (Other)
    • Level: Main
    • Area: 136 Square Feet
    • Dimensions: 8X17
    Family room
    • Features: Flooring (Carpet)
    • Level: Main
    • Area: 198 Square Feet
    • Dimensions: 18X11
    Kitchen
    • Features: Kitchen (Custom Cabinetry, Granite Counters), Flooring (Other)
    • Level: Main
    • Area: 208 Square Feet
    • Dimensions: 13X16
    Laundry
    • Features: Flooring (Other)
    • Level: Main
    • Area: 24 Square Feet
    • Dimensions: 6X4
    Office
    • Features: Flooring (Carpet)
    • Level: Main
    • Area: 110 Square Feet
    • Dimensions: 10X11
    Heating
    • Natural Gas
    Cooling
    • Central Air
    Appliances
    • Included: Range, Microwave, Dishwasher, Refrigerator
    • Laundry: Main Level, In Unit
    Features
    • 1st Floor Full Bath, Walk-In Closet(s), High Ceilings, Open Floorplan, Granite Counters
    • Flooring: Carpet
    • Windows: Screens
    • Basement: Unfinished,Full
    Interior area
    • Total structure area: 4,000
    • Total interior livable area: 2,000 sqft

    Property

    Parking
    • Total spaces: 3
    • Parking features: Concrete, Garage Door Opener, On Site, Garage Owned, Attached, Garage
    • Attached garage spaces: 3
    • Has uncovered spaces: Yes
    Accessibility
    • Accessibility features: No Disability Access
    Features
    • Stories: 1
    • Patio & porch: Porch
    Lot
    • Size: 0.36 Acres
    • Dimensions: 80 X 194
    • Features: Landscaped, Backs to Trees/Woods
    Details
    • Parcel number: 0323251001
    • Special conditions: None

    Construction

    Type & style
    • Home type: SingleFamily
    • Architectural style: Ranch
    • Property subtype: Single Family Residence
    Materials
    • Vinyl Siding, Brick
    • Foundation: Concrete Perimeter
    • Roof: Asphalt
    Condition
    • New construction: No
    • Year built: 2023
    Details
    • Builder model: WILLOW

    Utilities & green energy

    • Sewer: Public Sewer
    • Water: Public

    Community & neighborhood

    Community
    • Community features: Park, Curbs, Sidewalks, Street Lights
    Location
    • Region: Channahon

    HOA & financial

    HOA
    • Services included: None

    Other

    Other facts
    • Listing terms: Conventional
    • Ownership: Fee Simple

    Price history

    DateEventPrice
    4/25/2025Sold$538,725+11.1%$269/sqft
    Source: MRED as distributed by MLS GRID #12175577 Report a problem
    11/24/2024Pending sale$484,900$242/sqft
    Source: MRED as distributed by MLS GRID #12175577 Report a problem
    11/24/2024Price change$484,900+9%$242/sqft
    Source: MRED as distributed by MLS GRID #12175577 Report a problem
    9/28/2024Listed for sale$444,900-4.3%$222/sqft
    Source: MRED as distributed by MLS GRID #12175577 Report a problem
    9/10/2024Listing removed$464,900$232/sqft
    Source: MRED as distributed by MLS GRID #11977230 Report a problem
    9/4/2024Price change$464,900+9.4%$232/sqft
    Source: MRED as distributed by MLS GRID #11977230 Report a problem
    2/8/2024Listed for sale$424,900+11.8%$212/sqft
    Source: MRED as distributed by MLS GRID #11977230 Report a problem
    12/23/2023Listing removed--
    Source: MRED as distributed by MLS GRID #11816574 Report a problem
    8/10/2023Price change$379,900+2.7%$190/sqft
    Source: MRED as distributed by MLS GRID #11816574 Report a problem
    6/25/2023Listed for sale$369,900$185/sqft
    Source: MRED as distributed by MLS GRID #11816574 Report a problem

    Public tax history

    YearProperty taxesTax assessment
    2024$448 +8.3%$5,486 +9.7%
    2023$413 $5,000

    Find assessor info on the county website

    Neighborhood: 60410

    Nearby schools

    GreatSchools rating
    Schools provided by the listing agent
    • High: Minooka Community High School
    • District: 201

    Source: MRED as distributed by MLS GRID. This data may not be complete. We recommend contacting the local school district to confirm school assignments for this home.

    Get a cash offer in 3 minutes
    Find out how much your home could sell for in as little as 3 minutes with a no-obligation cash offer.
    Estimated market value
    $587,300
    Get a cash offer in 3 minutes
    Find out how much your home could sell for in as little as 3 minutes with a no-obligation cash offer.
    Estimated market value
    $587,300