Skip main navigation
Sold for $410,000
  • $410,000

    25747 Risen Star Dr, Zephyrhills, FL 33544

    4beds
    2,164sqft
    Single Family Residence
    Built in 2003
    8,050 Square Feet Lot
    $427,500 Zestimate®
    $189/sqft
    $2,650 Estimated rent

    Home value

    $427,500

    $406,000 - $449,000

    $2,650/mo

    Zestimate® history
    Loading
    Loading...

    Owner options

    List your home for rent

    $2,650/mo

    Rent Zestimate®

    Find your next renter with Zillow Rental Manager. Plus, with online applications, you can quickly screen prospective tenants – for free.

    Learn more

    $2,650/mo

    Rent Zestimate®

    Refinance and save

    $2,768/mo

    Est. payment

    Refinancing to a lower rate could help reduce your monthly payments and save thousands over the life of the loan.

    See today's rates

    $2,768/mo

    Est. payment

    Explore your selling options

    Work with a Zillow partner agent

    Leverage their expertise and Zillow's premium Showcase listings to get your home seen by more buyers.

    Get started

    List with your own agent

    Get your home in front of millions of buyers by listing it on Zillow.

    Learn how to do it

    Sell it yourself

    Take full control of how buyers see your home on Zillow by listing For Sale by Owner (FSBO).

    List your home

    What's special

    Florida roomBasketball courtsExcellent golf course viewFormal livingOpen floorplanSoccer fieldDual sinks
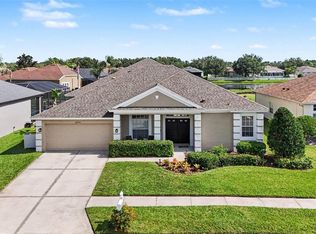
    THE SELLER SAYS TO BRING AN OFFER! Situated in the highly desirable Lexington Oaks Golf Community, this meticulously maintained home with an excellent GOLF COURSE VIEW is waiting for your personal touch. The home is bright and airy with lots of natural light complimented by a neutral palette and PLANTATION SHUTTERS in all the main living areas. The split and OPEN FLOORPLAN is perfect for entertaining family and friends with FORMAL living and dining areas as well as a large FAMILY ROOM. The kitchen features a breakfast bar, STAINLESS STEEL appliances, a subway tile backsplash, a closet pantry, PULL-OUT drawers, and an eat-in space. The main living area, including the primary bedroom, has been updated with Luxury Vinyl Plank flooring, and tile flooring in all the wet areas. The primary bedroom has triple-pane windows and a beautiful golf course view. The ensuite has a soaking tub, a walk-in shower, dual sinks, and a large walk-in closet. Did we mention the FLORIDA ROOM? This addition was completed in 2023 with tons of windows, pavers, a ceiling fan, and a ductless air-conditioning system! Enjoy your favorite beverage and golf view from the comfort of your own backyard while still keeping cool! The roof was replaced in 2020, HVAC was replaced in 2016. Lexington Oaks is a deed-restricted community located in Wesley Chapel, just 20 miles north of Tampa. The homes are situated around a well-manicured 18-hole "pay as you play" golf course. Amenities of the community include a clubhouse & Omari's restaurant, community center, gym, splash pad, playground, tennis & basketball courts, soccer field, and a heated pool. Lexington Oaks is conveniently located near daycare centers, schools, interstate, hospitals, restaurants, Wiregrass Mall, Tampa Premium Outlets, the Grove and so much more.

    Zillow last checked:

    Listing updated:

    Listing Provided by:

    Michelle Moreno 813-523-6613,

    KELLER WILLIAMS TAMPA PROP. 813-264-7754

    Bought with:

    Karen Wingard, 3068695

    COLDWELL BANKER REALTY

    Source: Stellar MLS,MLS#: T3466110MLS LogoOriginating MLS: Tampa

    Facts & features

    Interior

    Bedrooms & bathrooms
    • Bedrooms: 4
    • Bathrooms: 3
    • Full bathrooms: 3
    Primary bedroom
    • Features: Ceiling Fan(s), Dual Sinks, Garden Bath, Tub with Separate Shower Stall, Walk-In Closet(s)
    • Level: First
    • Dimensions: 13.5x15.1
    Bedroom 2
    • Features: Ceiling Fan(s), Built-in Closet
    • Level: First
    • Dimensions: 9.5x12.3
    Bedroom 3
    • Features: Ceiling Fan(s), Built-in Closet
    • Level: First
    • Dimensions: 11.6x9.5
    Bedroom 4
    • Features: Ceiling Fan(s), Built-in Closet
    • Level: First
    • Dimensions: 10.11x10.1
    Dining room
    • Level: First
    • Dimensions: 11.5x9.2
    Family room
    • Level: First
    • Dimensions: 20.1x16.1
    Kitchen
    • Features: Pantry
    • Level: First
    • Dimensions: 10x21
    Living room
    • Features: Ceiling Fan(s)
    • Level: First
    • Dimensions: 10.6x10.11
    Heating
    • Electric
    Cooling
    • Central Air
    Appliances
    • Included: Dishwasher, Disposal, Dryer, Electric Water Heater, Microwave, Range, Refrigerator, Washer, Water Softener
    • Laundry: Inside, Laundry Room
    Features
    • Ceiling Fan(s), Crown Molding, Eating Space In Kitchen, Living Room/Dining Room Combo, Primary Bedroom Main Floor, Solid Surface Counters, Split Bedroom, Walk-In Closet(s)
    • Flooring: Carpet, Vinyl
    • Doors: Sliding Doors
    • Has fireplace: No
    Interior area
    • Total structure area: 2,973
    • Total interior livable area: 2,164 sqft

    Property

    Parking
    • Total spaces: 2
    • Parking features: Garage - Attached
    • Attached garage spaces: 2
    Features
    • Levels: One
    • Stories: 1
    • Patio & porch: Covered, Enclosed
    • Exterior features: Irrigation System, Rain Gutters, Sidewalk, Sprinkler Metered
    • Has view: Yes
    • View description: Golf Course
    Lot
    • Size: 8,050 sqft
    • Features: In County, Landscaped, On Golf Course, Sidewalk
    • Residential vegetation: Trees/Landscaped
    Details
    • Parcel number: 1926100120031A00890
    • Zoning: MPUD
    • Special conditions: None

    Construction

    Type & style
    • Home type: SingleFamily
    • Architectural style: Florida
    • Property subtype: Single Family Residence
    Materials
    • Stucco
    • Foundation: Block
    • Roof: Shingle
    Condition
    • New construction: No
    • Year built: 2003
    Details
    • Builder name: Pulte

    Utilities & green energy

    • Sewer: Public Sewer
    • Water: Public
    • Utilities for property: BB/HS Internet Available, Cable Available, Electricity Connected, Phone Available, Sewer Connected, Sprinkler Meter, Street Lights, Underground Utilities, Water Connected

    Community & neighborhood

    Community
    • Community features: Fishing, Clubhouse, Deed Restrictions, Fitness Center, Golf Carts OK, Golf, No Truck/RV/Motorcycle Parking, Playground, Pool, Restaurant, Sidewalks
    Location
    • Region: Zephyrhills
    • Subdivision: LEXINGTON OAKS VILLAGES 27A & 31

    HOA & financial

    HOA
    • Has HOA: Yes
    • HOA fee: $6 monthly
    • Amenities included: Fence Restrictions, Fitness Center, Playground, Pool, Tennis Court(s), Vehicle Restrictions
    • Services included: Community Pool, Reserve Fund, Manager
    • Association name: Real Manage, LLC/Melissa Howell
    • Association phone: 866-473-2573
    Other fees
    • Pet fee: $0 monthly
    Other financial information
    • Total actual rent: 0

    Other

    Other facts
    • Listing terms: Cash,Conventional,FHA,VA Loan
    • Ownership: Fee Simple
    • Road surface type: Paved

    Price history

    DateEventPrice
    10/16/2023Sold$410,000$189/sqft
    Source: Stellar MLS #T3466110 Report a problem
    9/20/2023Pending sale$410,000$189/sqft
    Source: Stellar MLS #T3466110 Report a problem
    9/17/2023Price change$410,000-3.5%$189/sqft
    Source: Stellar MLS #T3466110 Report a problem
    9/12/2023Price change$425,000-3.4%$196/sqft
    Source: Stellar MLS #T3466110 Report a problem
    9/3/2023Price change$440,000-2.2%$203/sqft
    Source: Stellar MLS #T3466110 Report a problem
    8/17/2023Listed for sale$450,000+101.8%$208/sqft
    Source: Stellar MLS #T3466110 Report a problem
    2/9/2016Sold$223,000-3%$103/sqft
    Source: Public Record Report a problem
    1/13/2016Pending sale$229,900$106/sqft
    Source: The Eshack Team Report a problem
    1/13/2016Listed for sale$229,900$106/sqft
    Source: The Eshack Team Report a problem
    12/2/2015Listing removed$229,900$106/sqft
    Source: The Eshack Team Report a problem
    12/2/2015Pending sale$229,900$106/sqft
    Source: The Eshack Team Report a problem
    10/22/2015Listed for sale$229,900+17.3%$106/sqft
    Source: WEST COAST PREMIER REALTY, LLC #T2785326 Report a problem
    4/5/2011Listing removed$1,350$1/sqft
    Source: Landmark Realty of South Tampa #T2460856 Report a problem
    3/5/2011Listed for rent$1,350$1/sqft
    Source: Landmark Realty of South Tampa #T2460856 Report a problem
    4/19/2004Sold$196,000+19.7%$91/sqft
    Source: Public Record Report a problem
    4/8/2003Sold$163,800$76/sqft
    Source: Public Record Report a problem

    Public tax history

    YearProperty taxesTax assessment
    2024$8,562 +70.6%$418,603 +2.5%
    2023$5,020 +21.7%$408,521 +109.4%
    2022$4,126 +2.5%$195,100 +6.1%
    2021$4,026 -2.2%$183,910 +1.4%
    2020$4,115 +1.5%$181,380 +2.3%
    2019$4,055 +1.6%$177,310 +1.9%
    2018$3,991 $174,010
    2017-- $174,010 -6.6%
    2016-- $186,384 +0.7%
    2015$4,158 $185,088 +0.8%
    2014$4,158 $183,619 +15.2%
    2013-- $159,434 +6.6%
    2012-- $149,540 -10.8%
    2011-- $167,575 +2.1%
    2010-- $164,194 -4%
    2009-- $171,020 -21.4%
    2008-- $217,682 -8.7%
    2007-- $238,545 -5.2%
    2006-- $251,624 +53.2%
    2005-- $164,226 +11%
    2004-- $147,887 +887.7%
    2003-- $14,973

    Find assessor info on the county website

    Neighborhood: 33544

    Nearby schools

    GreatSchools rating
    Get a cash offer in 3 minutes
    Find out how much your home could sell for in as little as 3 minutes with a no-obligation cash offer.
    Estimated market value
    $427,500
    Get a cash offer in 3 minutes
    Find out how much your home could sell for in as little as 3 minutes with a no-obligation cash offer.
    Estimated market value
    $427,500