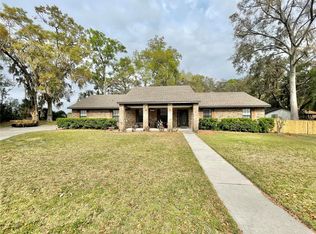
Virtually Staged. Welcome to this adorable 3-bedroom, 2-bath home nestled at the end of a quiet cul-de-sac in the highly sought-after Country Way neighborhood. The spacious open-concept living and dining area features glass sliding doors that lead to a 26' x 14' Florida room, perfect for relaxing or entertaining year-round. This Florida room offers abundant natural light, plenty of windows for fresh air, a cozy freestanding wood-burning fireplace, and new carpeting. Throughout the home, you'll find attractive laminate flooring, fresh interior and exterior paint, and numerous updates that make this property move-in ready. The kitchen has been refreshed with a new sink, faucet, and garbage disposal, while the guest bathroom has been tastefully updated. Major improvements include a new roof (2022), Brand New A/C unit installed July 3rd, 2026, and hot water heater (2024), providing peace of mind for years to come. Step outside to enjoy the fenced backyard, complete with a concrete slab and a 220-volt power outlet—ideal for a workshop, RV hookup, or future outdoor projects. The beautiful, mature tree canopy provides ample shade, helping keep energy costs down while creating a peaceful outdoor setting. This well-maintained home combines comfort, charm, and value in a fantastic location. Don't miss your opportunity to make it yours—schedule your showing today before it's gone!
Pending
$339,999
25747 SW 19TH AVENUE, NEWBERRY, FL 32669
3beds
1,886sqft
Single Family Residence
Built in 1977
0.41 Acres Lot
$-- Zestimate®
$180/sqft
$-- HOA
What's special
Abundant natural lightFenced backyardCozy freestanding wood-burning fireplaceAttractive laminate flooring
- 69 days
- 233
- 3
Likely to sell faster than
Zillow last checked:
Listing updated:
Listed by:
Teresa Hoffman 352-870-9063,
BOSSHARDT REALTY SERVICES LLC 352-371-6100
Source: Stellar MLS,MLS#: GC541381
Originating MLS: Gainesville-Alachua

Facts & features
Interior
Bedrooms & bathrooms
- Bedrooms: 3
- Bathrooms: 2
- Full bathrooms: 2
Rooms
- Room types: Florida Room
Primary bedroom
- Features: Ceiling Fan(s), Built-in Closet
- Level: First
- Area: 168 Square Feet
- Dimensions: 12x14
Bedroom 2
- Features: Ceiling Fan(s), Built-in Closet
- Level: First
- Area: 121 Square Feet
- Dimensions: 11x11
Bedroom 2
- Features: Ceiling Fan(s), Built-in Closet
- Level: First
- Area: 121 Square Feet
- Dimensions: 11x11
Dining room
- Level: First
- Area: 165 Square Feet
- Dimensions: 16.5x10
Florida room
- Features: Ceiling Fan(s)
- Level: First
- Area: 361.76 Square Feet
- Dimensions: 26.6x13.6
Kitchen
- Features: Pantry, Built-in Closet
- Level: First
Living room
- Features: Ceiling Fan(s), Coat Closet
- Level: First
- Area: 288 Square Feet
- Dimensions: 12x24
Heating
- Electric
Cooling
- Central Air
Appliances
- Included: Dishwasher, Disposal, Microwave, Range, Refrigerator
- Laundry: In Garage
Features
- Ceiling Fan(s), Living Room/Dining Room Combo, Open Floorplan
- Flooring: Laminate
- Doors: Sliding Doors
- Has fireplace: Yes
- Fireplace features: Free Standing, Other Room, Wood Burning
Interior area
- Total structure area: 2,624
- Total interior livable area: 1,886 sqft
Video & virtual tour
Property
Parking
- Total spaces: 2
- Parking features: Driveway, Garage Faces Side, Off Street, RV Access/Parking
- Attached garage spaces: 2
- Has uncovered spaces: Yes
Features
- Levels: One
- Stories: 1
- Patio & porch: Enclosed, Front Porch, Other, Rear Porch
- Fencing: Board,Chain Link
Lot
- Size: 0.41 Acres
- Features: Cul-De-Sac, City Lot
Details
- Parcel number: 02534013004
- Zoning: RSF-2
- Special conditions: None
Construction
Type & style
- Home type: SingleFamily
- Property subtype: Single Family Residence
Materials
- Block, Brick
- Foundation: Slab
- Roof: Shingle
Condition
- New construction: No
- Year built: 1977
Details
- Builder name: Norfleet
Utilities & green energy
- Sewer: Public Sewer
- Water: Public
- Utilities for property: BB/HS Internet Available, Cable Available, Electricity Connected, Sewer Connected, Street Lights, Underground Utilities, Water Connected
Community & HOA
Community
- Pet fee: $0 monthly
- Subdivision: REPLAT SYLVANIA TERRACE
HOA
- Has HOA: No
Location
- Region: Newberry
Financial & listing details
- Price per square foot: $180/sqft
- Tax assessed value: $251,397
- Annual tax amount: $5,705
- Date on market: 6/24/2026
- Cumulative days on market: 63 days
- Listing terms: Cash,Conventional,FHA,USDA Loan,VA Loan
- Ownership: Fee Simple
- Total actual rent: 0
- Electric utility on property: Yes
- Road surface type: Paved
Estimated market value
Not available
Estimated sales range
Not available
Not available
Price history
| Date | Event | Price |
|---|---|---|
| 8/5/2026 | Pending sale | $339,999$180/sqft |
Source: | ||
| 6/24/2026 | Listed for sale | $339,999$180/sqft |
Source: | ||
| 9/27/2023 | Listing removed | -- |
Source: Zillow Rentals Report a problem | ||
| 8/22/2023 | Price change | $2,200-6.4%$1/sqft |
Source: Zillow Rentals Report a problem | ||
| 8/7/2023 | Price change | $2,350-2.1%$1/sqft |
Source: Zillow Rentals Report a problem | ||
| 7/24/2023 | Price change | $2,400-2%$1/sqft |
Source: Zillow Rentals Report a problem | ||
| 7/17/2023 | Price change | $2,450-2%$1/sqft |
Source: Zillow Rentals Report a problem | ||
| 7/11/2023 | Price change | $2,500-2%$1/sqft |
Source: Zillow Rentals Report a problem | ||
| 6/22/2023 | Price change | $2,550-3.8%$1/sqft |
Source: Zillow Rentals Report a problem | ||
| 6/12/2023 | Price change | $2,650-3.6%$1/sqft |
Source: Zillow Rentals Report a problem | ||
| 5/24/2023 | Price change | $2,750-1.8%$1/sqft |
Source: Zillow Rentals Report a problem | ||
| 4/13/2023 | Listed for rent | $2,800$1/sqft |
Source: Zillow Rentals Report a problem | ||
Public tax history
| Year | Property taxes | Tax assessment |
|---|---|---|
| 2025 | $5,705 +1.2% | $251,397 |
| 2024 | $5,636 +197.3% | $251,397 +110.7% |
| 2023 | $1,896 +3.6% | $119,329 +3% |
| 2022 | $1,830 +1.8% | $115,853 +3% |
| 2021 | $1,797 +2.2% | $112,479 +1.4% |
| 2020 | $1,758 +0.9% | $110,926 +2.3% |
| 2019 | $1,742 | $108,432 +1.9% |
| 2018 | $1,742 +3.7% | $106,410 +2.1% |
| 2017 | $1,680 +0.6% | $104,230 +2.1% |
| 2016 | $1,670 +1.5% | $102,090 +0.7% |
| 2015 | $1,646 -2.1% | $101,380 +0.8% |
| 2014 | $1,682 +2.5% | $100,580 +1.5% |
| 2013 | $1,641 | $99,100 -1.3% |
| 2012 | -- | $100,400 +3.5% |
| 2011 | -- | $97,040 -26% |
| 2010 | -- | $131,100 -9.1% |
| 2009 | -- | $144,300 -8.2% |
| 2008 | -- | $157,200 +1.7% |
| 2007 | -- | $154,600 +12.5% |
| 2006 | -- | $137,400 +27.6% |
| 2005 | -- | $107,700 +9.1% |
| 2004 | -- | $98,700 +10.9% |
| 2003 | -- | $89,000 |
| 2002 | -- | $89,000 +1.9% |
| 2001 | -- | $87,300 +20.1% |
| 2000 | -- | $72,700 |
Find assessor info on the county website
Monthly payment
Est. payment
Payment breakdown
Explore the cost of this home by adjusting the details. Changes won't be saved.Climate risks
Neighborhood: 32669
Nearby schools
Schools provided by the listing agent
- Elementary: Newberry Elementary School-AL
- Middle: Oak View Middle School
- High: Newberry High School-AL
Source: Stellar MLS. This data may not be complete. We recommend contacting the local school district to confirm school assignments for this home.


