Paid off solar !! Home, sweet home! This charming 3-bedroom, 2-bath home showcases a soothing palette, blinds, and stylish wood-look flooring. Gather loved ones in the family room, complete with sliding doors that lead to the backyard. Culinary adventures await in the gourmet kitchen, equipped with solid surface counters, crisp white cabinetry, recessed lighting, a tile backsplash, sleek stainless steel appliances, a practical pantry, and a two-tier island with a breakfast bar. The primary bedroom includes soft carpeting, a private bathroom, and a convenient walk-in closet. Spend quiet moments in the backyard, which offers a covered patio for dining al fresco and plenty of space to craft your dream outdoor oasis. Don't miss out on this fantastic opportunity!
For sale
Price cut: $10K (10/5)
$329,999
25748 W NANCY Lane, Buckeye, AZ 85326
3beds
1,552sqft
Single Family Residence
Built in 2005
6,447 Square Feet Lot
$-- Zestimate®
$213/sqft
$-- HOA
What's special
Soothing paletteStylish wood-look flooringPrivate bathroomRecessed lightingPractical pantryTile backsplashCrisp white cabinetry
- 23 days
- 409
- 70
Zillow last checked:
Listing updated:
Listed by:
Jesus D Mendez 602-803-1630,
DeLex Realty,
Jair Samaniego 602-502-1941,
DeLex Realty
Source: ARMLS,MLS#: 7087699
Facts & features
Interior
Bedrooms & bathrooms
- Bedrooms: 3
- Bathrooms: 2
- Full bathrooms: 2
Heating
- Electric
Cooling
- Central Air
Appliances
- Included: Refrigerator, Built-in Microwave, Dishwasher, Disposal, Electric Range
- Laundry: Inside
Features
- Non-laminate Counter, High Speed Internet, Breakfast Bar, No Interior Steps, Kitchen Island, Pantry, Full Bth Master Bdrm
- Flooring: Carpet, Vinyl
- Windows: Low Emissivity Windows, Double Pane Windows
- Has basement: No
- Has fireplace: No
Interior area
- Total structure area: 1,552
- Total interior livable area: 1,552 sqft
Property
Parking
- Total spaces: 4
- Parking features: Attached, Garage Door Opener, Direct Access
- Attached garage spaces: 2
- Uncovered spaces: 2
Features
- Stories: 1
- Patio & porch: Covered
- Spa features: None
- Fencing: Block
- Has view: Yes
- View description: Mountain(s)
Lot
- Size: 6,447 Square Feet
- Features: North/South Exposure, Sprinklers In Rear, Sprinklers In Front, Dirt Back, Gravel/Stone Front, Gravel/Stone Back
Details
- Parcel number: 50457339
Construction
Type & style
- Home type: SingleFamily
- Architectural style: Ranch
- Property subtype: Single Family Residence
Materials
- Stucco, Wood Frame, Painted
- Roof: Tile
Condition
- Year built: 2005
Details
- Builder name: KB Homes
Utilities & green energy
- Sewer: Public Sewer
Community & HOA
Community
- Features: Playground, Biking/Walking Path
- Subdivision: BUCKEYE 320
HOA
- Has HOA: Yes
- Services included: Maintenance Grounds
- HOA name: Sunset Vista
- HOA phone: 480-551-4300
Location
- Region: Buckeye
Financial & listing details
- Price per square foot: $213/sqft
- Tax assessed value: $279,000
- Annual tax amount: $1,358
- Date on market: 10/1/2026
- Cumulative days on market: 23 days
- Listing terms: VA Loan,Cash,Conventional,FHA
- Ownership: Fee Simple
Estimated market value
Not available
Estimated sales range
Not available
Not available
Price history
| Date | Event | Price |
|---|---|---|
| 10/5/2026 | Price change | $329,999-2.9%$213/sqft |
Source:  ARMLS #7087699 Report a problem | ||
| 10/1/2026 | Listed for sale | $339,999+36.5%$219/sqft |
Source: ARMLS #7087699 Report a problem | ||
| 5/22/2026 | Sold | $249,000-17%$160/sqft |
Source: Public Record Report a problem | ||
| 2/20/2026 | Listing removed | $299,900$193/sqft |
Source: ARMLS #6914850 Report a problem | ||
| 9/8/2025 | Listed for sale | $299,900+69.4%$193/sqft |
Source: ARMLS #6914850 Report a problem | ||
| 5/25/2018 | Sold | $177,000+0.6%$114/sqft |
Source: ARMLS #5710541 Report a problem | ||
| 4/13/2018 | Listed for sale | $176,000+1.1%$113/sqft |
Source: Nivek Realty, Inc #5710541 Report a problem | ||
| 2/27/2018 | Listing removed | $174,000$112/sqft |
Source: Nivek Realty, Inc #5710541 Report a problem | ||
| 2/27/2018 | Price change | $174,000+2.4%$112/sqft |
Source: Nivek Realty, Inc #5710541 Report a problem | ||
| 2/12/2018 | Price change | $169,900-3.5%$109/sqft |
Source: Nivek Realty, Inc #5710541 Report a problem | ||
| 1/18/2018 | Listed for sale | $176,000+4.6%$113/sqft |
Source: Nivek Realty, Inc #5710541 Report a problem | ||
| 11/17/2005 | Sold | $168,246$108/sqft |
Source: Public Record Report a problem | ||
Public tax history
| Year | Property taxes | Tax assessment |
|---|---|---|
| 2025 | $1,061 +3.9% | $27,900 -10% |
| 2024 | $1,021 -0.3% | $31,000 +234.6% |
| 2023 | $1,024 -10.5% | $9,266 -48.8% |
| 2022 | $1,144 +0.6% | $18,100 +13.3% |
| 2021 | $1,137 +7.4% | $15,980 +3.8% |
| 2020 | $1,059 +9.2% | $15,400 +11.1% |
| 2019 | $969 | $13,860 +9.1% |
| 2018 | $969 +4.9% | $12,700 +21.3% |
| 2017 | $924 +0.1% | $10,470 +8.4% |
| 2016 | $922 -2.8% | $9,660 +3.3% |
| 2015 | $949 | $9,350 +29.5% |
| 2014 | -- | $7,220 +33% |
| 2013 | -- | $5,430 -10% |
| 2012 | -- | $6,030 -2.1% |
| 2011 | -- | $6,160 -29.8% |
| 2010 | -- | $8,780 -34.7% |
| 2009 | -- | $13,450 -30.3% |
| 2008 | -- | $19,300 +19.5% |
| 2007 | -- | $16,150 +621% |
| 2006 | -- | $2,240 |
| 2005 | -- | $2,240 |
Find assessor info on the county website
Monthly payment
Est. payment
Payment breakdown
Explore the cost of this home by adjusting the details. Changes won't be saved.Climate risks
Neighborhood: 85326
Nearby schools
Schools provided by the listing agent
- Elementary: Bales Elementary School
- Middle: Bales Elementary School
- High: Buckeye Union High School
- District: Buckeye Elementary District
Source: ARMLS. This data may not be complete. We recommend contacting the local school district to confirm school assignments for this home.
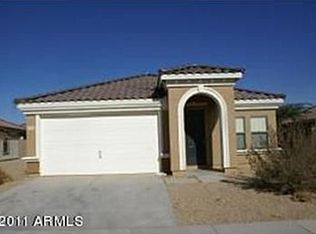


Similar homes
- $324,0004 bd2 ba1.7k sqft25852 W LYNNE Lane, Buckeye, AZ 85326For Sale
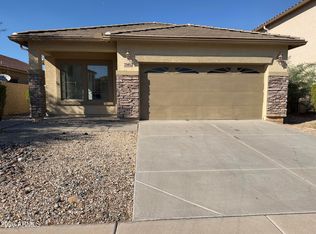 MLS ID #7087903, Tara Jones, Opendoor Brokerage, LLC. ARMLS
- $--3 bd2 ba1.8k sqft25633 W Nancy Ln, Buckeye, AZ 85326Auction
 Auction.com 2
- $335,0004 bd2 ba1.9k sqft7025 S 251ST Drive, Buckeye, AZ 85326For Sale
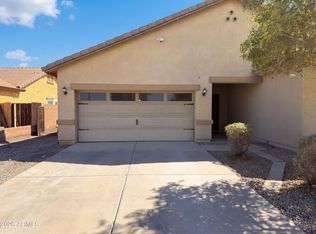 MLS ID #7087987, Tara Jones, Opendoor Brokerage, LLC. ARMLS
- $--3 bd2 ba1.5k sqft23792 W Pecan Ct, Buckeye, AZ 85326Auction
 Auction.com 2
