Amberleigh Estates ( Southern Crossing) This spacious home offers 4 bedrooms on the second floor plus 2 additional rooms in the finished basement-perfect for extra bedrooms, a home office, craft room, or guest space. There are 3 full bathrooms and 1 guest bath. The finished basement features a cozy family room and a convenient hair salon setup.... Or adaptable space whatever your needs may be. The large kitchen provides abundant cabinets and counter space-great for the chefs in the family! The kitchen sliding glass door opens directly onto the expansive composite deck, which wraps around the 27' above-ground pool. The fully fenced backyard is perfect for entertaining, outdoor fun and keeping your pets secure. Recent updates include: * 2025: New hot water heater, new sump pump * 2024: New kitchen sliding door * Pool: New liner (2025) and new heater (2024) * Roof Shingles replaced (complete tear off 2017). Garage bonuses: * 60-amp sub panel with 240V outlets for an air compressor or welder * 240V garage heater * Level 2 EV charger included
Closed
$425,000
25749 S Yellow Pine Dr, Channahon, IL 60410
6beds
2,564sqft
Single Family Residence
Built in 2004
10,018 Square Feet Lot
$437,700 Zestimate®
$166/sqft
$3,238 Estimated rent
Home value
$437,700
Estimated sales range
Not available
$3,238/mo
Zestimate® history
Owner options
List your home for rent
$3,238/mo
Rent Zestimate®
Find your next renter with Zillow Rental Manager. Plus, with online applications, you can quickly screen prospective tenants – for free.
$3,238/mo
Rent Zestimate®
Refinance and save
$3,215/mo
Est. payment
Refinancing to a lower rate could help reduce your monthly payments and save thousands over the life of the loan.
$3,215/mo
Est. payment
Explore your selling options
Work with a Zillow partner agent
Leverage their expertise and Zillow's premium Showcase listings to get your home seen by more buyers.
Get startedList with your own agent
Get your home in front of millions of buyers by listing it on Zillow.
Learn how to do itSell it yourself
Take full control of how buyers see your home on Zillow by listing For Sale by Owner (FSBO).
List your homeWhat's special
Above ground poolFinished basementFamily roomLarge composite deck
Zillow last checked:
Listing updated:
Listed by:
Millie Zigtema, GRI,SFR,SRS 708-825-8749,
McColly Rosenboom - B
Bought with:
Shelly Moy
@properties Christie's International Real Estate
Danielle Moy
@properties Christie's International Real Estate
Source: MRED as distributed by MLS GRID,MLS#: 12483507
Facts & features
Interior
Bedrooms & bathrooms
- Bedrooms: 6
- Bathrooms: 4
- Full bathrooms: 3
- 1/2 bathrooms: 1
Rooms
- Room types: Bedroom 5, Bedroom 6, Storage, Other Room
Primary bedroom
- Features: Flooring (Hardwood), Window Treatments (Curtains/Drapes), Bathroom (Full, Double Sink, Tub & Separate Shwr)
- Level: Second
- Area: 238 Square Feet
- Dimensions: 17X14
Bedroom 2
- Features: Flooring (Carpet)
- Level: Second
- Area: 110 Square Feet
- Dimensions: 11X10
Bedroom 3
- Features: Flooring (Carpet)
- Level: Second
- Area: 110 Square Feet
- Dimensions: 11X10
Bedroom 4
- Features: Flooring (Carpet), Window Treatments (Curtains/Drapes)
- Level: Second
- Area: 121 Square Feet
- Dimensions: 11X11
Bedroom 5
- Features: Flooring (Carpet)
- Level: Basement
- Area: 154 Square Feet
- Dimensions: 11X14
Bedroom 6
- Features: Flooring (Carpet)
- Level: Basement
- Area: 204 Square Feet
- Dimensions: 17X12
Dining room
- Features: Flooring (Hardwood), Window Treatments (Curtains/Drapes)
- Level: Main
- Area: 196 Square Feet
- Dimensions: 14X14
Family room
- Features: Flooring (Carpet)
- Level: Basement
- Area: 182 Square Feet
- Dimensions: 13X14
Kitchen
- Features: Kitchen (Eating Area-Table Space)
- Level: Main
- Area: 375 Square Feet
- Dimensions: 25X15
Laundry
- Features: Flooring (Vinyl)
- Level: Main
- Area: 99 Square Feet
- Dimensions: 11X9
Living room
- Features: Flooring (Hardwood), Window Treatments (Curtains/Drapes)
- Level: Main
- Area: 357 Square Feet
- Dimensions: 21X17
Other
- Level: Basement
- Area: 224 Square Feet
- Dimensions: 16X14
Storage
- Level: Basement
- Area: 132 Square Feet
- Dimensions: 11X12
Heating
- Natural Gas
Cooling
- Central Air
Appliances
- Included: Range, Microwave, Dishwasher, Refrigerator
- Laundry: Main Level, Gas Dryer Hookup
Features
- Cathedral Ceiling(s)
- Doors: Storm Door(s), Sliding Glass Door(s)
- Basement: Finished,Full
Interior area
- Total structure area: 3,846
- Total interior livable area: 2,564 sqft
Property
Parking
- Total spaces: 3
- Parking features: Asphalt, Garage Door Opener, Yes, Garage Owned, Attached, Garage
- Attached garage spaces: 3
- Has uncovered spaces: Yes
Accessibility
- Accessibility features: No Disability Access
Features
- Stories: 2
- Patio & porch: Deck
- Pool features: Above Ground
- Fencing: Fenced
Lot
- Size: 10,018 Square Feet
- Dimensions: 70 x 125
- Features: Landscaped
Details
- Parcel number: 0324153011
- Special conditions: None
- Other equipment: Ceiling Fan(s)
Construction
Type & style
- Home type: SingleFamily
- Property subtype: Single Family Residence
Materials
- Vinyl Siding, Brick
- Foundation: Concrete Perimeter
- Roof: Asphalt
Condition
- New construction: No
- Year built: 2004
Details
- Builder model: Preston B
Utilities & green energy
- Sewer: Public Sewer
- Water: Public
Community & HOA
Community
- Security: Carbon Monoxide Detector(s)
- Subdivision: Southern Crossings
HOA
- Has HOA: Yes
- Services included: Other
- HOA fee: $150 annually
Location
- Region: Channahon
Financial & listing details
- Price per square foot: $166/sqft
- Tax assessed value: $355,497
- Annual tax amount: $9,178
- Date on market: 10/18/2025
- Listing terms: Conventional
- Ownership: Fee Simple w/ HO Assn.
Price history
| Date | Event | Price |
|---|---|---|
| 3/3/2026 | Sold | $425,000-2.3%$166/sqft |
Source:  MRED as distributed by MLS GRID #12483507 Report a problem MRED as distributed by MLS GRID #12483507 Report a problem | ||
| 1/25/2026 | Contingent | $435,000$170/sqft |
Source: MRED as distributed by MLS GRID #12483507 Report a problem | ||
| 11/7/2025 | Listed for sale | $435,000$170/sqft |
Source: MRED as distributed by MLS GRID #12483507 Report a problem | ||
| 10/22/2025 | Contingent | $435,000$170/sqft |
Source: MRED as distributed by MLS GRID #12483507 Report a problem | ||
| 10/18/2025 | Listed for sale | $435,000$170/sqft |
Source: MRED as distributed by MLS GRID #12483507 Report a problem | ||
Public tax history
| Year | Property taxes | Tax assessment |
|---|---|---|
| 2024 | $9,178 +8.8% | $118,499 +9.7% |
| 2023 | $8,433 +6.8% | $108,011 +7.6% |
| 2022 | $7,900 +5% | $100,428 +5.6% |
| 2021 | $7,524 +2.7% | $95,067 +4.5% |
| 2020 | $7,325 | $90,940 +8% |
| 2019 | -- | $84,203 +1.1% |
| 2018 | $6,949 | $83,261 +4.7% |
| 2017 | $6,949 +2.8% | $79,508 +6.5% |
| 2016 | $6,758 +7.1% | $74,634 +10% |
| 2015 | $6,312 +116.8% | $67,843 +66.9% |
| 2014 | $2,912 | $40,642 -1.3% |
| 2013 | $2,912 | $41,190 -7.6% |
| 2012 | -- | $44,580 -52.2% |
| 2009 | $6,878 | $93,280 |
Find assessor info on the county website
Neighborhood: 60410
Nearby homes
- $364,000-- bd-- ba1.8k sqft25757 S Yellow Pine Dr, Channahon, IL 60410Off Market
- $415,7004 bd3 ba2.5k sqft25741 S Yellow Pine Dr, Channahon, IL 60410Off Market
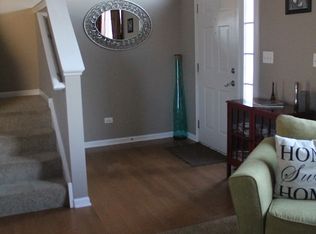
- $405,400-- bd-- ba2.2k sqft27024 W Sycamore Rd, Channahon, IL 60410Off Market
- $405,0004 bd4 ba2.3k sqft25765 S Yellow Pine Dr, Channahon, IL 60410Sold
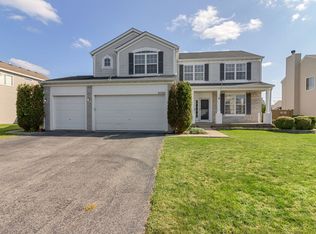
- $362,8003 bd3 ba1.7k sqft27032 W Sycamore Rd, Channahon, IL 60410Off Market
- $387,8005 bd2 ba2.3k sqft27016 W Sycamore Rd, Channahon, IL 60410Off Market
- $426,000-- bd-- ba2.6k sqft25733 S Yellow Pine Dr, Channahon, IL 60410Off Market
- $362,7003 bd2 ba1.8k sqft25748 S Yellow Pine Dr, Channahon, IL 60410Off Market
Nearby schools
GreatSchools rating
- 6/10Aux SableGrades: K-4Distance: 1.4 mi
- 6/10Minooka Jr High SchoolGrades: 7-8Distance: 2.5 mi
- 10/10Minooka Community High SchoolGrades: 9-12Distance: 0.5 mi
Schools provided by the listing agent
- High: Minooka Community High School
- District: 201
Source: MRED as distributed by MLS GRID. This data may not be complete. We recommend contacting the local school district to confirm school assignments for this home.
Get a cash offer in 3 minutes
Find out how much your home could sell for in as little as 3 minutes with a no-obligation cash offer.
Estimated market value
$437,700
Get a cash offer in 3 minutes
Find out how much your home could sell for in as little as 3 minutes with a no-obligation cash offer.
Estimated market value
$437,700
- Illinois
- Grundy County
- Channahon
- 60410
- 25749 S Yellow Pine Dr
Nearby cities
Nearby zip codes
Other Channahon Topics
