Skip main navigation
Sold for $722,000
  • $722,000

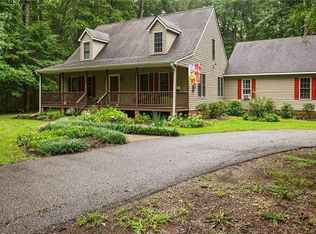
    2575 Butterwood Cir, Powhatan, VA 23139

    4beds
    2,729sqft
    Single Family Residence
    Built in 1999
    4.26 Acres Lot
    $782,200 Zestimate®
    $265/sqft
    $2,851 Estimated rent

    Home value

    $782,200

    $743,000 - $821,000

    $2,851/mo

    Zestimate® history
    Loading
    Loading...

    Owner options

    List your home for rent

    $2,851/mo

    Rent Zestimate®

    Find your next renter with Zillow Rental Manager. Plus, with online applications, you can quickly screen prospective tenants – for free.

    Learn more

    $2,851/mo

    Rent Zestimate®

    Refinance and save

    $4,272/mo

    Est. payment

    Refinancing to a lower rate could help reduce your monthly payments and save thousands over the life of the loan.

    See today's rates

    $4,272/mo

    Est. payment

    Explore your selling options

    Work with a Zillow partner agent

    Leverage their expertise and Zillow's premium Showcase listings to get your home seen by more buyers.

    Get started

    List with your own agent

    Get your home in front of millions of buyers by listing it on Zillow.

    Learn how to do it

    Sell it yourself

    Take full control of how buyers see your home on Zillow by listing For Sale by Owner (FSBO).

    List your home

    What's special

    Come see this gorgeous Lakefront transitional on over 4 acres. Generous living space over 2700 square feet is enhanced by an additional 1624 unfinished square feet in the walk-out basement, including two car garage, workshop space, and roughed in plumbing for another full bath. Gorgeous hardwoods abound, upstairs and down. Primary Bedroom on the main floor with incredible Lake Views, En Suite bath with separate Jetted Tub and shower, Double Vanity, Ceramic Tile floors, and large Walk-in Closet. Crown moldings and 9 FT+ ceilings throughout the main floor. Living Room with Gas Logs, wonderful Lake Views, easy flow to Kitchen and Dining Room. Luxurious Kitchen with stainless, granite, gas cooktop, hardwood floors, custom cabinets, Pantry, and gorgeous Lake Views. Generous Dining Room with beautiful hardwood floors. Main floor Powder Room. Enjoy peaceful Lake Views from the main floor Full Length Porch along the back of the home (28 x 7), accessed via the Living Room, Kitchen, and Laundry Room. There are three additional generous bedrooms upstairs accessed through a common Loft seating area. The Full Bath upstairs features a Double Vanity and Ceramic Tile floors. Two of the upstairs bedrooms have great Lake Views. Large closets in the Loft and in each Bedroom are complemented by a pull-down Floored Attic for endless storage. Gorgeous Lakefront 20 x 40 vinyl lined swimming pool is surrounded by an expansive concrete deck and fenced; the liner was replaced in 2023. For peaceful enjoyment, the pool equipment is away from the pool in its own shed, a generous 14 x 14 for additional storage. Whole house generator keeps the essential services running for peace of mind. Heat pumps new in 2018. Propane gas backs up both Heat Pumps for cozy warmth inside on the coldest of days. Tankless hot water heater means you can take those extra-long showers. Imagine quiet evenings relaxing on the porch, patio, or poolside, enjoying nature’s bounty. Your new home awaits! Cinch Home Warranty.

    Zillow last checked:

    Listing updated:

    Listed by:

    Rich Stewart 804-301-0304,

    Gold Point Real Estate,

    Bes Stewart 804-677-1471,

    Gold Point Real Estate

    Bought with:

    Joey Wray, 0225206278

    Valentine Properties

    Source: CVRMLS,MLS#: 2410485MLS LogoOriginating MLS: Central Virginia Regional MLS

    Facts & features

    Interior

    Bedrooms & bathrooms
    • Bedrooms: 4
    • Bathrooms: 3
    • Full bathrooms: 2
    • 1/2 bathrooms: 1
    Primary bedroom
    • Description: Bay Window, Lake Views, En-Suite Bath, Walk-in
    • Level: First
    • Dimensions: 19.0 x 13.0
    Bedroom 2
    • Description: Hardwoods, Walk-in Closet, Ceiling Fan, Lake Views
    • Level: Second
    • Dimensions: 14.0 x 12.0
    Bedroom 3
    • Description: Hardwoods, Ceiling Fan, Lake Views, Large Closet
    • Level: Second
    • Dimensions: 13.0 x 13.0
    Bedroom 4
    • Description: Hardwoods, Ceiling Fan
    • Level: Second
    • Dimensions: 13.0 x 15.0
    Additional room
    • Description: Loft Area, Hardwoods, Ceiling Fan, Storage
    • Level: Second
    • Dimensions: 14.0 x 12.0
    Additional room
    • Description: Loft Area Office/Study Space
    • Level: Second
    • Dimensions: 9.0 x 8.0
    Additional room
    • Description: Basement/Non-Garage Area, Full BA Rough-in
    • Level: Basement
    • Dimensions: 34.0 x 17.0
    Dining room
    • Description: Hardwoods, Crown Mouldings
    • Level: First
    • Dimensions: 13.0 x 11.0
    Foyer
    • Description: Hardwoods, Crown Mouldings
    • Level: First
    • Dimensions: 9.0 x 10.0
    Other
    • Description: Tub & Shower
    • Level: First
    Other
    • Description: Tub & Shower
    • Level: Second
    Half bath
    • Level: First
    Kitchen
    • Description: Hardwoods, Eat-In, Gas Cooktop, Lake Views, Pantry
    • Level: First
    • Dimensions: 22.0 x 12.0
    Laundry
    • Description: Tile Floors, Shelves, Utility Sink
    • Level: First
    • Dimensions: 13.0 x 7.0
    Living room
    • Description: Lake Views, Hardwoods, Gas Logs, Crown Ceiling Fan
    • Level: First
    • Dimensions: 22.0 x 15.0
    Heating
    • Electric, Forced Air, Heat Pump, Propane, Zoned
    Cooling
    • Electric, Heat Pump, Zoned, Attic Fan
    Appliances
    • Included: Built-In Oven, Cooktop, Dryer, Dishwasher, Exhaust Fan, Electric Cooking, Gas Cooking, Disposal, Ice Maker, Microwave, Propane Water Heater, Range, Refrigerator, Range Hood, Tankless Water Heater, Washer
    • Laundry: Washer Hookup, Dryer Hookup
    Features
    • Bedroom on Main Level, Breakfast Area, Bathroom Rough-In, Bay Window, Ceiling Fan(s), Separate/Formal Dining Room, Double Vanity, Eat-in Kitchen, Granite Counters, High Ceilings, Jetted Tub, Loft, Main Level Primary, Pantry, Solid Surface Counters, Cable TV, Walk-In Closet(s), Workshop
    • Flooring: Ceramic Tile, Wood
    • Basement: Garage Access,Partial,Unfinished
    • Attic: Floored,Pull Down Stairs
    • Number of fireplaces: 1
    • Fireplace features: Gas, Vented
    Interior area
    • Total interior livable area: 2,729 sqft
    • Finished area above ground: 2,729

    Property

    Parking
    • Total spaces: 2
    • Parking features: Attached, Basement, Driveway, Garage, Garage Door Opener, Off Street, Oversized, Paved, Unfinished Garage, Workshop in Garage
    • Attached garage spaces: 2
    • Has uncovered spaces: Yes
    Features
    • Levels: Two
    • Stories: 2
    • Patio & porch: Rear Porch, Front Porch, Patio, Porch
    • Exterior features: Lighting, Porch, Storage, Shed, Paved Driveway
    • Pool features: Fenced, In Ground, Pool Equipment, Pool, Pool Sweep, Vinyl
    • Has spa: Yes
    • Fencing: None
    • On waterfront: Yes
    • Waterfront features: Lake, Lake Front, Waterfront
    Lot
    • Size: 4.26 Acres
    • Features: Irregular Lot, Sloped, Waterfront
    • Topography: Sloping
    Details
    • Additional structures: Shed(s), Storage, Well House
    • Parcel number: 061A110A
    • Zoning description: R-2
    • Other equipment: Generator

    Construction

    Type & style
    • Home type: SingleFamily
    • Architectural style: Transitional
    • Property subtype: Single Family Residence
    Materials
    • Brick, Drywall, Frame, HardiPlank Type
    • Roof: Shingle
    Condition
    • Resale
    • New construction: No
    • Year built: 1999

    Utilities & green energy

    • Sewer: Septic Tank
    • Water: Well

    Community & HOA

    Community
    • Security: Smoke Detector(s)
    • Subdivision: Butterwood Creek
    Location
    • Region: Powhatan

    Financial & listing details

    • Price per square foot: $265/sqft
    • Tax assessed value: $586,500
    • Annual tax amount: $4,046
    • Date on market: 5/31/2024
    • Ownership: Individuals
    • Ownership type: Sole Proprietor

    Price history

    DateEventPrice
    7/17/2024Sold$722,000+3.3%$265/sqft
    Source: CVRMLS #2410485 Report a problem
    7/2/2024Pending sale$699,000$256/sqft
    Source: Northern Neck AOR #116291 Report a problem
    6/3/2024Contingent$699,000$256/sqft
    Source: Northern Neck AOR #116291 Report a problem
    6/3/2024Pending sale$699,000$256/sqft
    Source: CVRMLS #2410485 Report a problem
    5/30/2024Listed for sale$699,000$256/sqft
    Source: Northern Neck AOR #116291 Report a problem

    Public tax history

    YearProperty taxesTax assessment
    2023$3,903 -2.2%$565,700 +9.1%
    2022$3,991 -1.5%$518,300 +8.7%
    2021$4,052 $476,700
    2020$4,052 +12.2%$476,700 +16.8%
    2019$3,612 +11.6%$408,100
    2018$3,236 $408,100 -0.5%
    2017$3,236 $410,200
    2016$3,236 $410,200 +14.1%
    2014$3,236 $359,500 -6.8%
    2012-- $385,800 -10.8%
    2011-- $432,300
    2010-- $432,300
    2009-- $432,300
    Find assessor info on the county website

    Neighborhood: 23139

    Nearby schools

    GreatSchools rating
    Schools provided by the listing agent
    • Elementary: Flat Rock
    • Middle: Pocahontas
    • High: Powhatan

    Source: CVRMLS. This data may not be complete. We recommend contacting the local school district to confirm school assignments for this home.

    Get a cash offer in 3 minutes
    Find out how much your home could sell for in as little as 3 minutes with a no-obligation cash offer.
    Estimated market value
    $782,200
    Get a cash offer in 3 minutes
    Find out how much your home could sell for in as little as 3 minutes with a no-obligation cash offer.
    Estimated market value
    $782,200