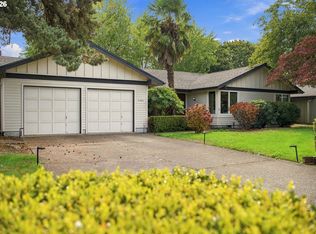
Motivated Seller! Beautifully maintained Wiechert home in desirable North Gilham! This quality custom home showcases upscale finishes throughout, including hardwood floors, crown molding, and a spacious kitchen featuring quartz countertops and stainless steel appliances. In addition to three comfortable bedrooms, this home offers a separate den- an ideal space for a home office, media room, playroom or whatever best suits your lifestyle. The inviting primary suite offers a walk-in closet and beautifully appointed bath with a large walk-in tiled shower. Stunning, meticulously maintained front and backyard landscaping with sprinkler system creates exceptional curb appeal and outdoor enjoyment. Deep tandem 3-car garage plus RV parking provides plenty of room for vehicles, storage, and toys. A beautiful combination of quality craftsmanship, thoughtful design, and pride of ownership in a sought-after North Gilham location! OPEN HOUSE-Sunday, October 4th from 1-4pm.
Pending
Price cut: $20K (9/24)
$720,000
2575 Crescent Ave, Eugene, OR 97408
3beds
2,128sqft
Residential, Single Family Residence
Built in 2020
9,147 Square Feet Lot
$-- Zestimate®
$338/sqft
$-- HOA
What's special
Rv parkingUpscale finishes throughoutWalk-in closetSeparate denInviting primary suiteCrown moldingSpacious kitchen
- 27 days
- 1,037
- 62
Zillow last checked:
Listing updated:
Listed by:
Galand Haas 541-349-2620,
Keller Williams Realty Eugene and Springfield,
Sara Greufe 541-729-0191,
Keller Williams Realty Eugene and Springfield
Source: RMLS (OR),MLS#: 390522947
Facts & features
Interior
Bedrooms & bathrooms
- Bedrooms: 3
- Bathrooms: 2
- Full bathrooms: 2
- Main level bathrooms: 2
Rooms
- Room types: Den, Bedroom 2, Bedroom 3, Dining Room, Family Room, Kitchen, Living Room, Primary Bedroom
Primary bedroom
- Level: Main
- Area: 240
- Dimensions: 16 x 15
Bedroom 2
- Level: Main
- Area: 140
- Dimensions: 10 x 14
Bedroom 3
- Level: Main
- Area: 132
- Dimensions: 11 x 12
Dining room
- Level: Main
- Area: 156
- Dimensions: 12 x 13
Kitchen
- Level: Main
- Area: 169
- Width: 13
Living room
- Level: Main
- Area: 357
- Dimensions: 17 x 21
Heating
- Forced Air
Cooling
- Central Air
Appliances
- Included: Dishwasher, Disposal, Free-Standing Range, Gas Appliances, Gas Water Heater
- Laundry: Laundry Room
Features
- Quartz, Pantry
- Flooring: Hardwood, Tile, Wall to Wall Carpet, Wood
- Basement: Crawl Space
- Number of fireplaces: 1
- Fireplace features: Gas
Interior area
- Total structure area: 2,128
- Total interior livable area: 2,128 sqft
Property
Parking
- Total spaces: 3
- Parking features: Driveway, RV Access/Parking, Garage Door Opener, Attached
- Attached garage spaces: 3
- Has uncovered spaces: Yes
Accessibility
- Accessibility features: One Level, Accessibility
Features
- Levels: One
- Stories: 1
- Patio & porch: Covered Patio
- Exterior features: Gas Hookup, Yard
- Has view: Yes
- View description: Territorial
Lot
- Size: 9,147 Square Feet
- Features: Level, Sprinkler, SqFt 7000 to 9999
Details
- Additional structures: GasHookup
- Parcel number: 0152676
Construction
Type & style
- Home type: SingleFamily
- Architectural style: Contemporary
- Property subtype: Residential, Single Family Residence
Materials
- Cement Siding, Stone
- Foundation: Pillar/Post/Pier
- Roof: Composition
Condition
- Resale
- New construction: No
- Year built: 2020
Utilities & green energy
- Gas: Gas Hookup, Gas
- Sewer: Public Sewer
- Water: Public
- Utilities for property: Cable Connected
Community & HOA
HOA
- Has HOA: No
Location
- Region: Eugene
Financial & listing details
- Price per square foot: $338/sqft
- Tax assessed value: $717,061
- Annual tax amount: $7,564
- Date on market: 9/6/2026
- Cumulative days on market: 27 days
- Listing terms: Cash,Conventional,VA Loan
- Road surface type: Paved
Estimated market value
Not available
Estimated sales range
Not available
Not available
Price history
| Date | Event | Price |
|---|---|---|
| 10/4/2026 | Pending sale | $720,000$338/sqft |
Source:  RMLS (OR) #390522947 Report a problem RMLS (OR) #390522947 Report a problem | ||
| 9/24/2026 | Price change | $720,000-2.7%$338/sqft |
Source: RMLS (OR) #390522947 Report a problem | ||
| 9/18/2026 | Price change | $740,000-2.6%$348/sqft |
Source: RMLS (OR) #390522947 Report a problem | ||
| 9/6/2026 | Listed for sale | $760,000+28.8%$357/sqft |
Source: RMLS (OR) #390522947 Report a problem | ||
| 3/18/2021 | Sold | $589,900$277/sqft |
Source: RMLS (OR) #21373732 Report a problem | ||
Public tax history
| Year | Property taxes | Tax assessment |
|---|---|---|
| 2025 | $7,564 +1.3% | $388,220 +3% |
| 2024 | $7,470 +2.6% | $376,913 +3% |
| 2023 | $7,280 +4% | $365,935 +3% |
| 2022 | $6,998 +74.4% | $355,277 +68.7% |
| 2021 | $4,012 +204% | $210,538 +214.2% |
| 2020 | $1,320 | $67,008 +24.4% |
| 2019 | -- | $53,856 +3% |
| 2018 | -- | $52,288 +3% |
| 2017 | -- | $50,765 +3% |
| 2016 | -- | $49,286 +3% |
| 2015 | -- | $47,850 +3% |
| 2014 | -- | $46,456 +3% |
| 2013 | -- | $45,103 +3% |
| 2012 | -- | $43,789 +3% |
| 2011 | -- | $42,514 +3% |
| 2010 | -- | $41,276 +3% |
| 2009 | -- | $40,074 +3% |
| 2008 | -- | $38,907 +3% |
| 2007 | -- | $37,774 +3% |
| 2006 | -- | $36,674 +3% |
| 2005 | -- | $35,606 +3% |
| 2004 | -- | $34,569 +3% |
| 2003 | -- | $33,562 +3% |
| 2002 | -- | $32,584 +3% |
| 2001 | -- | $31,635 +3% |
| 2000 | -- | $30,714 |
Find assessor info on the county website
Monthly payment
Est. payment
Payment breakdown
Explore the cost of this home by adjusting the details. Changes won't be saved.Climate risks
Neighborhood: Northeast
Nearby schools
Schools provided by the listing agent
- Elementary: Gilham
- Middle: Cal Young
- High: Sheldon
Source: RMLS (OR). This data may not be complete. We recommend contacting the local school district to confirm school assignments for this home.
Similar homes
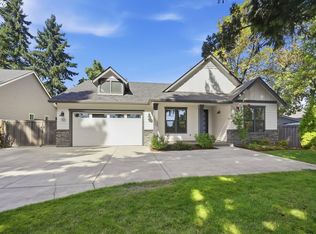
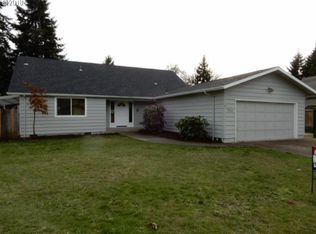
- $649,9004 bd2 ba2.2k sqft1590 Corum Ave, Eugene, OR 97401Active

 MLS ID #160548851, Derrick Roser, Keller Williams Realty Eugene and Springfield. RMLS (OR)
 - $628,0003 bd3 ba2.1k sqft1577 Nestucca Ave, Eugene, OR 97408For Sale
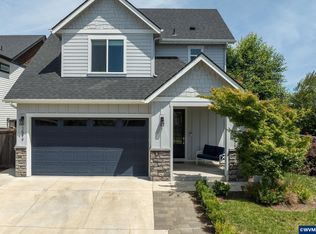
 MLS ID #845834, LYNNE NELSON, Hybrid Real Estate. WVMLS
 - $829,0003 bd3 ba1.8k sqft3234 Saint Croix St, Eugene, OR 97408Active
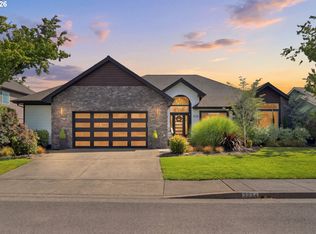 MLS ID #312009704, Madalena Nelson, Triple Oaks Realty LLC. RMLS (OR)
 - $529,0003 bd2 ba1.5k sqft2466 Erin Way, Eugene, OR 97408Active
 MLS ID #655199713, Luke Puskedra, Triple Oaks Realty LLC. RMLS (OR)
 - $725,0004 bd3 ba2.5k sqft1865 Tabor St, Eugene, OR 97401ActiveMLS ID #736561401, Allison Davis, Triple Oaks Realty LLC. RMLS (OR)
- $869,9004 bd3 ba2.3k sqft2144 Lathen Way, Eugene, OR 97408ActiveMLS ID #446816973, Brian House, Keller Williams The Cooley Real Estate Group. RMLS (OR)
- $635,0003 bd3 ba2.5k sqft1474 Arondo Ct, Eugene, OR 97401ActiveMLS ID #456574213, Amy Thompson, Hybrid Real Estate. RMLS (OR)
- $849,9004 bd3 ba2.8k sqft1930 Sterling Park Pl, Eugene, OR 97408ActiveMLS ID #701512332, Joshua Cooley, Keller Williams The Cooley Real Estate Group. RMLS (OR)
- $615,0003 bd2 ba1.4k sqft1847 Orchard St, Eugene, OR 97403ActiveMLS ID #390994632, Amy Thompson, Hybrid Real Estate. RMLS (OR)
- $749,5003 bd3 ba3k sqft454 Salty Way, Eugene, OR 97404ActiveMLS ID #213723550, Jo Ann Zebrowski, RE/MAX Integrity. RMLS (OR)
- $713,8505 bd3 ba3.1k sqft862 Tyson Ln, Eugene, OR 97404ActiveMLS ID #547346450, Stephen Bates, United Real Estate Properties. RMLS (OR)
- $625,0005 bd3 ba2.4k sqft4765 Brookwood St, Eugene, OR 97405ActiveMLS ID #175808269, Amber Combs, John L. Scott Eugene. RMLS (OR)
- $750,0004 bd3 ba2.2k sqft2355 Panorama Dr, Eugene, OR 97405ActiveMLS ID #300243634, Brent Cole, Triple Oaks Realty LLC. RMLS (OR)
- $799,0004 bd3 ba2.2k sqft2845 Harlow Rd, Eugene, OR 97401ActiveMLS ID #475127195, Deireck Ritter, United Real Estate Properties. RMLS (OR)
- $620,0004 bd3 ba2.3k sqft1794 Kings North St, Eugene, OR 97401ActiveMLS ID #257050199, Monique Sonnenfeld, Hybrid Real Estate. RMLS (OR)
- $750,0003 bd3 ba2.2k sqft41947 McKenzie Hwy, Springfield, OR 97478ActiveMLS ID #774776686, Linda Anderson, Legacy Real Estate Lane County LLC. RMLS (OR)
- $639,9004 bd2 ba2.1k sqft1271 Arcadia Dr, Eugene, OR 97401ActiveMLS ID #281003851, Kelly Cooley, Windermere RE Lane County. RMLS (OR)
- $565,0004 bd2 ba1.8k sqft1696 Larkspur Loop, Eugene, OR 97401ActiveMLS ID #767602687, Daniel Gandee, Real Broker. RMLS (OR)
- $585,0004 bd3 ba2.4k sqft175 Bushnell Ln, Eugene, OR 97404ActiveMLS ID #112885079, Emilee Sievers, Hybrid Real Estate. RMLS (OR)
- $895,0003 bd3 ba2.7k sqft1359 Hammock St, Eugene, OR 97401ActiveMLS ID #146800536, Melissa Stiltner, Triple Oaks Realty LLC. RMLS (OR)
