Skip main navigation
Off market
  • Price Unknown

    2575 Danforth Ave #1460785, Toronto, ON M4C 1L5

    2beds
    800sqft
    Apartment
    Built in ----
    -- sqft lot
    $-- Zestimate®
    C$--/sqft
    C$2,380 Estimated rent

    Home value

    Not available

    Estimated sales range

    Not available

    Not available

    Loading
    Loading...

    Owner options

    List your home for rent

    C$2,380/mo

    Rent Zestimate®

    Find your next renter with Zillow Rental Manager. Plus, with online applications, you can quickly screen prospective tenants – for free.

    Learn more

    C$2,380/mo

    Rent Zestimate®

    Refinance and save

    Refinancing to a lower rate could help reduce your monthly payments and save thousands over the life of the loan.

    See today's rates

    Explore your selling options

    Work with a Zillow partner agent

    Leverage their expertise and Zillow's premium Showcase listings to get your home seen by more buyers.

    Get started

    List with your own agent

    Get your home in front of millions of buyers by listing it on Zillow.

    Learn how to do it

    Sell it yourself

    Take full control of how buyers see your home on Zillow by listing For Sale by Owner (FSBO).

    List your home

    What's special


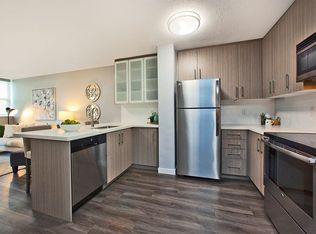
    Open-concept kitchenDesigner cabinetryStainless steel appliancesOver-the-range microwave and dishwasherPremium countertopsLuxury plank flooringGarage parking

    AboutLive well at Main Square Apartments; perfectly located at Danforth and Main, surrounded by convenience! Need daycare? The Main Square Daycare is located on-site. Danforth Village is a shopper's paradise with many favourites within walking distance: Sobeys, Loblaws and Canadian Tire. All these services compliment your bright and airy living space. This vibrant Toronto neighbourhood will fulfill your every need.Suite Features:1-Month Free Rent on Select Suites with 13-Month Lease!*Fully renovated, fresh and modern Jr. 1 bdrm., 1, 2 and 3-bedroom suitesOpen-concept kitchenDesigner cabinetryStainless steel appliancesOver-the-range microwave and dishwasherPremium countertopsLuxury plank flooringBlindsPrivate balcony in most suitesHeat includedProperty Features:Transitioning to 100% smoke-free livingLaundry facilitiesSecure entryDaycare and Community Centre on-siteGarage parkingCar share programPet friendlyOn-site managementNeighbourhood Attractions:Main Square Daycare on-siteEasy access to mass transit with the Danforth GO and Main Street station steps awayWalk to William J. McCordic or The Yellow Brick Road Junior SchoolForgot that last minute dinner ingredient? Stroll to Sobeys or LoblawsLiving with RealstarLive well with 24 hour on-site management. Realstar strives to provide you with a superior living experience and exceptional resident care. We organize social events that foster a sense of community. Realstar buildings are impeccably clean, well maintained and environmentally efficient.2575 Danforth Avenue, Toronto, ON M4C 1L5The rental office is open daily with 24 hour application approval. Realstar makes renting easy. Come view this apartment today!*Prices, incentives, availability and specifications are subject to change. Images may not reflect actual suite finishes. E. & O.E. Community Amenities Laundry facilities Balcony Transitioning to 100% smoke-free living Secure underground parking 24/7 on-site staff and security Adjacent to Main Station - TTC Subway and GO Train stop On-site city community centre and daycare Suite Amenities Hardwood floors Window coverings Luxury vinyl plank flooring* Over-the-range microwave* In-suite washer/dryer Partially upgraded suites* Premium countertop* Premium floor height* Upgraded bathroom* Corner suite* Large, spacious suites* Fixture upgrades* Open concept suites* Premium views overlooking the city* Super upgraded suites* Upgraded Kitchen* Den* Private Sleeping Area* Bachelor, junior one, one, one + den, two and three bedroom suites Utilities Included Heat

    This property is off market, which means it's not currently listed for sale or rent on Zillow. This may be different from what's available on other websites or public sources.

    Zillow last checked:

    Listing updated:

    Source: Zillow Rentals

    Facts & features

    Interior

    Bedrooms & bathrooms
    • Bedrooms: 2
    • Bathrooms: 1
    • Full bathrooms: 1
    Appliances
    • Laundry: Shared
    Features
    • Flooring: Hardwood
    Interior area
    • Total interior livable area: 800 sqft

    Property

    Parking
    • Details: Contact manager
    Features
    • Exterior features: Heating included in rent

    Construction

    Type & style
    • Home type: Apartment
    • Property subtype: Apartment

    Community & neighborhood

    Location
    • Region: Toronto

    Other

    Other facts
    • Available date: 08/01/2026

    Price history

    DateEventPrice
    6/27/2026Listing removedC$2,310C$3/sqft
    Source: Zillow Rentals Report a problem
    6/10/2026Listed for rentC$2,310-3.8%C$3/sqft
    Source: Zillow Rentals Report a problem
    5/7/2026Listing removedC$2,400C$3/sqft
    Source: Zillow Rentals Report a problem
    2/23/2026Price changeC$2,400+3.9%C$3/sqft
    Source: Zillow Rentals Report a problem
    1/4/2026Listed for rentC$2,310C$3/sqft
    Source: Zillow Rentals Report a problem

    Public tax history

    Tax history is unavailable.

    Neighborhood: East End

    Nearby schools

    GreatSchools rating

    No schools nearby

    We couldn't find any schools near this home.