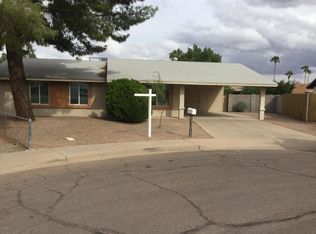
Tucked into a quiet Chandler cul-de-sac, this single-level home is more than move-in ready—it's lifestyle ready. Enjoy sunny mornings in your eat-in kitchen, peaceful evenings on the patio, and the ease of no HOA. With updated flooring, newer AC, and a spacious backyard, this home is ideal for relaxing or entertaining. The seller is heading back east to be with family, opening the door for you to start your next chapter here. Ask your REALTOR® for the full photo package, 3D tour, and floorplans! Room-by-Room Summary
Kitchen:
Bright and functional with tile flooring, wood cabinets, and essential appliances including a Bosch dishwasher with a third rack, LG smooth-top electric cooktop, white GE built-in microwave, and a Kenmore side-by-side refrigerator with a bottom freezer. A double sink sits below a window offering a backyard view, and a reverse osmosis system is included.
Laundry Room:
Adjacent to the kitchen with tile flooring and space for a full-size washer and dryer (LG washer and dryer are excluded from the sale).
Living Room:
Warm and welcoming with luxury vinyl plank flooring, perfect for easy maintenance and durability.
Dining Room:
Open to the living area, this space features matching luxury vinyl plank flooring, a ceiling fan, and a large upgraded sliding glass door that leads to the backyard.
Primary Bedroom:
Comfortable and private with carpeted flooring, double-door closets, ceiling fan, and a window overlooking the backyard.
Primary Bathroom:
Attached to the primary bedroom, it includes an extra-wide shower, single sink vanity, updated mirror, and lighting for a refreshed, functional feel.
Bedroom 2:
Cozy and versatile with carpeted flooring, a closet, and ceiling fan.
Bedroom 3:
Similar in layout to Bedroom 2, featuring carpet, a closet, and ceiling fanideal for guests, home office, or hobbies.
Main Bathroom:
Full bathroom with a tub and shower combo, extra-wide sink and vanityserves the secondary bedrooms and guests.
Hallway:
Includes a deep coat closet and a linen closet, providing convenient storage.
;
Mechanical / Roof Summary
" Roof: Asphalt shingle, approximately 18 years old; no reported leaks or immediate issues.
" HVAC: Roof-mounted air conditioner, approximately 5 years old and in solid working condition.
" Water Heater: Age unknown (not specifiedverification recommended).
" Irrigation System: Functional backyard irrigation with sprinkler system; set on timers.
" Other Exterior Features: One-car carport, block fencing, curbside mailbox, Ring doorbell, and a backyard storage shed.
Sold for $360,000
$360,000
2575 E CORONITA Circle, Chandler, AZ 85225
3beds
2baths
1,168sqft
Single Family Residence
Built in 1979
6,083 Square Feet Lot
$407,800 Zestimate®
$308/sqft
$2,077 Estimated rent
Home value
$407,800
$387,000 - $428,000
$2,077/mo
Zestimate® history
Owner options
List your home for rent
$2,077/mo
Rent Zestimate®
Find your next renter with Zillow Rental Manager. Plus, with online applications, you can quickly screen prospective tenants – for free.
$2,077/mo
Rent Zestimate®
Refinance and save
$2,110/mo
Est. payment
Refinancing to a lower rate could help reduce your monthly payments and save thousands over the life of the loan.
$2,110/mo
Est. payment
Explore your selling options
Work with a Zillow partner agent
Leverage their expertise and Zillow's premium Showcase listings to get your home seen by more buyers.
Get startedList with your own agent
Get your home in front of millions of buyers by listing it on Zillow.
Learn how to do itSell it yourself
Take full control of how buyers see your home on Zillow by listing For Sale by Owner (FSBO).
List your homeWhat's special
Eat-in kitchenUpdated flooringRing doorbellUpdated mirrorSpacious backyardReverse osmosis systemSingle-level home
Zillow last checked:
Listing updated:
Listed by:
Patrick M Monahan 480-540-7900,
Citiea
Bought with:
Thanaa S Salloum, SA664858000
SERHANT.
Source: ARMLS,MLS#: 6875321
Facts & features
Interior
Bedrooms & bathrooms
- Bedrooms: 3
- Bathrooms: 2
Heating
- Electric
Cooling
- Central Air
Features
- High Speed Internet, Eat-in Kitchen, 3/4 Bath Master Bdrm, Laminate Counters
- Flooring: Carpet, Laminate
- Has basement: No
Interior area
- Total structure area: 1,168
- Total interior livable area: 1,168 sqft
Property
Parking
- Total spaces: 2
- Parking features: Carport, Open
- Carport spaces: 1
- Uncovered spaces: 1
Features
- Stories: 1
- Patio & porch: Patio
- Exterior features: Storage
- Pool features: None
- Spa features: None
- Fencing: Block
Lot
- Size: 6,083 Square Feet
- Features: Gravel/Stone Front, Gravel/Stone Back
Details
- Parcel number: 30301309
Construction
Type & style
- Home type: SingleFamily
- Architectural style: Ranch
- Property subtype: Single Family Residence
Materials
- Brick Veneer, Shake Siding, Painted, Block
- Roof: Composition
Condition
- Year built: 1979
Utilities & green energy
- Sewer: Public Sewer
- Water: City Water
Community & HOA
Community
- Subdivision: COLONIA CORONITA AMD
HOA
- Has HOA: No
- Services included: No Fees
Location
- Region: Chandler
Financial & listing details
- Price per square foot: $308/sqft
- Tax assessed value: $292,600
- Annual tax amount: $918
- Date on market: 6/4/2025
- Cumulative days on market: 6 days
- Listing terms: Cash,Conventional
- Ownership: Fee Simple
Price history
| Date | Event | Price |
|---|---|---|
| 7/1/2025 | Sold | $360,000+1.4%$308/sqft |
Source:  ARMLS #6875321 Report a problem ARMLS #6875321 Report a problem | ||
| 6/10/2025 | Pending sale | $355,000$304/sqft |
Source: ARMLS #6875321 Report a problem | ||
| 6/4/2025 | Price change | $355,000+35499900%$304/sqft |
Source: ARMLS #6875321 Report a problem | ||
| 5/30/2025 | Pending sale | $1 |
Source: ARMLS #6862918 Report a problem | ||
| 5/29/2025 | Listed for sale | $1 |
Source: ARMLS #6862918 Report a problem | ||
Public tax history
| Year | Property taxes | Tax assessment |
|---|---|---|
| 2025 | $925 +1.4% | $29,260 -6.4% |
| 2024 | $912 +2.1% | $31,270 +188.6% |
| 2023 | $893 +3% | $10,836 -44.4% |
| 2022 | $867 -4.2% | $19,500 +5.2% |
| 2021 | $905 +4% | $18,530 +11.8% |
| 2020 | $870 +3.3% | $16,580 +14.3% |
| 2019 | $843 | $14,510 +13.1% |
| 2018 | $843 +7.3% | $12,830 +12.2% |
| 2017 | $786 +7.1% | $11,430 +6.7% |
| 2016 | $733 -3.5% | $10,710 +8.1% |
| 2015 | $760 | $9,910 +31.6% |
| 2014 | -- | $7,530 +18.6% |
| 2013 | -- | $6,350 -9.4% |
| 2012 | -- | $7,010 -13.8% |
| 2011 | -- | $8,130 -29.2% |
| 2010 | -- | $11,480 -14.6% |
| 2009 | -- | $13,450 -12.7% |
| 2008 | -- | $15,400 +5.5% |
| 2007 | -- | $14,600 +68.8% |
| 2006 | -- | $8,650 |
| 2005 | -- | $8,650 +7.5% |
| 2004 | -- | $8,050 |
| 2003 | -- | $8,050 +27.8% |
| 2002 | -- | $6,300 |
Find assessor info on the county website
Neighborhood: 85225
Nearby homes
- $386,300-- bd2 ba1.3k sqft2579 E Coronita Cir, Chandler, AZ 85225Off Market
- $365,4002 bd2 ba1.1k sqft2571 E Coronita Cir, Chandler, AZ 85225Off Market
- $433,100-- bd2 ba1.5k sqft2628 E Commonwealth Cir, Chandler, AZ 85225Off Market
- $400,8003 bd2 ba1.2k sqft2624 E Commonwealth Cir, Chandler, AZ 85225Off Market
- $438,0003 bd2 ba1.3k sqft2632 E Commonwealth Cir, Chandler, AZ 85225Off Market
- $390,200-- bd2 ba1.3k sqft2604 E Commonwealth Cir, Chandler, AZ 85225Off Market
- $428,0003 bd2 ba1.5k sqft2515 E Coronita Cir, Chandler, AZ 85225Off Market
- $414,3003 bd2 ba1.4k sqft2583 E Coronita Cir, Chandler, AZ 85225Off Market
Nearby schools
GreatSchools rating
- 7/10Chandler Traditional Academy-HumphreyGrades: PK-8Distance: 0.3 mi
- 10/10Perry High SchoolGrades: 8-12Distance: 4 mi
- 3/10Willis Junior High SchoolGrades: 7-8Distance: 1.7 mi
Schools provided by the listing agent
- Elementary: Chandler Traditional Academy - Goodman
- Middle: Willis Junior High School
- High: Perry High School
- District: Chandler Unified District #80
Source: ARMLS. This data may not be complete. We recommend contacting the local school district to confirm school assignments for this home.
Get a cash offer in 3 minutes
Find out how much your home could sell for in as little as 3 minutes with a no-obligation cash offer.
Estimated market value
$407,800
Get a cash offer in 3 minutes
Find out how much your home could sell for in as little as 3 minutes with a no-obligation cash offer.
Estimated market value
$407,800
- Arizona
- Maricopa County
- Chandler
- 85225
- 2575 E CORONITA Circle
Nearby cities
Nearby neighborhoods
Nearby zip codes
Other Chandler Topics
