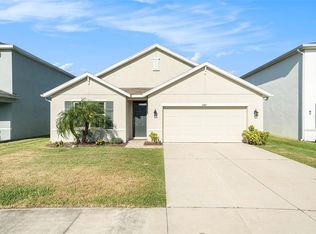
Welcome to the Preserve in Odessa, where this stunning 5-bedroom, 3-bathroom, 2-car garage home awaits you. Situated on a spacious lot with a picturesque water view, this residence offers the perfect setting to embrace the Florida lifestyle. Step onto the charming covered porch and be greeted by an inviting interior flooded with natural light.The open and spacious floor plan seamlessly blends the living room and dining area, creating an ideal space for entertaining friends and family. The large kitchen is a chef's dream, boasting stylish lighting, granite countertops, stainless-steel appliances, ample cabinet space, and a convenient walk-in pantry. Adjacent to the kitchen is a private dining room, perfect for hosting dinner parties or enjoying intimate meals.The main level also features a guest bedroom and bathroom, providing a comfortable retreat for visitors. As you ascend to the second level, you'll find a roomy Master Bedroom complete with a walk-in closet and dual sinks, adding a touch of luxury to your daily routine. Three additional bedrooms offer generous space and abundant natural light, creating peaceful havens for rest and relaxation. Additionally, there is a laundry room and an open den, which can be utilized as a game room or a home office, offering flexibility to suit your needs.Step outside into the backyard and be greeted by a paver-covered area with a grand pergola, providing the perfect spot to unwind and enjoy the breathtaking sunsets of Tampa Bay.The Preserve community is a true oasis, offering residents access to two community pools, a playground, and a fitness center. For those who enjoy outdoor activities, the community provides direct access to the Upper Tampa Bay Trail, perfect for walking, jogging, or biking. Conveniently located near shopping, restaurants, and with easy access to the Suncoast Parkway, this home offers both tranquility and convenience.Don't miss the opportunity to make this exceptional home in the Preserve your own. Contact us today to schedule a private viewing and experience the best of Odessa living.
Sold for $635,000
$635,000
2575 Garden Plum Pl, Odessa, FL 33556
5beds
2,605sqft
Single Family Residence
Built in 2019
5,525 Square Feet Lot
$573,400 Zestimate®
$244/sqft
$3,588 Estimated rent
Home value
$573,400
$545,000 - $602,000
$3,588/mo
Zestimate® history
Owner options
List your home for rent
$3,588/mo
Rent Zestimate®
Find your next renter with Zillow Rental Manager. Plus, with online applications, you can quickly screen prospective tenants – for free.
$3,588/mo
Rent Zestimate®
Refinance and save
$4,370/mo
Est. payment
Refinancing to a lower rate could help reduce your monthly payments and save thousands over the life of the loan.
$4,370/mo
Est. payment
Explore your selling options
Work with a Zillow partner agent
Leverage their expertise and Zillow's premium Showcase listings to get your home seen by more buyers.
Get startedList with your own agent
Get your home in front of millions of buyers by listing it on Zillow.
Learn how to do itSell it yourself
Take full control of how buyers see your home on Zillow by listing For Sale by Owner (FSBO).
List your homeWhat's special
Zillow last checked:
Listing updated:
Listed by:
Edwin Flores 813-601-1188,
GULFSIDE REALTY SALES 727-826-0001
Bought with:
Mena Antanios, 3366128
TRINITY REALTY
Source: Stellar MLS,MLS#: U8239567 Originating MLS: Pinellas Suncoast
Originating MLS: Pinellas Suncoast
Facts & features
Interior
Bedrooms & bathrooms
- Bedrooms: 5
- Bathrooms: 3
- Full bathrooms: 3
Rooms
- Room types: Dining Room, Loft
Primary bedroom
- Description: Room4
- Features: Walk-In Closet(s)
- Level: Second
Bedroom 2
- Description: Room5
- Features: Built-in Closet
- Level: Second
Bedroom 3
- Description: Room6
- Features: Built-in Closet
- Level: Second
Bedroom 4
- Description: Room7
- Features: Built-in Closet
- Level: Second
Bedroom 5
- Description: Room8
- Features: Built-in Closet
- Level: First
Dining room
- Description: Room3
- Level: First
Family room
- Description: Room1
- Features: Ceiling Fan(s)
- Level: First
Kitchen
- Description: Room2
- Features: Pantry, Kitchen Island, Exhaust Fan
- Level: First
Living room
- Level: First
Heating
- Electric
Cooling
- Central Air
Appliances
- Included: Dishwasher, Disposal, Dryer, Microwave, Range, Refrigerator, Washer, Water Softener
- Laundry: Laundry Room
Features
- Ceiling Fan(s), Smart Home, Thermostat
- Flooring: Carpet, Ceramic Tile, Laminate
- Windows: Blinds
- Has fireplace: No
Interior area
- Total structure area: 3,201
- Total interior livable area: 2,605 sqft
Property
Parking
- Total spaces: 2
- Parking features: Garage - Attached
- Attached garage spaces: 2
Features
- Levels: Two
- Stories: 2
- Patio & porch: Covered, Porch
- Exterior features: Lighting, Other, Sidewalk
- Fencing: Vinyl
- Has view: Yes
- View description: Water, Pond
- Has water view: Yes
- Water view: Water,Pond
Lot
- Size: 5,525 Square Feet
- Features: Sidewalk
Details
- Parcel number: 2526170060002000320
- Zoning: MPUD
- Special conditions: None
Construction
Type & style
- Home type: SingleFamily
- Property subtype: Single Family Residence
Materials
- Block
- Foundation: Slab
- Roof: Shingle
Condition
- Completed
- New construction: No
- Year built: 2019
Utilities & green energy
- Sewer: Public Sewer
- Water: Public
- Utilities for property: Cable Connected, Natural Gas Connected, Sewer Connected, Sprinkler Recycled, Street Lights
Community & HOA
Community
- Features: Clubhouse, Deed Restrictions, Fitness Center, Playground, Pool
- Security: Security System, Smoke Detector(s)
- Pet fee: $0 monthly
- Subdivision: SOUTH BRANCH PRESERVE 1
HOA
- Has HOA: Yes
- HOA fee: $82 monthly
- HOA name: Vesta Property Services
- HOA phone: 727-258-0092
Location
- Region: Odessa
Financial & listing details
- Price per square foot: $244/sqft
- Tax assessed value: $479,226
- Annual tax amount: $6,765
- Date on market: 4/19/2024
- Cumulative days on market: 28 days
- Listing terms: Cash,Conventional,FHA,VA Loan
- Ownership: Fee Simple
- Total actual rent: 0
- Road surface type: Paved, Asphalt
Price history
| Date | Event | Price |
|---|---|---|
| 6/26/2024 | Sold | $635,000+0%$244/sqft |
Source:  Stellar MLS #U8239567 Report a problem Stellar MLS #U8239567 Report a problem | ||
| 5/18/2024 | Pending sale | $634,900$244/sqft |
Source: Stellar MLS #U8239567 Report a problem | ||
| 4/19/2024 | Listed for sale | $634,900+97.8%$244/sqft |
Source: Stellar MLS #U8239567 Report a problem | ||
| 5/1/2019 | Sold | $320,990$123/sqft |
Source: Public Record Report a problem | ||
Public tax history
| Year | Property taxes | Tax assessment |
|---|---|---|
| 2024 | $7,080 +4.7% | $307,240 |
| 2023 | $6,765 +9% | $307,240 +3% |
| 2022 | $6,205 +3.1% | $298,300 +6.1% |
| 2021 | $6,019 +1.5% | $281,190 +1.4% |
| 2020 | $5,933 +196.2% | $277,309 +1203.8% |
| 2019 | $2,003 | $21,270 +10% |
| 2018 | $2,003 | $19,338 |
Find assessor info on the county website
Neighborhood: 33556
Nearby homes
- $470,0004 bd2 ba1.8k sqft2587 Garden Plum Pl, Odessa, FL 33556Sold
- $498,700-- bd3 ba2.6k sqft2553 Garden Plum Pl, Odessa, FL 33556Off Market
- $414,3004 bd2 ba1.7k sqft2617 Garden Plum Pl, Odessa, FL 33556Off Market

- $491,600-- bd3 ba2.6k sqft2558 Garden Plum Pl, Odessa, FL 33556Off Market
- $390,4003 bd2 ba1.6k sqft2588 Garden Plum Pl, Odessa, FL 33556Off Market
- $406,600-- bd2 ba1.8k sqft2528 Garden Plum Pl, Odessa, FL 33556Off Market
- $502,9005 bd3 ba2.6k sqft2535 Garden Plum Pl, Odessa, FL 33556Off Market
- $497,6005 bd3 ba2.6k sqft2594 Garden Plum Pl, Odessa, FL 33556Off Market
Nearby schools
GreatSchools rating
- 7/10Odessa Elementary SchoolGrades: PK-5Distance: 3.1 mi
- 8/10Seven Springs Middle SchoolGrades: 6-8Distance: 7.3 mi
- 7/10James W. Mitchell High SchoolGrades: 9-12Distance: 7.1 mi
Schools provided by the listing agent
- Elementary: Odessa Elementary
- Middle: Seven Springs Middle-PO
- High: James Irvin Education Ctr-PO
Source: Stellar MLS. This data may not be complete. We recommend contacting the local school district to confirm school assignments for this home.
Get a cash offer in 3 minutes
Find out how much your home could sell for in as little as 3 minutes with a no-obligation cash offer.
Estimated market value
$573,400
Get a cash offer in 3 minutes
Find out how much your home could sell for in as little as 3 minutes with a no-obligation cash offer.
Estimated market value
$573,400
- Florida
- Pasco County
- Odessa
- 33556
- 2575 Garden Plum Pl
Nearby cities
Nearby zip codes
Other Odessa Topics
