Welcome to 2575 Irvington Rd! This beautifully updated 3-bedroom, 2-bath home is move-in ready and filled with thoughtful upgrades throughout. The renovated kitchen features granite countertops, new stainless steel appliances, and custom cabinetry. Enjoy new LVP flooring and carpeting, fresh paint throughout, and a brand-new heating and cooling system for year-round comfort. The spacious basement offers additional living space and a large full bathroom. Outside, an additional backyard lot provides plenty of room, perfect for a playset! A home warranty is also included for added peace of mind. Schedule your showing today!
For sale
$279,900
2575 Irvington Rd, Drexel Hill, PA 19026
3beds
1,500sqft
:
Get pre-qualified$1,929/mo
Townhouse
Built in 1950
2,178 Square Feet Lot
$276,600 Zestimate®
$187/sqft
$-- HOA
What's special
Renovated kitchenPerfect for a playsetCustom cabinetryFresh paint throughoutNew stainless steel appliancesGranite countertops
- 1 day |
- 202 |
- 24 |
Zillow last checked:
Listing updated:
Listed by:
Simran Dheer 302-513-6849,
RE/MAX Select Group 2153356900
Source: Bright MLS,MLS#: PADE2121508
Facts & features
Interior
Bedrooms & bathrooms
- Bedrooms: 3
- Bathrooms: 2
- Full bathrooms: 2
Rooms
- Room types: Living Room, Dining Room, Primary Bedroom, Bedroom 2, Kitchen, Family Room, Bedroom 1
Primary bedroom
- Level: Upper
- Area: 0 Square Feet
- Dimensions: 0 X 0
Primary bedroom
- Features: Walk-In Closet(s)
- Level: Unspecified
Bedroom 1
- Level: Upper
- Area: 0 Square Feet
- Dimensions: 0 X 0
Bedroom 2
- Level: Upper
- Area: 0 Square Feet
- Dimensions: 0 X 0
Dining room
- Level: Main
- Area: 0 Square Feet
- Dimensions: 0 X 0
Family room
- Level: Lower
- Area: 0 Square Feet
- Dimensions: 0 X 0
Kitchen
- Features: Kitchen - Gas Cooking
- Level: Main
- Area: 0 Square Feet
- Dimensions: 0 X 0
Living room
- Level: Main
- Area: 0 Square Feet
- Dimensions: 0 X 0
Heating
- Forced Air, Natural Gas
Cooling
- Central Air, Electric
Appliances
- Included: Gas Water Heater
Features
- Basement: Finished
- Has fireplace: No
Interior area
- Total structure area: 1,500
- Total interior livable area: 1,500 sqft
- Finished area above ground: 1,500
- Finished area below ground: 0
Property
Parking
- Total spaces: 1
- Parking features: On Street, Driveway
- Uncovered spaces: 1
Accessibility
- Accessibility features: None
Features
- Levels: Two
- Stories: 2
- Pool features: None
Lot
- Size: 2,178 Square Feet
- Dimensions: 16.00 x 134.00
- Features: Level
Details
- Additional structures: Above Grade, Below Grade
- Parcel number: 16080175000
- Zoning: R
- Special conditions: Standard
Construction
Type & style
- Home type: Townhouse
- Architectural style: AirLite
- Property subtype: Townhouse
Materials
- Brick
- Foundation: Concrete Perimeter
Condition
- New construction: No
- Year built: 1950
Utilities & green energy
- Sewer: Public Sewer
- Water: Public
Community & HOA
Community
- Subdivision: None Available
HOA
- Has HOA: No
Location
- Region: Drexel Hill
- Municipality: UPPER DARBY TWP
Financial & listing details
- Price per square foot: $187/sqft
- Tax assessed value: $120,990
- Annual tax amount: $5,462
- Date on market: 8/10/2026
- Listing agreement: Exclusive Right To Sell
- Listing terms: VA Loan,Cash,Conventional,FHA
- Ownership: Fee Simple
Estimated market value
$276,600
$263,000 - $290,000
$2,239/mo
Price history
| Date | Event | Price |
|---|---|---|
| 8/10/2026 | Listed for sale | $279,900+77.7%$187/sqft |
Source:  Bright MLS #PADE2121508 Report a problem Bright MLS #PADE2121508 Report a problem | ||
| 6/3/2025 | Sold | $157,500+162.5%$105/sqft |
Source: Public Record Report a problem | ||
| 4/14/2025 | Sold | $60,000-40%$40/sqft |
Source: Public Record Report a problem | ||
| 1/1/2015 | Sold | $100,000$67/sqft |
Source:  Long & Foster Broker Feed #PADE531972_100 Report a problem Long & Foster Broker Feed #PADE531972_100 Report a problem | ||
| 7/27/2001 | Sold | $100,000$67/sqft |
Source: Public Record Report a problem | ||
Public tax history
| Year | Property taxes | Tax assessment |
|---|---|---|
| 2026 | $5,463 +3.2% | $120,990 |
| 2025 | $5,296 +3.5% | $120,990 |
| 2024 | $5,117 +1% | $120,990 |
| 2023 | $5,069 +2.8% | $120,990 |
| 2022 | $4,932 | $120,990 |
| 2021 | $4,932 +933.7% | $120,990 +38.5% |
| 2020 | $477 -91.4% | $87,370 |
| 2019 | $5,552 +1.2% | $87,370 |
| 2018 | $5,489 +1044.7% | $87,370 |
| 2017 | $479 | $87,370 |
| 2016 | $479 | $87,370 |
| 2015 | $479 | $87,370 |
| 2014 | $479 +2.8% | $87,370 |
| 2013 | $467 +2.8% | $87,370 |
| 2012 | $454 +0.3% | $87,370 |
| 2011 | $453 +2% | $87,370 |
| 2010 | $444 +7.5% | $87,370 |
| 2009 | $413 | $87,370 |
| 2008 | $413 +8.3% | $87,370 |
| 2007 | $381 | $87,370 |
| 2006 | $381 -2% | $87,370 |
| 2005 | $389 | $87,370 |
| 2004 | $389 +8.5% | $87,370 |
| 2003 | $358 +7.9% | $87,370 |
| 2002 | $332 | $87,370 |
| 2000 | $332 | $87,370 |
Find assessor info on the county website
Monthly payment
Est. payment
Payment breakdown
Explore the cost of this home by adjusting the details. Changes won't be saved.Climate risks
Neighborhood: 19026
Nearby schools
GreatSchools rating
- 5/10Hillcrest Elementary SchoolGrades: K-5Distance: 0.3 mi
- 3/10Drexel Hill Middle SchoolGrades: 6-8Distance: 0.2 mi
- 3/10Upper Darby Senior High SchoolGrades: 9-12Distance: 0.5 mi
Schools provided by the listing agent
- High: Upper Darby Senior
- District: Upper Darby
Source: Bright MLS. This data may not be complete. We recommend contacting the local school district to confirm school assignments for this home.
- $256,5003 bd2 ba1.1k sqft2573 Irvington Rd, Drexel Hill, PA 19026Off Market
- $291,0003 bd2 ba1.1k sqft2577 Irvington Rd, Drexel Hill, PA 19026Off Market
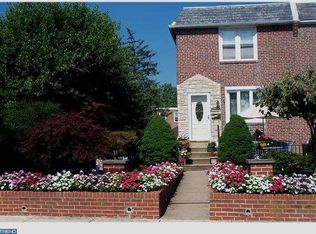
- $226,7003 bd1 ba1.1k sqft2571 Irvington Rd, Drexel Hill, PA 19026Off Market
- $238,3003 bd1 ba1.1k sqft2569 Irvington Rd, Drexel Hill, PA 19026Off Market
- $254,6003 bd2 ba1.1k sqft2567 Irvington Rd, Drexel Hill, PA 19026Off Market
- $373,4003 bd2 ba1.8k sqft812 Irvington Rd, Drexel Hill, PA 19026Off Market
- $233,6003 bd2 ba1.1k sqft2565 Irvington Rd, Drexel Hill, PA 19026Off Market
- $220,9003 bd1 ba1.1k sqft2563 Irvington Rd, Drexel Hill, PA 19026Off Market
A local agent can set up tours, give advice and negotiate with sellers.
Similar homes
- $289,9903 bd2 ba1.3k sqft745 Fairfax Rd, Drexel Hill, PA 19026For Sale
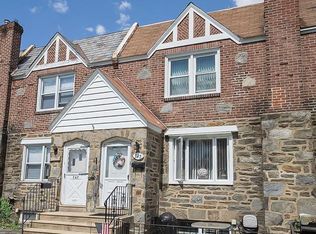
 MLS ID #PADE2120786, Mario Medori, CG Realty, LLC. Bright MLS
 - $309,9003 bd2 ba1.6k sqft2506 Bond Ave, Drexel Hill, PA 19026For Sale
 MLS ID #PADE2121110, Eugene Wieczorek, Wieczorek & Associates. Bright MLS
 - $320,0003 bd2 ba1.5k sqft1105 Bryan St, Drexel Hill, PA 19026For Sale
 MLS ID #PADE2121476, Armand Gjeka, Keller Williams Main Line. Bright MLS
 - $279,9003 bd2 ba1.4k sqft828 Derwyn Rd, Drexel Hill, PA 19026For Sale
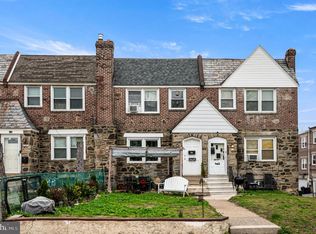 MLS ID #PADE2111926, Kelly Logue Jennings, EXP Realty, LLC. Bright MLS
 - $260,0003 bd1 ba1k sqft1141 Hollywood Ave, Havertown, PA 19083For SaleMLS ID #PADE2120790, Nafisa Bunch, Keller Williams Main Line. Bright MLS
- $269,9003 bd2 ba1.4k sqft3810 Plumstead Ave, Drexel Hill, PA 19026For SaleMLS ID #PADE2118848, Sina Akbari, Plus Realtors. Bright MLS
- $265,0003 bd2 ba1.1k sqft236 Blanchard Rd, Drexel Hill, PA 19026For SaleMLS ID #PADE2119540, Thomas Gorman, BHHS Fox&Roach-Newtown Square. Bright MLS
- $314,9004 bd1 ba1.6k sqft3826 Albermarle Ave, Drexel Hill, PA 19026For SaleMLS ID #782223, Danny Hazim, Real of Pennsylvania. GLVR
- $350,0004 bd2 ba1.7k sqft738 Foss Ave, Drexel Hill, PA 19026For SaleMLS ID #PADE2112308, Maureen Ingelsby, Keller Williams Real Estate - Media. Bright MLS
- $235,0003 bd2 ba1.1k sqft3817 Berkley Ave, Drexel Hill, PA 19026For SaleMLS ID #PADE2121094, Amy Fizzano Krauter, Fizzano Family of Associates LLC. Bright MLS
- $--3 bd1 ba1.3k sqft2426 Cedar Ln, Drexel Hill, PA 19026AuctionXome
- $255,0003 bd2 ba1.1k sqft268 Blanchard Rd, Drexel Hill, PA 19026For SaleMLS ID #PADE2118226, Tye Grays, Compass RE. Bright MLS
- $245,0003 bd1 ba1.1k sqft5221 Palmer Mill Rd, Clifton Heights, PA 19018For SaleMLS ID #PADE2121294, Megan Toll, KW Empower. Bright MLS
- $279,9003 bd2 ba1.1k sqft4101 Vernon Rd, Drexel Hill, PA 19026For SaleMLS ID #PADE2118268, Latisha Robertson, Velvet Rope Homes. Bright MLS
- $--3 bd1 ba1.1k sqft139 Saint Laurence Rd, Upper Darby, PA 19082AuctionServiceLink Auction
- $239,0003 bd2 ba1.3k sqft3454 Valley Green Dr, Drexel Hill, PA 19026For SaleMLS ID #PADE2113546, Bruce Randolph, Century 21 Advantage Gold-Elkins Park. Bright MLS
- $284,9003 bd2 ba1.1k sqft3817 Dennison Ave, Drexel Hill, PA 19026For SaleMLS ID #PADE2119398, Theresa Kehler, TNT Real Estate Solutions, LLC. Bright MLS
- $--3 bd3 ba2k sqft467 Lombardy Rd, Drexel Hill, PA 19026AuctionXome
- $264,9003 bd1 ba1.3k sqft4686 State Rd, Drexel Hill, PA 19026For SaleMLS ID #PADE2117346, Joshua Forker, Innovate Real Estate. Bright MLS
- $279,0003 bd1 ba1.3k sqft330 Burmont Rd, Drexel Hill, PA 19026For SaleMLS ID #PADE2111572, Terry Upshur, Compass RE. Bright MLS
