Skip main navigation
Pending
  • Listed by: Alexander Realty Inc • Mark C Ottinger • Contact: 636-669-1717
    $159,500

    2575 Lindsay Ln, Florissant, MO 63031

    3beds
    1,092sqft
    Single Family Residence
    Built in 1974
    7,683 Square Feet Lot
    $-- Zestimate®
    $146/sqft
    $-- HOA

    What's special

    Wood-burning fireplaceQuiet dead-end streetWalk-in showerMature trees
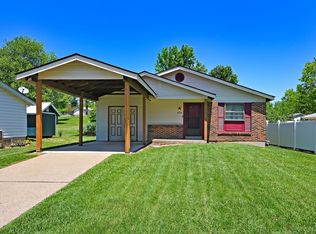
    This move-in ready 3-bedroom, 2.5-bath home offers a solid foundation and the chance to make it your own. Inside, you’ll find a spacious living room and a large kitchen layout ready for your personal updates. The owner’s suite includes a private bath with a walk-in shower, and two additional bedrooms with a hall bath complete the main level. The lower level offers flexible space but needs some improvements. It has a wood-burning fireplace, a half bath, and a storage/utility area—ideal for future improvements or added living space. Outside, the backyard backs to common ground, providing privacy with no direct neighbors behind. Mature trees and a patio offer a great starting point for creating your own outdoor retreat. Located on a quiet dead-end street and close to shopping, parks, schools, and restaurants. Property is being sold as-is. This property may qualify for Seller Financing (Vendee). If property was built prior to 1978, Lead Based Paint Potentially Exists.
    128 days
    |
    44
    |
    0
    |

    Zillow last checked:

    Listing updated:

    Listed by:

    Mark C Ottinger 636-669-1717,

    Alexander Realty Inc

    Source: MARIS,MLS#: 25082733MLS LogoOriginating MLS: St. Charles County Association of REALTORS

      Facts & features

      Interior

      Bedrooms & bathrooms
      • Bedrooms: 3
      • Bathrooms: 3
      • Full bathrooms: 2
      • 1/2 bathrooms: 1
      • Main level bathrooms: 2
      • Main level bedrooms: 3
      Heating
      • Forced Air, Natural Gas
      Cooling
      • Central Air, Electric
      Appliances
      • Included: Dishwasher, Microwave, Electric Oven, Electric Range, Gas Water Heater
      • Laundry: In Basement
      Features
      • Ceiling Fan(s), Center Hall Floorplan, Eat-in Kitchen
      • Basement: Partially Finished,Full,Storage Space
      • Number of fireplaces: 1
      • Fireplace features: Basement, Wood Burning
      Interior area
      • Total structure area: 1,092
      • Total interior livable area: 1,092 sqft
      • Finished area above ground: 1,092

      Property

      Parking
      • Total spaces: 2
      • Parking features: Driveway, Garage
      • Attached garage spaces: 2
      • Has uncovered spaces: Yes
      Features
      • Levels: One
      • Patio & porch: Patio
      Lot
      • Size: 7,683 Square Feet
      • Features: Back Yard
      Details
      • Parcel number: 06L321193
      • Special conditions: Listing As Is,Real Estate Owned

      Construction

      Type & style
      • Home type: SingleFamily
      • Architectural style: Ranch
      • Property subtype: Single Family Residence
      Materials
      • Aluminum Siding, Vinyl Siding
      Condition
      • Year built: 1974

      Utilities & green energy

      • Electric: Ameren
      • Sewer: Public Sewer
      • Water: Public

      Community & HOA

      Community
      • Subdivision: Woodside 19
      HOA
      • Has HOA: No
      • HOA name: n/a
      Location
      • Region: Florissant

      Financial & listing details

      • Price per square foot: $146/sqft
      • Tax assessed value: $173,700
      • Annual tax amount: $2,528
      • Date on market: 1/8/2026
      • Cumulative days on market: 129 days
      • Listing terms: Cash,FHA 203(k)
      • Ownership: Bank

        Foreclosure details

        Estimated market value

        Not available

        Estimated sales range

        Not available

        Not available

        Price history

        DateEventPrice
        12/17/2025Sold--
        Source: Public Record Report a problem
        12/3/2024Sold--
        Source: MARIS #24048273 Report a problem
        11/24/2024Pending sale$199,500$183/sqft
        Source: MARIS #24048273 Report a problem
        11/4/2024Contingent$199,500$183/sqft
        Source: MARIS #24048273 Report a problem
        11/4/2024Pending sale$199,500$183/sqft
        Source: MARIS #24048273 Report a problem
        10/31/2024Price change$199,500-2.4%$183/sqft
        Source: MARIS #24048273 Report a problem
        10/17/2024Price change$204,500-4.7%$187/sqft
        Source: MARIS #24048273 Report a problem
        10/3/2024Listed for sale$214,500$196/sqft
        Source: MARIS #24048273 Report a problem
        10/10/2000Sold--
        Source: Public Record Report a problem

        Public tax history

        YearProperty taxesTax assessment
        2025$2,883 +14%$33,000 +16.8%
        2024$2,528 +0.1%$28,260
        2023$2,524 +6.4%$28,260 +19.3%
        2022$2,374 +2.7%$23,690
        2021$2,312 +8.2%$23,690 +15.2%
        2020$2,136 +20%$20,560
        2019$1,780 $20,560 +28.8%
        2018$1,780 $15,960
        2017$1,780 +0.1%$15,960 +1.1%
        2016$1,778 -0.3%$15,790
        2015$1,783 $15,790 -9.4%
        2014$1,783 -4.5%$17,430
        2013$1,867 $17,430 -9.4%
        2012-- $19,240
        2011-- $19,240 -11.8%
        2010$2,171 +6.1%$21,810
        2009$2,046 +0.2%$21,810 -9%
        2008$2,041 +23.9%$23,960
        2007$1,647 $23,960 +30.9%
        2006$1,647 +2.4%$18,300
        2005$1,608 +34.8%$18,300 +14.5%
        2003$1,193 +4.8%$15,980 +12.1%
        2002$1,138 +4%$14,260
        2001$1,094 $14,260
        Find assessor info on the county website

        Monthly payment

        Estimated monthly payment$1,822
        All calculations are estimates and provided by Zillow, Inc. for informational purposes only. Actual amounts may vary.
        HOA fees may include property taxes on listings classified as Co-Ops. Contact the listing agent and/or owner for fee details.
        Mortgage interest rates are dependent on a number of factors, including credit score, down payment, and repayment length. Interest rate data provided by Zillow Group Marketplace, Inc. as of 1/1/1970 from various mortgage lenders with which we have lead or other similar arrangements; the Estimated Payment is an average of those rates.
        See how much you could borrow to make a competitive offer.

        Climate risks

        Neighborhood: 63031

        Getting around

        21 / 100
        Car-Dependent
        0 / 100
        No Nearby Transit
        31 / 100
        Somewhat Bikeable

        Nearby schools

        GreatSchools rating
        Schools provided by the listing agent
        • Elementary: Lawson Elem.
        • Middle: Northwest Middle
        • High: Hazelwood West High

        Source: MARIS. This data may not be complete. We recommend contacting the local school district to confirm school assignments for this home.

        A local agent can set up tours, give advice and negotiate with sellers.

        A local lender can help you make sure your offer is ready when you are.

        Browse local experts

        Similar homes