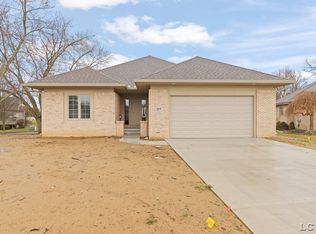
This New Build Site Condo has an accepted offer, ask about other available site condos at the Woods! Welcome to The Woods Site Condominiums where your dream home offers a luxurious lifestyle opportunity beautifully set adjacent to the prestigious Country Club of Jackson! This brand-new, custom-built site condo offers stunning views of one of the region’s most sought-after golf courses. The Woods Site Condos comes with the perks of single-family home living while enjoying shared grounds/common area maintenance services, giving you more time to focus on your easy living, your community, and your game. Your new home highlights include Open-Concept Design with 1,884 SF, 3 bedrooms, 2.5 baths, and a floorplan with expansive windows to take in the views. The Chefs kitchen features custom LaFata cabinets with soft-close cabinets, pull-out shelving, cabinet crown molding, walk-in pantry closet, and gas range/oven hookups. The island and dining nook is perfect for entertaining and opens to the living room with a view and custom fireplace. Deluxe Primary Suite with walk-in closet and a beautifully appointed en-suite bathroom with tiled shower, dual sinks, water closet and ceramic flooring. Two more bedrooms, main full bath, and laundry room complete the main floor. Two-car attached garage with ample storage space. Quality and Experienced Built with Premium Features including brick front exterior, cement board rear exterior, granite or quartz countertops, hardwood floors, tray ceilings, full 9’ tall basement plumbed for a full bath, energy-efficient HVAC, LED lighting throughout, and superior finishes. Deck options to relax and host guests with breathtaking golf course views. Conveniently located in Summit Township just minutes to popular parks, trails, dining, and entertainment. Please inquire about potential golf course membership options through The Country Club of Jackson directly. Lifestyle of Luxury just waiting for you with a Summer 2025 move-in!
Sold for $492,013
$492,013
2575 Mulligan Dr, Jackson, MI 49203
3beds
1,884sqft
Single Family Residence
Built in 2025
7,405 Square Feet Lot
$425,200 Zestimate®
$261/sqft
$2,313 Estimated rent
Home value
$425,200
$391,000 - $463,000
$2,313/mo
Zestimate® history
Owner options
List your home for rent
$2,313/mo
Rent Zestimate®
Find your next renter with Zillow Rental Manager. Plus, with online applications, you can quickly screen prospective tenants – for free.
$2,313/mo
Rent Zestimate®
Refinance and save
$3,764/mo
Est. payment
Refinancing to a lower rate could help reduce your monthly payments and save thousands over the life of the loan.
$3,764/mo
Est. payment
Explore your selling options
Work with a Zillow partner agent
Leverage their expertise and Zillow's premium Showcase listings to get your home seen by more buyers.
Get startedList with your own agent
Get your home in front of millions of buyers by listing it on Zillow.
Learn how to do itSell it yourself
Take full control of how buyers see your home on Zillow by listing For Sale by Owner (FSBO).
List your homeWhat's special
Zillow last checked:
Listing updated:
Listed by:
Kay Buenaflor Prong 517-403-3390,
Howard Hanna Real Estate Services-Tecumseh
Bought with:
Kelly Talbert, 6501339894
HOWARD HANNA REAL ESTATE SERVI
Source: MiRealSource,MLS#: 50176336 Originating MLS: Lenawee County Association of REALTORS
Originating MLS: Lenawee County Association of REALTORSFacts & features
Interior
Bedrooms & bathrooms
- Bedrooms: 3
- Bathrooms: 3
- Full bathrooms: 2
- 1/2 bathrooms: 1
- Main level bathrooms: 2
- Main level bedrooms: 3
Rooms
- Room types: Entry, Bedroom, Laundry, Master Bedroom, Living Room, Utility/Laundry Room, Master Bathroom, Breakfast Nook/Room
Primary bedroom
- Level: First
Bedroom 1
- Features: Carpet
- Level: Main
- Area: 260
- Dimensions: 20 x 13
Bedroom 2
- Features: Carpet
- Level: Main
- Area: 154
- Dimensions: 14 x 11
Bedroom 3
- Features: Carpet
- Level: Main
- Area: 144
- Dimensions: 12 x 12
Bathroom 1
- Features: Ceramic
- Level: Main
- Area: 108
- Dimensions: 12 x 9
Bathroom 2
- Features: Ceramic
- Level: Main
- Area: 108
- Dimensions: 12 x 9
Kitchen
- Features: Wood
- Level: Main
- Area: 130
- Dimensions: 13 x 10
Living room
- Features: Wood
- Level: Main
- Area: 256
- Dimensions: 16 x 16
Heating
- Forced Air, Natural Gas
Cooling
- Ceiling Fan(s), Central Air
Appliances
- Included: Disposal, Gas Water Heater
- Laundry: First Floor Laundry, Laundry Room
Features
- Walk-In Closet(s), Pantry
- Flooring: Ceramic Tile, Hardwood, Carpet, Wood
- Basement: Daylight,Full,Concrete,Sump Pump
- Number of fireplaces: 1
- Fireplace features: Gas, Living Room
Interior area
- Total structure area: 3,768
- Total interior livable area: 1,884 sqft
- Finished area above ground: 1,884
- Finished area below ground: 0
Property
Parking
- Total spaces: 2
- Parking features: 2 Spaces, Garage, Attached
- Attached garage spaces: 2
Features
- Levels: One
- Stories: 1
- Has view: Yes
- View description: Golf Course
- Waterfront features: None
- Body of water: None
- Frontage type: Golf Course
- Frontage length: 43
Lot
- Size: 7,405 Square Feet
- Dimensions: 43 x 109 x 116 x 106
- Features: On Golf Course
Details
- Parcel number: 000132917500418
- Zoning description: Residential,Site Condominium
- Special conditions: Private
Construction
Type & style
- Home type: SingleFamily
- Architectural style: Ranch
- Property subtype: Single Family Residence
Materials
- Brick, Cement Siding
- Foundation: Basement, Concrete Perimeter
Condition
- New construction: Yes
- Year built: 2025
Utilities & green energy
- Electric: 200+ Amp Service
- Sewer: Public Sanitary
- Water: Public
- Utilities for property: Cable/Internet Avail., DSL Available
Community & HOA
Community
- Subdivision: Woods Site Condominiums
HOA
- Has HOA: Yes
- HOA fee: $450 quarterly
- HOA name: Woods Condominium Association
Location
- Region: Jackson
Financial & listing details
- Price per square foot: $261/sqft
- Tax assessed value: $477,000
- Annual tax amount: $768
- Date on market: 5/29/2025
- Listing agreement: Exclusive Right To Sell
- Listing terms: Cash,Conventional
- Road surface type: Paved
Price history
| Date | Event | Price |
|---|---|---|
| 8/6/2025 | Sold | $492,013+9.4%$261/sqft |
Source:  MiRealSource #50176336 Report a problem MiRealSource #50176336 Report a problem | ||
| 5/29/2025 | Pending sale | $449,900$239/sqft |
Source: MiRealSource #50176336 Report a problem | ||
Public tax history
| Year | Property taxes | Tax assessment |
|---|---|---|
| 2026 | -- | $238,500 +595.3% |
| 2025 | -- | $34,300 +53.1% |
| 2024 | -- | $22,400 +75% |
| 2021 | $679 | $12,800 +2.4% |
| 2020 | $679 +1.3% | $12,500 +2.5% |
| 2019 | $670 +7.3% | $12,200 -4.7% |
| 2018 | $625 +17.9% | $12,800 +14.3% |
| 2017 | $530 | $11,200 |
| 2016 | $530 +2% | $11,200 |
| 2015 | $519 | $11,200 |
| 2014 | $519 | $11,200 |
| 2012 | -- | $11,200 -6.7% |
| 2011 | -- | $12,000 -4% |
| 2010 | -- | $12,500 -13.2% |
| 2009 | -- | $14,400 |
Find assessor info on the county website
Neighborhood: 49203
Nearby homes
- $450,0003 bd3 ba1.8k sqft2577 Mulligan Dr, Jackson, MI 49203Sold
- $24,0000.33 acres2577/2578 Mulligan Dr, Jackson, MI 49203Sold
- $471,7002 bd3 ba1.7k sqft2576 Mulligan Dr, Jackson, MI 49203Off Market
- $394,7004 bd3 ba1.8k sqft4224 Fairway Ln, Jackson, MI 49201Off Market
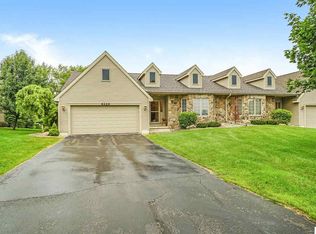
- $375,6003 bd2 ba2k sqft4248 Fairway Ln, Jackson, MI 49201Off Market
- $423,0004 bd3 ba1.8k sqft4228 Fairway Ln, Jackson, MI 49201Off Market
- $310,500-- bd2 ba1.2k sqft4200 Fairway Ln, Jackson, MI 49201Off Market
- $376,1004 bd3 ba1.8k sqft4244 Fairway Ln, Jackson, MI 49201Off Market
Nearby schools
GreatSchools rating
- 4/10Dibble Elementary SchoolGrades: K-5Distance: 2.1 mi
- 4/10Middle School At ParksideGrades: 6-8Distance: 3.1 mi
- 5/10Jackson High SchoolGrades: 9-12Distance: 5.1 mi
Schools provided by the listing agent
- District: Jackson Public Schools
Source: MiRealSource. This data may not be complete. We recommend contacting the local school district to confirm school assignments for this home.


Get pre-qualified for a loan
At Zillow Home Loans, we can pre-qualify you in as little as 5 minutes with no impact to your credit score.An equal housing lender. NMLS #10287.
- Michigan
- Jackson County
- Jackson
- 49203
- 2575 Mulligan Dr
