Welcome to one of Hueneme Bay's standout properties--an exceptional home on a premium lot with one of the community's largest private yards. Tucked at the end of a quiet cul-de-sac, this beautifully remodeled residence combines space, style, privacy, air conditioning, and effortless coastal living.A leaded-glass front door with coordinating sidelights opens to a polished interior featuring travertine-look tile, luxury wood-look vinyl flooring, dual-pane vinyl windows, plantation shutters, recessed lighting, and designer finishes. The inviting living room is enhanced by crown molding, a ceiling fan and marble-surround fireplace with elegant mantel, then flows seamlessly into the expansive sunroom--a wonderful bonus living space overlooking the lush, oversized yard.The remodeled kitchen is a showpiece with custom designer cabinetry, stone countertops, artisan hardware, designer tile backsplash, stainless-steel appliances, built-in microwave, recessed lighting, and a charming custom banquette. An interior laundry room adds convenience with a sliding barn door, built-in cabinetry and folding counter.The flexible three-bedroom floor plan includes two primary-size suites with en-suite baths, plus ceiling fans in every bedroom. One suite opens directly to the sunroom and backyard, while the main primary suite features a barn-door entry, custom closet doors, plantation shutters and a dual-sink vanity. The updated baths showcase custom cabinetry, granite countertops and designer fixtures.The sunroom offers recessed lighting, a ceiling fan, walls of windows and sliders, and wainscoting. The two-car garage offers extensive built-in cabinetry and pull-down attic storage. Refrigerator, washer, dryer, entertainment center and oversized Samsung TV are included.Step outside to your own private retreat: an enormous landscaped yard with views of lush landscaping & sunny exposure--perfect for entertaining, gardening, morning coffee or relaxing in the Ventura County climate.Hueneme Bay offers resort-style living with a clubhouse, lounge, fireplace, piano, library, billiards, gathering spaces, pool, spa, fitness activities and its own par-3 golf course.Just minutes from Channel Islands Harbor, beaches, marinas, shopping, dining & farmers markets, this special home puts boating, kayaking, paddleboarding, fishing, golf and scenic trails within easy reach. Ideally situated between Malibu and Santa Barbara, it is a coastal gem. So come for a day, stay for a lifetime!
Under contract
Listed by: RE/MAX Gold Coast-Beach Marina Office • Desti Centineo • 805-509-5404
$729,000
2575 Neptune Pl, Port Hueneme, CA 93041
3beds
1,481sqft
Single Family Residence
Built in 1970
6,449 Square Feet Lot
$731,500 Zestimate®
$492/sqft
$366/mo HOA
What's special
- 17 days
- 91
- 2
Zillow last checked:
Listing updated:
Listed by:
Desti Centineo DRE #01917995 805-509-5404,
RE/MAX Gold Coast-Beach Marina Office,
Michele Losey DRE #01395438 805-312-1529,
RE/MAX Gold Coast-Beach Marina Office
Source: CRMLS,MLS#: V1-38542 Originating MLS: California Regional MLS (Ventura & Pasadena-Foothills AORs)
Originating MLS: California Regional MLS (Ventura & Pasadena-Foothills AORs)Facts & features
Interior
Bedrooms & bathrooms
- Bedrooms: 3
- Bathrooms: 3
- Full bathrooms: 3
Rooms
- Room types: Kitchen, Living Room, Primary Bedroom
Primary bedroom
- Features: Multiple Primary Suites
Bathroom
- Features: Bathtub, Remodeled, Separate Shower
Kitchen
- Features: Stone Counters, Remodeled, Updated Kitchen
Heating
- Central
Cooling
- Central Air
Appliances
- Included: Dishwasher, Electric Oven, Microwave, Refrigerator
- Laundry: Inside
Features
- Built-in Features, Ceiling Fan(s), Crown Molding, Eat-in Kitchen, Granite Counters, Paneling/Wainscoting, Stone Counters, Recessed Lighting, Multiple Primary Suites
- Has fireplace: Yes
- Fireplace features: Gas, Living Room
- Common walls with other units/homes: 1 Common Wall
Interior area
- Total interior livable area: 1,481 sqft
Property
Parking
- Total spaces: 2
- Parking features: Driveway
- Attached garage spaces: 2
Features
- Levels: One
- Stories: 1
- Has private pool: Yes
- Pool features: Community, Association
- Has spa: Yes
- Spa features: Association, Community
Lot
- Size: 6,449 Square Feet
Details
- Parcel number: 1890211155
- Special conditions: Standard
Construction
Type & style
- Home type: SingleFamily
- Property subtype: Single Family Residence
- Attached to another structure: Yes
Materials
- Stucco
- Foundation: Slab
Condition
- Year built: 1970
Utilities & green energy
- Sewer: Public Sewer
- Water: Public
Community & HOA
Community
- Features: Golf, Street Lights, Sidewalks, Pool
- Senior community: Yes
- Subdivision: Hueneme Bay 3 - 148803
HOA
- Has HOA: Yes
- Amenities included: Billiard Room, Clubhouse, Golf Course, Maintenance Grounds, Game Room, Meeting/Banquet/Party Room, Pool, Pets Allowed, Recreation Room, Spa/Hot Tub
- HOA fee: $366 monthly
- HOA name: Carefree Living Association
- HOA phone: 805-984-5531
Location
- Region: Port Hueneme
Financial & listing details
- Price per square foot: $492/sqft
- Tax assessed value: $514,945
- Date on market: 9/3/2026
- Cumulative days on market: 17 days
- Listing terms: Cash,Conventional
Estimated market value
$731,500
$695,000 - $768,000
$3,555/mo
Price history
| Date | Event | Price |
|---|---|---|
| 8/26/2016 | Sold | $435,000-3.3%$294/sqft |
Source: CSMAOR #216000594 Report a problem | ||
| 8/12/2016 | Pending sale | $449,900$304/sqft |
Source: RE/MAX GOLD COAST #216000594 Report a problem | ||
| 4/21/2016 | Price change | $449,900-6.1%$304/sqft |
Source: RE/MAX GOLD COAST #216000594 Report a problem | ||
| 2/16/2016 | Price change | $479,000-4%$323/sqft |
Source: RE/MAX GOLD COAST #216000594 Report a problem | ||
| 1/20/2016 | Listed for sale | $499,000$337/sqft |
Source: REMAX Gold Coast Realtors #216000594 Report a problem | ||
Public tax history
| Year | Property taxes | Tax assessment |
|---|---|---|
| 2026 | -- | $514,945 +2% |
| 2025 | $6,091 +4.2% | $504,849 +2% |
| 2024 | $5,847 | $494,950 +2% |
| 2023 | $5,847 +3.9% | $485,246 +2% |
| 2022 | $5,629 +2.1% | $475,732 +2% |
| 2021 | $5,512 +1.2% | $466,404 +1% |
| 2020 | $5,449 +1.3% | $461,623 +2% |
| 2019 | $5,381 +1% | $452,573 +2% |
| 2018 | $5,328 +5.9% | $443,700 +2% |
| 2017 | $5,033 +49.9% | $435,000 +53.9% |
| 2016 | $3,358 +2.9% | $282,726 +1.5% |
| 2015 | $3,264 +2.8% | $278,482 +2% |
| 2014 | $3,174 | $273,029 +11.9% |
| 2013 | -- | $244,000 -7.6% |
| 2012 | -- | $264,000 +1.1% |
| 2011 | -- | $261,243 +0.5% |
| 2009 | -- | $259,911 +4% |
| 2007 | -- | $249,821 +2% |
| 2006 | -- | $244,923 +2% |
| 2005 | -- | $240,122 +3.9% |
| 2003 | -- | $231,102 +35.9% |
| 2002 | -- | $170,000 |
| 2001 | $1,952 +16.4% | $170,000 +13.3% |
| 2000 | $1,677 | $150,000 |
Find assessor info on the county website
Monthly payment
Est. payment
Payment breakdown
Explore the cost of this home by adjusting the details. Changes won't be saved.Climate risks
Neighborhood: 93041
Similar homes
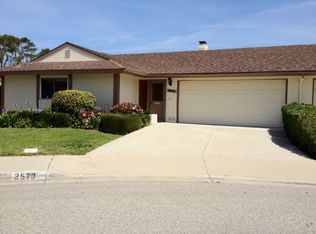
- $679,0003 bd3 ba1.4k sqft2545 Neptune Pl, Port Hueneme, CA 93041For Sale By Owner
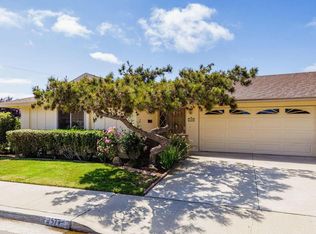
- $664,9002 bd2 ba933 sqft234 E Surfside Dr, Port Hueneme, CA 93041For Sale
 MLS ID #226004404, Michael R Delgado, Century 21 Masters. CSMAOR
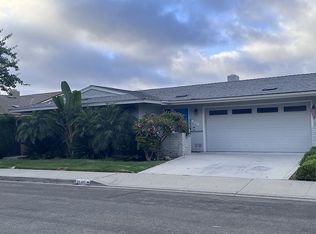
 - $729,9003 bd3 ba1.4k sqft232 Bolero Ln, Oxnard, CA 93036For Sale
 MLS ID #V1-37070, Kristy Glinski, Keller Williams Westlake. CRMLS
 - $795,0003 bd2 ba1.5k sqft823 W Roderick Ave, Oxnard, CA 93030For Sale
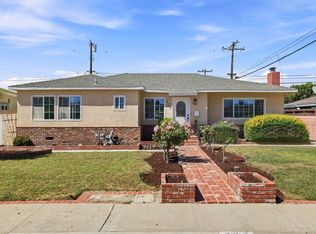 MLS ID #26-2799, Toni E Guy. SBMLS
Local buyer's agents are ready to help
