Skip main navigation
Under contract
  • $449,000

    2575 Northfield Ln, Clearwater, FL 33761

    3beds
    1,783sqft
    : 
    Loading
    Get pre-qualified
    Townhouse
    Built in 1994
    3,907 Square Feet Lot
    $444,500 Zestimate®
    $252/sqft
    $325/mo HOA

    What's special

    Renovated kitchenFabulous screened-in porchSpacious residenceAmple driveway parkingGenerous workspaceFilled with natural lightAbundant cabinetry
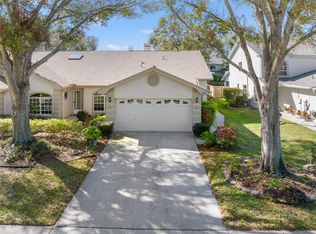
    Under contract-accepting backup offers. Welcome to this beautifully maintained end-unit townhome offering 3 bedrooms, 2.5 bathrooms, a 2-car garage, and ample driveway parking in the highly desirable Brookfield community. Filled with natural light, this spacious residence features a renovated kitchen with abundant cabinetry, generous workspace, and an ideal layout for both everyday living and entertaining. The thoughtfully designed floor plan includes vaulted ceilings in the bedrooms, creating an open and airy feel throughout. The primary suite offers a large walk-in closet and an ensuite bath featuring a dual-sink vanity. Additional bedrooms provide flexibility for family, guests, or a home office. One of the home's standout features is the fabulous screened-in porch overlooking an exceptionally large paved and fenced outdoor living area. With plenty of room for grilling, a fire pit, outdoor dining, and entertaining, this private outdoor retreat is perfect for enjoying Florida's year-round lifestyle. Recent improvements include a new roof completed in 2024, providing added peace of mind. Residents enjoy a low HOA fee that includes lawn care, trash collection, and reserves for exterior painting, roof replacement, and fence maintenance, helping to simplify homeownership while protecting long term value. Community amenities include two large swimming pools, pickleball courts, tennis courts and club house. Ideally located in the heart of Pinellas County, this charming community offers convenient access to vibrant downtown Dunedin and Safety Harbor, beautiful Gulf beaches, shopping, restaurants, and everyday conveniences. Combining comfort, location, and lifestyle, this exceptional townhome presents an outstanding opportunity to enjoy the best of Florida living.
    22 days
    |
    414
    |
    30
    |

    Likely to sell faster than

    Zillow last checked:

    Listing updated:

    Listed by:

    Kerryn Ellson 727-408-4888,

    COASTAL PROPERTIES GROUP INTERNATIONAL 727-493-1555,

    Lea Avery 813-777-9558,

    COASTAL PROPERTIES GROUP INTERNATIONAL

    Source: Stellar MLS,MLS#: TB8522162MLS LogoOriginating MLS: Suncoast Tampa

      Facts & features

      Interior

      Bedrooms & bathrooms
      • Bedrooms: 3
      • Bathrooms: 3
      • Full bathrooms: 2
      • 1/2 bathrooms: 1
      Primary bedroom
      • Features: Ceiling Fan(s), Walk-In Closet(s)
      • Level: Second
      • Area: 252 Square Feet
      • Dimensions: 14x18
      Bedroom 2
      • Features: Ceiling Fan(s), Built-in Closet
      • Level: Second
      • Area: 121 Square Feet
      • Dimensions: 11x11
      Bedroom 2
      • Features: Ceiling Fan(s), Built-in Closet
      • Level: Second
      Kitchen
      • Features: Granite Counters, Pantry, Tall Countertops
      • Level: First
      • Area: 209 Square Feet
      • Dimensions: 11x19
      Living room
      • Features: Ceiling Fan(s)
      • Level: First
      • Area: 247 Square Feet
      • Dimensions: 13x19
      Heating
      • Central, Electric
      Cooling
      • Central Air
      Appliances
      • Included: Cooktop, Dishwasher, Disposal, Dryer, Electric Water Heater, Microwave, Range, Refrigerator, Washer, Water Softener
      • Laundry: Laundry Room
      Features
      • Cathedral Ceiling(s), Ceiling Fan(s), High Ceilings, Living Room/Dining Room Combo, PrimaryBedroom Upstairs, Stone Counters, Thermostat
      • Flooring: Luxury Vinyl, Tile
      • Windows: Window Treatments
      • Has fireplace: No
      • Common walls with other units/homes: End Unit
      Interior area
      • Total structure area: 1,783
      • Total interior livable area: 1,783 sqft
      Video & virtual tour

      Property

      Parking
      • Total spaces: 2
      • Parking features: Driveway, Garage Door Opener
      • Attached garage spaces: 2
      • Has uncovered spaces: Yes
      Features
      • Levels: Two
      • Stories: 2
      • Patio & porch: Rear Porch, Screened
      • Exterior features: Irrigation System, Private Mailbox, Sidewalk
      Lot
      • Size: 3,907 Square Feet
      • Features: Landscaped, Sidewalk
      • Residential vegetation: Mature Landscaping
      Details
      • Parcel number: 192816118710000682
      • Zoning: RM-12.5
      • Special conditions: None

      Construction

      Type & style
      • Home type: Townhouse
      • Property subtype: Townhouse
      Materials
      • Block
      • Foundation: Slab
      • Roof: Shingle
      Condition
      • Completed
      • New construction: No
      • Year built: 1994

      Utilities & green energy

      • Sewer: Public Sewer
      • Water: Public
      • Utilities for property: Cable Available, Electricity Connected, Sewer Connected, Water Connected

      Community & HOA

      Community
      • Features: Clubhouse, Pool, Sidewalks, Tennis Court(s)
      • Security: Security System
      • Pet fee: $0 monthly
      • Subdivision: BROOKFIELD
      HOA
      • Has HOA: Yes
      • Amenities included: Clubhouse, Pool, Spa/Hot Tub, Tennis Court(s)
      • Services included: Common Area Taxes, Community Pool, Reserve Fund, Maintenance Grounds, Pool Maintenance, Recreational Facilities, Trash
      • HOA fee: $325 monthly
      • HOA name: Alex Valetta
      • HOA phone: 727-723-2012
      Location
      • Region: Clearwater

      Financial & listing details

      • Price per square foot: $252/sqft
      • Tax assessed value: $392,416
      • Annual tax amount: $4,066
      • Date on market: 6/25/2026
      • Cumulative days on market: 14 days
      • Listing terms: Cash,Conventional,FHA,VA Loan
      • Ownership: Fee Simple
      • Total actual rent: 0
      • Electric utility on property: Yes
      • Road surface type: Paved

        Estimated market value

        $444,500

        $422,000 - $467,000

        $2,642/mo

        Price history

        DateEventPrice
        7/8/2026Contingent$449,000$252/sqft
        Source: Stellar MLS #TB8522162 Report a problem
        7/1/2026Pending sale$449,000$252/sqft
        Source: Stellar MLS #TB8522162 Report a problem
        6/25/2026Listed for sale$449,000+17.5%$252/sqft
        Source: Stellar MLS #TB8522162 Report a problem
        12/31/2024Listing removed$382,000-1.1%$214/sqft
        Source: Stellar MLS #U8142139 Report a problem
        12/31/2023Listing removed--
        Source: Stellar MLS #U8142139 Report a problem
        1/10/2022Sold$386,100+1.1%$217/sqft
        Source: Public Record Report a problem
        11/8/2021Pending sale$382,000$214/sqft
        Source: Stellar MLS #U8142139 Report a problem
        11/4/2021Listed for sale$382,000+38.2%$214/sqft
        Source: Stellar MLS #U8142139 Report a problem
        7/7/2020Sold$276,500-2.3%$155/sqft
        Source: Public Record Report a problem
        6/3/2020Pending sale$283,000$159/sqft
        Source: RMS ELITE PROPERTIES #U8085198 Report a problem
        5/23/2020Listed for sale$283,000+45.2%$159/sqft
        Source: RMS ELITE PROPERTIES #U8085198 Report a problem
        8/19/2019Listing removed$1,850$1/sqft
        Source: RENTAL MARKETING SOLUTIONS LLC #U8055028 Report a problem
        8/10/2019Listed for rent$1,850$1/sqft
        Source: RENTAL MARKETING SOLUTIONS LLC #U8055028 Report a problem
        10/13/2008Sold$194,900+21.1%$109/sqft
        Source: Public Record Report a problem
        9/19/2002Sold$161,000+27.3%$90/sqft
        Source: Public Record Report a problem
        4/17/1998Sold$126,500$71/sqft
        Source: Public Record Report a problem

        Public tax history

        YearProperty taxesTax assessment
        2024$3,877 -0.9%$264,512 +3%
        2023$3,911 +1.7%$256,808 +3%
        2022$3,845 -6.9%$249,328 +1%
        2021$4,128 +86.3%$246,877 +68.1%
        2020$2,216 +1.3%$146,843 +2.3%
        2019$2,187 $143,542 +1.9%
        2018$2,187 +0.7%$140,866 +2.1%
        2017$2,172 +2.5%$137,969 +2.1%
        2016$2,119 -1.4%$135,131 +0.7%
        2015$2,148 +1.9%$134,192 +0.8%
        2014$2,109 +0.9%$133,127 +1.5%
        2013$2,091 +7.2%$131,160 +1.7%
        2012$1,950 $128,991 -3.6%
        2011-- $133,797 +0.2%
        2010-- $133,488 -16.4%
        2009-- $159,734 +4.5%
        2008$2,260 $152,783 +3%
        2007-- $148,333 -10.5%
        2005-- $165,800 +13.2%
        2004$2,508 +0.4%$146,500 +9.4%
        2003$2,497 -2.6%$133,900 +4.6%
        2002$2,564 $128,000 +14.6%
        2001$2,564 +8%$111,700 +4.8%
        2000$2,373 $106,600
        Find assessor info on the county website

        Monthly payment

        Est. payment

        Payment breakdown

        Explore the cost of this home by adjusting the details. Changes won't be saved.
        All calculations are estimates and provided by Zillow, Inc. for informational purposes only. Actual amounts may vary.
        HOA fees may include property taxes on listings classified as Co-Ops. Contact the listing agent and/or owner for fee details.
        Mortgage interest rates are dependent on a number of factors, including credit score, down payment, and repayment length. Interest rate data provided by Zillow Group Marketplace, Inc. as of 1/1/1970 from various mortgage lenders with which we have lead or other similar arrangements; the Estimated Payment is an average of those rates.
        See how much you could borrow to make a competitive offer.

        Climate risks

        Neighborhood: 33761

        Getting around

        24 / 100
        Car-Dependent
        25 / 100
        Some Transit
        33 / 100
        Somewhat Bikeable

        Nearby schools

        GreatSchools rating

        A local agent can set up tours, give advice and negotiate with sellers.

        Browse local experts

        Similar homes