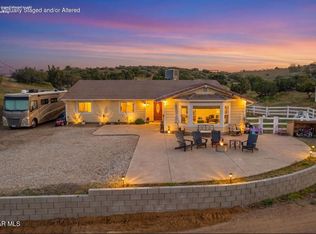
Breathtaking Home, 1.02 Acre, Luxury Living in Acton, CA! Prepare to be wowed by this stunning, turnkey 4 Bed 3 Bath home with incredible amenities, in one of Acton's most desirable communities. The impeccable upkeep and dazzling curb appeal is accentuated by beautiful brickwork & 4 car attached garage w/exquisite new door, side-mounted openers, and a Level 2 (50-amp) EV charger. Now, the marriage of Luxury and Acton Country Life begins. Interior upgrades include fresh paint, updated flooring, remodeled bathrooms, and Milgard custom double-pane windows with lifetime warranty. With a formal entry boasting vaulted ceilings and sightlines to the amazing floorplan the charm of this home is apparent. To the left of the entryway, you will find the formal dining space and sitting area, with great natural light and direct access to the large kitchen. The Chef's kitchen boasts granite countertops, recessed lighting, beautiful cabinetry, breakfast bar and sightlines to the family room. The family room features a gas fireplace w/stately brick hearth, wet bar. From here, the downstairs bed and bath, with convenient access to the backyard and pool. Upstairs, the massive primary suite offers custom closets, large bath w/dual vanities, walk-in shower and garden tub. Next, the large loft area that offers great versatility. Rounding out the upstairs are the remaining 2 bedrooms & bath. Now, the outdoor entertaining space of your dreams! The updated patio, meticulous landscaping and luxurious surroundings with a pathway to the custom pool and spa with a tranquil fountain feature and BBQ/kitchen area. This is destined to be the hangout spot for all of your summer fun! Heading up the slope to the top of the property, either by steps or the separate gated driveway, is a permitted 3-car detached garage with epoxy floors, bathroom, and soundproofed bar, ideal for entertaining or studio use. Additional features include RV hookup w/sewer, 50-amp interior outlet, owned 27-panel solar Wi-Fi irrigation, mature trees and room for a barn or arena. Enjoy country living with modern convenience no dirt roads, privacy and space to breathe. This house truly has it all...warm aesthetics, high end finishes, a great floorplan, entertainment options at every turn.
For sale
Price cut: $90K (9/6)
$1,100,000
2575 Palomino Dr, Acton, CA 93510
4beds
2,891sqft
Single Family Residence
Built in 1991
1.02 Acres Lot
$1,136,000 Zestimate®
$380/sqft
$-- HOA
What's special
Mature treesMeticulous landscapingBreakfast barMassive primary suiteFresh paintBeautiful brickworkUpdated patio
- 437 days
- 1,023
- 57
Zillow last checked:
Listing updated:
Listed by:
Tammy Crawford DRE #01371780 661-338-6628,
eXp Realty of California, Inc.
Source: GAVAR,MLS#: 25005029
Facts & features
Interior
Bedrooms & bathrooms
- Bedrooms: 4
- Bathrooms: 3
- Full bathrooms: 3
Cooling
- Has cooling: Yes
Appliances
- Included: Dishwasher, Double Oven, Gas Range, Microwave, Trash Compactor
- Laundry: Laundry Room
Features
- Flooring: Carpet, Tile
- Has fireplace: Yes
- Fireplace features: Family Room, Gas
Interior area
- Total structure area: 2,891
- Total interior livable area: 2,891 sqft
Video & virtual tour
Property
Parking
- Total spaces: 7
- Parking features: Garage - Attached
- Attached garage spaces: 7
Features
- Stories: 2
- Patio & porch: Covered, Slab
- Exterior features: Barbecue
- Has private pool: Yes
- Pool features: Fenced, Private, In Ground
- Fencing: Back Yard,Vinyl,Wood
- Has view: Yes
Lot
- Size: 1.02 Acres
- Features: Views, Corner Lot
Details
- Additional structures: Gazebo, Cabana, Workshop
- Parcel number: 3208035066
- Zoning: LCA11-A21*
- Horses can be raised: Yes
Construction
Type & style
- Home type: SingleFamily
- Architectural style: Traditional
- Property subtype: Single Family Residence
Materials
- Stucco
- Foundation: Slab
- Roof: Tile
Condition
- Year built: 1991
Utilities & green energy
- Sewer: Septic Tank
- Water: Public
- Utilities for property: Natural Gas Available, Cable Available, Internet
Community & HOA
Location
- Region: Acton
Financial & listing details
- Price per square foot: $380/sqft
- Tax assessed value: $625,178
- Date on market: 6/30/2025
- Listing agreement: Exclusive Right To Sell
- Listing terms: VA Loan,Cash,Conventional,FHA
- Road surface type: Paved
Estimated market value
$1,136,000
$1.08M - $1.19M
$5,531/mo
Price history
| Date | Event | Price |
|---|---|---|
| 9/6/2026 | Price change | $1,100,000-7.6%$380/sqft |
Source:  GAVAR #25005029 Report a problem GAVAR #25005029 Report a problem | ||
| 8/6/2026 | Price change | $1,190,000-4.8%$412/sqft |
Source: eXp Realty #25005029 Report a problem | ||
| 6/26/2026 | Price change | $1,250,000-3.7%$432/sqft |
Source: GAVAR #25005029 Report a problem | ||
| 2/5/2026 | Price change | $1,298,000-3.9%$449/sqft |
Source: eXp Realty #25005029 Report a problem | ||
| 10/20/2025 | Price change | $1,350,000-0.7%$467/sqft |
Source: GAVAR #25005029 Report a problem | ||
| 6/30/2025 | Listed for sale | $1,360,000+172%$470/sqft |
Source: GAVAR #25005029 Report a problem | ||
| 8/15/2013 | Sold | $500,000+0.2%$173/sqft |
Source: GAVAR #1209415 Report a problem | ||
| 5/24/2013 | Pending sale | $499,000$173/sqft |
Source: HomeBased Realty #F12121340 Report a problem | ||
| 5/18/2013 | Price change | $499,000-14%$173/sqft |
Source: HomeBased Realty #F12121340 Report a problem | ||
| 5/15/2013 | Price change | $580,000-0.9%$201/sqft |
Source: HomeBased Realty #F12121340 Report a problem | ||
| 3/15/2013 | Price change | $585,000-1.7%$202/sqft |
Source: HomeBased Realty #F12121340 Report a problem | ||
| 2/3/2013 | Price change | $594,999-0.7%$206/sqft |
Source: HomeBased Realty #F12121340 Report a problem | ||
| 12/15/2012 | Price change | $599,000-1.8%$207/sqft |
Source: HomeBased Realty #F12121340 Report a problem | ||
| 12/2/2012 | Price change | $610,000+22.2%$211/sqft |
Source: HomeBased Realty #F12121340 Report a problem | ||
| 10/4/2012 | Pending sale | $499,000$173/sqft |
Source: HomeBased Realty #F12121340 Report a problem | ||
| 9/29/2012 | Listed for sale | $499,000-33.5%$173/sqft |
Source: HomeBased Realty #F12121340 Report a problem | ||
| 2/9/2007 | Sold | $750,000+145.9%$259/sqft |
Source: Public Record Report a problem | ||
| 1/21/1997 | Sold | $305,000$105/sqft |
Source: Public Record Report a problem | ||
Public tax history
| Year | Property taxes | Tax assessment |
|---|---|---|
| 2026 | -- | $625,178 +2% |
| 2025 | $7,992 +5.3% | $612,921 +2% |
| 2024 | $7,588 +3.7% | $600,904 +2% |
| 2023 | $7,319 +1.8% | $589,123 +2% |
| 2022 | $7,193 +1.8% | $577,572 +2% |
| 2021 | $7,066 +1.3% | $566,248 +1% |
| 2020 | $6,972 | $560,443 +2% |
| 2019 | $6,972 +6.4% | $549,455 +2% |
| 2018 | $6,551 | $538,682 +2% |
| 2017 | $6,551 +2.1% | $528,121 +2% |
| 2016 | $6,417 +4.4% | $517,767 +1.5% |
| 2015 | $6,143 +3.4% | $509,990 +2% |
| 2014 | $5,943 | $500,000 +10.2% |
| 2012 | -- | $453,900 |
| 2011 | -- | $453,900 |
| 2010 | -- | $453,900 |
| 2009 | -- | $453,900 -22.6% |
| 2008 | -- | $586,800 +58.3% |
| 2007 | -- | $370,763 +2% |
| 2006 | -- | $363,494 |
| 2005 | -- | $363,494 +4% |
| 2004 | -- | $349,381 +1.9% |
| 2003 | -- | $342,979 +2% |
| 2002 | -- | $336,255 +4% |
| 2000 | -- | $323,200 |
Find assessor info on the county website
Monthly payment
Est. payment
Payment breakdown
Explore the cost of this home by adjusting the details. Changes won't be saved.Climate risks
Neighborhood: 93510
Similar homes
- $990,0004 bd2 ba2.2k sqft3621 Silver Spur Ln, Acton, CA 93510For Sale
 MLS ID #26004248, Lori Granger. GAVAR
 - $899,9994 bd2 ba2.1k sqft2807 Clanfield St, Acton, CA 93510For Sale
 MLS ID #26002354, Tammy Crawford. GAVAR
 - $1,249,5005 bd4 ba3.1k sqft1925 El Dorado Dr, Acton, CA 93510For Sale
 MLS ID #SR26103177, Cheryl Lichen, Keller Williams VIP Properties. CRMLS
 - $995,9004 bd3 ba2.6k sqft2862 Calmgarden Rd, Acton, CA 93510For Sale
 MLS ID #SR26187926, Hilary Blaha, eXp Realty of California Inc. CRMLS
Local buyer's agents are ready to help
