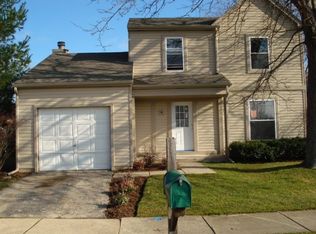
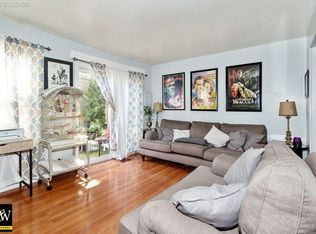
District 204 Schools!! Fantastic Backyard with 6' wood PRIVACY FENCE and also a Shed for Extra Storage. Relax on your Large Deck overlooking Raised Garden Beds just waiting for your personal touch!! Now Step Inside this MOVE IN READY home. Must see to really appreciate! Fantastic 3-bedroom home with gleaming wood floors on first floor. Updated kitchen appliances are just the beginning in this lovely home. Close to shopping and I88 access.
Active
$348,900
2575 Prairieview Ln N, Aurora, IL 60502
3beds
1,372sqft
Single Family Residence
Built in 1987
7,245 Square Feet Lot
$-- Zestimate®
$254/sqft
$-- HOA
What's special
Updated kitchen appliancesShed for extra storage
- 8 days
- 654
- 80
Likely to sell faster than
Zillow last checked:
Listing updated:
Listed by:
Julie Hauk julie@daare.com,
Daniel And Associates Real Estate
Source: MRED as distributed by MLS GRID,MLS#: 12772913
Facts & features
Interior
Bedrooms & bathrooms
- Bedrooms: 3
- Bathrooms: 2
- Full bathrooms: 1
- 1/2 bathrooms: 1
Rooms
- Room types: No additional rooms
Primary bedroom
- Features: Flooring (Carpet), Window Treatments (Blinds)
- Level: Second
- Area: 165 Square Feet
- Dimensions: 11X15
Bedroom 2
- Features: Flooring (Carpet), Window Treatments (Blinds)
- Level: Second
- Area: 110 Square Feet
- Dimensions: 11X10
Bedroom 3
- Features: Flooring (Carpet), Window Treatments (Blinds)
- Level: Second
- Area: 90 Square Feet
- Dimensions: 10X9
Dining room
- Features: Flooring (Hardwood)
- Level: Main
- Area: 120 Square Feet
- Dimensions: 10X12
Family room
- Features: Flooring (Hardwood), Window Treatments (Curtains/Drapes)
- Level: Main
- Area: 180 Square Feet
- Dimensions: 12X15
Kitchen
- Features: Flooring (Tile), Window Treatments (Blinds)
- Level: Main
- Area: 120 Square Feet
- Dimensions: 10X12
Living room
- Features: Flooring (Hardwood)
- Level: Main
- Area: 169 Square Feet
- Dimensions: 13X13
Heating
- Natural Gas, Forced Air
Cooling
- Central Air
Appliances
- Included: Range, Microwave, Dishwasher, Refrigerator, Washer, Dryer, Disposal
Features
- Basement: Crawl Space
- Number of fireplaces: 1
- Fireplace features: Family Room
Interior area
- Total structure area: 0
- Total interior livable area: 1,372 sqft
Property
Parking
- Total spaces: 1
- Parking features: Asphalt, Yes, Garage Owned, Attached, Garage
- Attached garage spaces: 1
Accessibility
- Accessibility features: No Disability Access
Features
- Stories: 2
- Patio & porch: Deck, Porch
Lot
- Size: 7,245 Square Feet
- Dimensions: 69X105
Details
- Additional structures: Shed(s)
- Parcel number: 0706203002
- Special conditions: None
- Other equipment: Ceiling Fan(s), Sump Pump
Construction
Type & style
- Home type: SingleFamily
- Architectural style: Colonial
- Property subtype: Single Family Residence
Materials
- Vinyl Siding
- Foundation: Concrete Perimeter
- Roof: Asphalt
Condition
- New construction: No
- Year built: 1987
Utilities & green energy
- Sewer: Public Sewer
- Water: Public
Community & HOA
Community
- Features: Curbs, Sidewalks, Street Lights, Street Paved
- Security: Carbon Monoxide Detector(s)
HOA
- Services included: None
Location
- Region: Aurora
Financial & listing details
- Price per square foot: $254/sqft
- Annual tax amount: $7,085
- Date on market: 9/30/2026
- Ownership: Fee Simple
Estimated market value
Not available
Estimated sales range
Not available
Not available
Price history
| Date | Event | Price |
|---|---|---|
| 9/30/2026 | Listed for sale | $348,900-2%$254/sqft |
Source:  MRED as distributed by MLS GRID #12772913 Report a problem MRED as distributed by MLS GRID #12772913 Report a problem | ||
| 9/29/2026 | Listing removed | $355,900$259/sqft |
Source: MRED as distributed by MLS GRID #12725632 Report a problem | ||
| 9/19/2026 | Listed for sale | $355,900$259/sqft |
Source: MRED as distributed by MLS GRID #12725632 Report a problem | ||
| 9/14/2026 | Contingent | $355,900$259/sqft |
Source: MRED as distributed by MLS GRID #12725632 Report a problem | ||
| 9/10/2026 | Listed for sale | $355,900+92.4%$259/sqft |
Source: MRED as distributed by MLS GRID #12725632 Report a problem | ||
| 6/6/2014 | Sold | $185,000-2.1%$135/sqft |
Source: MRED as distributed by MLS GRID #08583543 Report a problem | ||
| 2/12/2010 | Sold | $189,000$138/sqft |
Source: MRED as distributed by MLS GRID #07406622 Report a problem | ||
Public tax history
Tax history is unavailable.
Monthly payment
Est. payment
Payment breakdown
Explore the cost of this home by adjusting the details. Changes won't be saved.Climate risks
Neighborhood: Big Woods
Nearby schools
Schools provided by the listing agent
- Elementary: Brooks Elementary School
- Middle: Granger Middle School
- High: Metea Valley High School
- District: 204
Source: MRED as distributed by MLS GRID. This data may not be complete. We recommend contacting the local school district to confirm school assignments for this home.