Skip main navigation
Off market
  • $234,900

    2575 S Syracuse Way #304, Denver, CO 80231

    2beds
    725sqft
    Condo
    Built in 1985
    -- sqft lot
    $234,900 Zestimate®
    $324/sqft
    $1,545 Estimated rent

    Home value

    $234,900

    $218,000 - $251,000

    $1,545/mo

    Zestimate® history
    Loading
    Loading...

    Owner options

    List your home for rent

    $1,545/mo

    Rent Zestimate®

    Find your next renter with Zillow Rental Manager. Plus, with online applications, you can quickly screen prospective tenants – for free.

    Learn more

    $1,545/mo

    Rent Zestimate®

    Refinance and save

    $1,641/mo

    Est. payment

    Refinancing to a lower rate could help reduce your monthly payments and save thousands over the life of the loan.

    See today's rates

    $1,641/mo

    Est. payment

    Explore your selling options

    Work with a Zillow partner agent

    Leverage their expertise and Zillow's premium Showcase listings to get your home seen by more buyers.

    Get started

    List with your own agent

    Get your home in front of millions of buyers by listing it on Zillow.

    Learn how to do it

    Sell it yourself

    Take full control of how buyers see your home on Zillow by listing For Sale by Owner (FSBO).

    List your home

    What's special

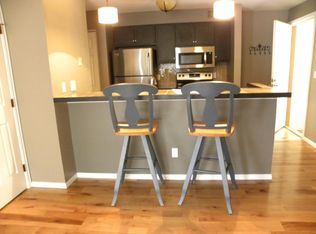
    Beautifully remodeled top floor Condo (Vaulted Ceilings) with fireplace and Large Deck*Super conveniently located to downtown Denver, Bible Park, Highland Canal Trails, Cherry Creek and Denver University*Exterior deck overlooks community and easy access large storage shed*100% MOVE IN READY*Most everything is new: Cabinets, Granite Tops, Paint, Flooring through out and Exterior Deck Plank Boards*Bathroom remodeled top to bottom* All stainless steal appliances and washer/dryer included*Cherry Creek School District*Lots of off street surface parking, Community Pool is a stones throw from condo* ****All information deemed correct but buyer and buyer agent to verify all provide information****

    This property is off market, which means it's not currently listed for sale or rent on Zillow. This may be different from what's available on other websites or public sources.

    Facts & features

    Interior

    Bedrooms & bathrooms
    • Bedrooms: 2
    • Bathrooms: 1
    • Full bathrooms: 1
    Heating
    • Forced air
    Cooling
    • Central
    Appliances
    • Included: Dishwasher, Dryer, Garbage disposal, Microwave, Range / Oven, Refrigerator, Washer
    • Laundry: In Unit
    Features
    • Vaulted Ceiling(s), Laminate Counters, Granite Counters, Smart Thermostat, Open Floorplan
    • Flooring: Carpet, Laminate
    • Windows: Double Pane Windows
    • Has fireplace: Yes
    • Fireplace features: Wood Burning, Great Room
    Interior area
    • Total interior livable area: 725 sqft

    Property

    Features
    • Patio & porch: Deck
    • Exterior features: Stone, Wood
    Lot
    • Features: Landscaped, Near Public Transit, Sprinklers In Front, Sprinklers In Rear, Master Planned
    Details
    • Zoning description: PUD

    Construction

    Type & style
    • Home type: Condo
    • Architectural style: Contemporary
    Materials
    • Roof: Composition
    Condition
    • Year built: 1985

    Community & neighborhood

    Location
    • Region: Denver

    HOA & financial

    HOA
    • Has HOA: Yes
    • HOA fee: $183 monthly
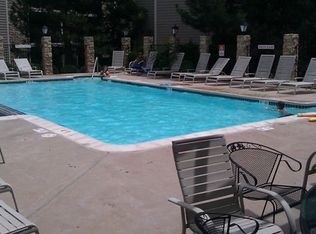
    • Amenities included: Pool, Parking
    • Services included: Snow Removal, Trash, Maintenance Grounds, Insurance, Water, Sewer, Road Maintenance, Maintenance Structure, Recycling, Capital Reserves, Irrigation Water

    Other

    Other facts
    • Flooring: Carpet, Laminate
    • Heating: Forced Air
    • RoadSurfaceType: Paved
    • Appliances: Dishwasher, Refrigerator, Disposal, Dryer, Microwave, Washer, Electric Water Heater, Oven
    • AssociationYN: true
    • FireplaceYN: true
    • HeatingYN: true
    • PatioAndPorchFeatures: Deck
    • CoolingYN: true
    • FireplaceFeatures: Wood Burning, Great Room
    • FireplacesTotal: 1
    • RoomsTotal: 7
    • AssociationFeeIncludes: Snow Removal, Trash, Maintenance Grounds, Insurance, Water, Sewer, Road Maintenance, Maintenance Structure, Recycling, Capital Reserves, Irrigation Water
    • ConstructionMaterials: Stone, Wood Siding
    • PropertyAttachedYN: true
    • Roof: Composition
    • WindowFeatures: Double Pane Windows
    • ExteriorFeatures: Balcony
    • ArchitecturalStyle: Contemporary
    • ZoningDescription: PUD
    • PetsAllowed: Dogs OK, Cats OK
    • CoveredSpaces: 0
    • Cooling: Central Air
    • ParkingFeatures: Off Street
    • AssociationAmenities: Pool, Parking
    • InteriorFeatures: Vaulted Ceiling(s), Laminate Counters, Granite Counters, Smart Thermostat, Open Floorplan
    • LaundryFeatures: In Unit
    • LotFeatures: Landscaped, Near Public Transit, Sprinklers In Front, Sprinklers In Rear, Master Planned
    • MlsStatus: Pending
    • StructureType: Low Rise (1-3)
    • Road surface type: Paved

    Price history

    DateEventPrice
    10/30/2020Sold$240,000+2.2%$331/sqft
    Source: BROKERS GUILD solds #9751837_80231_304 Report a problem
    10/6/2020Pending sale$234,900$324/sqft
    Source: Brokers Guild Real Estate #9751837 Report a problem
    10/2/2020Listed for sale$234,900$324/sqft
    Source: Brokers Guild Real Estate #9751837 Report a problem

    Public tax history

    Tax history is unavailable.

    Neighborhood: 80231

    Nearby schools

    GreatSchools rating
    Schools provided by the listing agent
    • Elementary: Holly Hills
    • Middle: Prairie
    • High: Overland
    • District: Cherry Creek 5

    Source: The MLS. This data may not be complete. We recommend contacting the local school district to confirm school assignments for this home.

    Get a cash offer in 3 minutes
    Find out how much your home could sell for in as little as 3 minutes with a no-obligation cash offer.
    Estimated market value
    $234,900
    Get a cash offer in 3 minutes
    Find out how much your home could sell for in as little as 3 minutes with a no-obligation cash offer.
    Estimated market value
    $234,900