Skip main navigation
Off market
  • $201,100

    2575 S Syracuse Way APT B106, Denver, CO 80231

    1beds
    1baths
    624sqft
    Attached Single Family
    Built in 1985
    -- sqft lot
    $201,100 Zestimate®
    $322/sqft
    $1,316 Estimated rent

    Home value

    $201,100

    $189,000 - $213,000

    $1,316/mo

    Zestimate® history
    Loading
    Loading...

    Owner options

    List your home for rent

    $1,316/mo

    Rent Zestimate®

    Find your next renter with Zillow Rental Manager. Plus, with online applications, you can quickly screen prospective tenants – for free.

    Learn more

    $1,316/mo

    Rent Zestimate®

    Refinance and save

    $1,401/mo

    Est. payment

    Refinancing to a lower rate could help reduce your monthly payments and save thousands over the life of the loan.

    See today's rates

    $1,401/mo

    Est. payment

    Explore your selling options

    Work with a Zillow partner agent

    Leverage their expertise and Zillow's premium Showcase listings to get your home seen by more buyers.

    Get started

    List with your own agent

    Get your home in front of millions of buyers by listing it on Zillow.

    Learn how to do it

    Sell it yourself

    Take full control of how buyers see your home on Zillow by listing For Sale by Owner (FSBO).

    List your home

    What's special

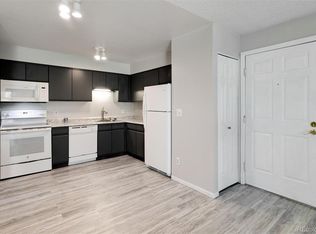
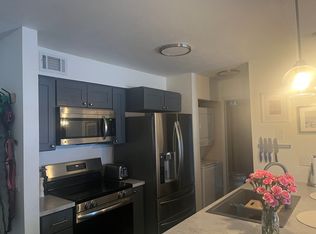
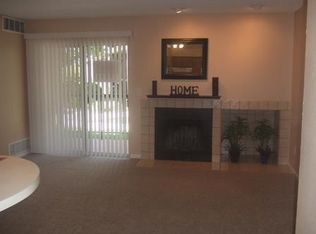
    Welcome home! This clean and fresh condo is tucked away in desirable Hunters Green community. The smart floor plan really makes the most of the space. The master bedroom not only easily fits a king size bed but it has as walkthrough closet and attached bathroom. There is nothing to do but move right in! It has fresh paint and new soft carpet with upgraded carpet pad. The kitchen includes a pantry and brand new quality GE appliances. The washer and dryer and water heater were new 5 yrs ago. There is a large storage closet with shelving and plenty of off-street parking. Plus, the HOA monthly dues are only $163 which is much less than other communities. Enjoy time on the covered patio that faces the beautiful green space, water feature, and community pool. It is a very lovely peaceful scene. (Much nicer than looking at a parking lot or street.) Come make this home your new hidden oasis.

    This property is off market, which means it's not currently listed for sale or rent on Zillow. This may be different from what's available on other websites or public sources.
    Facts & features

    Interior

    Bedrooms & bathrooms
    • Bedrooms: 1
    • Bathrooms: 1
    Heating
    • Forced air, Gas
    Cooling
    • Central
    Appliances
    • Included: Dishwasher, Dryer, Garbage disposal, Microwave, Range / Oven, Refrigerator, Washer
    • Laundry: Washer/Dryer Included, W/D Hookups in Unit
    Features
    • Pantry, Master Bath, Open Floorplan
    • Flooring: Tile, Carpet
    • Has fireplace: Yes
    • Fireplace features: Wood
    Interior area
    • Total interior livable area: 624 sqft

    Property

    Parking
    • Total spaces: 2
    Features
    • Exterior features: Wood
    Lot
    • Size: 435 sqft
    • Features: Adjacent to Greenbelt
    Details
    • Parcel number: 197328324078
    • Zoning: PUD

    Construction

    Type & style
    • Home type: Condo
    • Property subtype: Attached Single Family
    Materials
    • Wood
    • Roof: Composition
    Condition
    • Year built: 1985

    Utilities & green energy

    • Sewer: Public Sewer
    • Water: Public

    Community & neighborhood

    Location
    • Region: Denver

    HOA & financial

    HOA
    • Has HOA: Yes
    • HOA fee: $163 monthly
    • Amenities included: Clubhouse, Community Pool, Water, Snow Removal, Sewer, Common Area Grounds Maintenance, Exterior Maintenance w/ Roof, Trash Removal
    • Services included: Snow Removal, Water, Sewer, Trash Removal, Clubhouse, Community Pool, Common Area Grounds Maintenance, Exterior Maintenance w/ Roof

    Other

    Other facts
    • Sewer: Public Sewer
    • WaterSource: Public
    • Flooring: Carpet, Tile
    • Heating: Forced Air, Gas
    • Appliances: Dishwasher, Garbage Disposal, Dryer, Washer, Smoke Alarm, Refrigerator (Kitchen), Stove/Range/Oven, Microwave Oven
    • Zoning: PUD
    • PropertySubType: Attached Single Family
    • ExteriorFeatures: Patio, Covered Patio
    • FireplacesTotal: 1
    • AssociationFeeIncludes: Snow Removal, Water, Sewer, Trash Removal, Clubhouse, Community Pool, Common Area Grounds Maintenance, Exterior Maintenance w/ Roof
    • ConstructionMaterials: Wood Siding
    • InteriorFeatures: Pantry, Master Bath, Open Floorplan
    • OpenParkingSpaces: 2
    • FireplaceFeatures: Wood
    • AssociationAmenities: Clubhouse, Community Pool, Water, Snow Removal, Sewer, Common Area Grounds Maintenance, Exterior Maintenance w/ Roof, Trash Removal
    • Roof: Composition Shingles
    • StructureType: Condominium
    • LaundryFeatures: Washer/Dryer Included, W/D Hookups in Unit
    • LotFeatures: Adjacent to Greenbelt
    • AboveGradeFinishedAreaSource: 624
    • Cooling: Air Conditioning-Central

    Price history

    DateEventPrice
    7/2/2019Sold$179,000$287/sqft
    Source: Public Record Report a problem
    5/25/2019Pending sale$179,000$287/sqft
    Source: Your Castle Real Estate Inc #9206722 Report a problem
    5/10/2019Listed for sale$179,000+119.6%$287/sqft
    Source: Your Castle Real Estate Inc #9206722 Report a problem
    9/24/2014Sold$81,500-2.4%$131/sqft
    Source: Public Record Report a problem
    8/9/2014Listed for sale$83,500+71.3%$134/sqft
    Source: Owner Report a problem
    1/4/2012Sold$48,750-12.2%$78/sqft
    Source: Public Record Report a problem
    8/16/2011Listing removed$55,500$89/sqft
    Source: May Real Estate #1021226 Report a problem
    7/29/2011Listed for sale$55,500-40.6%$89/sqft
    Source: May Real Estate #1021226 Report a problem
    10/14/2003Sold$93,500+6.4%$150/sqft
    Source: Public Record Report a problem
    9/7/2000Sold$87,900$141/sqft
    Source: Public Record Report a problem

    Public tax history

    YearProperty taxesTax assessment
    2025$1,177 +13.8%$15,156 +23.3%
    2024$1,035 -7.2%$12,295 -23.8%
    2023$1,115 -0.6%$16,134 +27.8%
    2022$1,121 $12,628 -2.8%
    2021-- $12,992 +12.4%
    2020$1,011 +42.9%$11,555
    2019$708 $11,555 +56.4%
    2018$708 +1.2%$7,387
    2017$699 $7,387 +17.2%
    2016-- $6,304
    2015-- $6,304 +57.8%
    2014$607 +42%$3,996 +14.5%
    2013$428 $3,490
    2012-- $3,490
    2011$514 +2.2%$3,490 -33.8%
    2010$502 -13.2%$5,270
    2009$579 $5,270 -13.2%
    2008-- $6,073
    2007-- $6,073 -15.1%
    2006-- $7,156
    2005-- $7,156 -9.8%
    2002$678 +25.8%$7,930 +34.2%
    2001$539 $5,910

    Find assessor info on the county website

    Neighborhood: 80231

    Nearby schools

    GreatSchools rating
    Schools provided by the listing agent
    • Elementary: Holly Hills
    • Middle: Prairie
    • High: Overland
    • District: Cherry Creek 5

    Source: The MLS. This data may not be complete. We recommend contacting the local school district to confirm school assignments for this home.

    Get a cash offer in 3 minutes
    Find out how much your home could sell for in as little as 3 minutes with a no-obligation cash offer.
    Estimated market value
    $201,100
    Get a cash offer in 3 minutes
    Find out how much your home could sell for in as little as 3 minutes with a no-obligation cash offer.
    Estimated market value
    $201,100