Skip main navigation
Off market
  • $305,900

    2575 S Syracuse Way APT F105, Denver, CO 80231

    2beds
    1,218sqft
    Condo
    Built in 1996
    -- sqft lot
    $305,900 Zestimate®
    $251/sqft
    $2,174 Estimated rent

    Home value

    $305,900

    $291,000 - $321,000

    $2,174/mo

    Zestimate® history
    Loading
    Loading...

    Owner options

    List your home for rent

    $2,174/mo

    Rent Zestimate®

    Find your next renter with Zillow Rental Manager. Plus, with online applications, you can quickly screen prospective tenants – for free.

    Learn more

    $2,174/mo

    Rent Zestimate®

    Refinance and save

    $2,044/mo

    Est. payment

    Refinancing to a lower rate could help reduce your monthly payments and save thousands over the life of the loan.

    See today's rates

    $2,044/mo

    Est. payment

    Explore your selling options

    Work with a Zillow partner agent

    Leverage their expertise and Zillow's premium Showcase listings to get your home seen by more buyers.

    Get started

    List with your own agent

    Get your home in front of millions of buyers by listing it on Zillow.

    Learn how to do it

    Sell it yourself

    Take full control of how buyers see your home on Zillow by listing For Sale by Owner (FSBO).

    List your home

    What's special

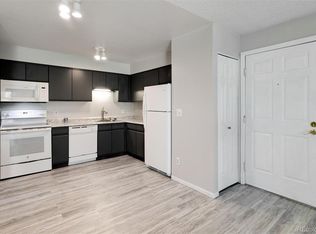
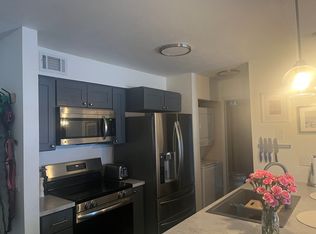
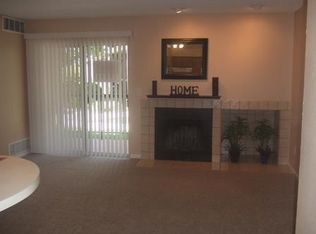
    Make this beautiful, open and light main floor living condo with 9' ceilings in the coveted Cherry Creek school district your new home! Huge equipped kitchen with slab granite counters, beautiful glass tile backsplash, SS appliances and a breakfast bar that opens to dining and living rooms. Water heater, furnace and AC unit all replaced within the last year and washer and dryer are only 3 years old! The open living room is equipped with a gas log fireplace and access to the spacious covered patio. This home also boasts a large master bedroom with a huge walk-in closet, attached master bath with double sinks and soaking tub, the 2nd bathroom has been newly remodeled with large walk in shower and beautiful vanity. 1-car garage (#23) with lots of extra shelving, lovely community pool and grounds with easy access to great biking and parks. Schedule your showing now, this home won't last long!

    This property is off market, which means it's not currently listed for sale or rent on Zillow. This may be different from what's available on other websites or public sources.
    Facts & features

    Interior

    Bedrooms & bathrooms
    • Bedrooms: 2
    • Bathrooms: 2
    • Full bathrooms: 2
    Heating
    • Forced air, Gas
    Cooling
    • Central
    Appliances
    • Included: Dishwasher, Dryer, Garbage disposal, Microwave, Range / Oven, Refrigerator, Washer
    • Laundry: In Unit
    Features
    • Flooring: Carpet, Laminate
    • Has fireplace: Yes
    • Fireplace features: Gas
    • Common walls with other units/homes: End Unit
    Interior area
    • Total interior livable area: 1,218 sqft

    Property

    Parking
    • Total spaces: 1
    Features
    • Patio & porch: Patio, Covered
    • Exterior features: Stone, Wood, Brick, Cement / Concrete
    Lot
    • Size: 523 sqft
    Details
    • Parcel number: 197328336005

    Construction

    Type & style
    • Home type: Condo
    Materials
    • Wood
    • Roof: Composition
    Condition
    • Year built: 1996

    Community & neighborhood

    Location
    • Region: Denver

    HOA & financial

    HOA
    • Has HOA: Yes
    • HOA fee: $268 monthly
    • Amenities included: Pool
    • Services included: Snow Removal, Trash, Maintenance Grounds, Water, Sewer, Maintenance Structure

    Other

    Other facts
    • Heating: Forced Air
    • Appliances: Dishwasher, Refrigerator, Disposal, Dryer, Microwave, Washer, Oven
    • AssociationYN: true
    • FireplaceYN: true
    • GarageYN: true
    • HeatingYN: true
    • CoolingYN: true
    • PatioAndPorchFeatures: Patio, Covered
    • FireplaceFeatures: Gas
    • FireplacesTotal: 1
    • RoomsTotal: 8
    • AssociationFeeIncludes: Snow Removal, Trash, Maintenance Grounds, Water, Sewer, Maintenance Structure
    • ConstructionMaterials: Frame, Stone, Concrete, Wood Siding, Brick
    • PropertyAttachedYN: true
    • Roof: Composition
    • ExteriorFeatures: Balcony
    • PetsAllowed: Dogs OK, Cats OK
    • CoveredSpaces: 1
    • CommonWalls: End Unit
    • Cooling: Central Air
    • AssociationAmenities: Pool
    • LaundryFeatures: In Unit
    • BuildingName: Hunters Run
    • MlsStatus: Pending
    • StructureType: Low Rise (1-3)

    Price history

    DateEventPrice
    2/17/2021Sold$285,000+3.6%$234/sqft
    Source: Public Record Report a problem
    1/12/2021Pending sale$275,000$226/sqft
    Source: Coldwell Banker Realty 54 #1993722 Report a problem
    1/7/2021Listed for sale$275,000+3.8%$226/sqft
    Source: Coldwell Banker Realty 54 #1993722 Report a problem
    4/3/2018Sold$265,000+6.9%$218/sqft
    Source: Public Record Report a problem
    2/28/2018Pending sale$247,900$204/sqft
    Source: RE/MAX ALLIANCE #8544274 Report a problem
    2/22/2018Listed for sale$247,900+38.5%$204/sqft
    Source: RE/MAX ALLIANCE #8544274 Report a problem
    6/30/2015Sold$179,000+38.2%$147/sqft
    Source: BROKERS GUILD solds #6379779_80231_F105 Report a problem
    12/31/2012Sold$129,500$106/sqft
    Source: Public Record Report a problem
    11/20/2012Price change$129,500+8%$106/sqft
    Source: RE/MAX ALLIANCE #1142633 Report a problem
    11/10/2012Listed for sale$119,950-20%$98/sqft
    Source: RE/MAX Alliance #1142633 Report a problem
    12/8/2005Sold$150,000$123/sqft
    Source: Public Record Report a problem
    8/26/2004Sold$150,000+36.4%$123/sqft
    Source: Public Record Report a problem
    5/5/1997Sold$110,000+11.9%$90/sqft
    Source: Public Record Report a problem
    7/2/1996Sold$98,284$81/sqft
    Source: Public Record Report a problem

    Public tax history

    YearProperty taxesTax assessment
    2025$1,924 +7.1%$21,250 +4.3%
    2024$1,797 +13.4%$20,367 -16.3%
    2023$1,585 -0.6%$24,321 +34.1%
    2022$1,594 $18,140 -2.8%
    2021-- $18,662 -3.9%
    2020$1,675 +21.5%$19,412
    2019$1,378 $19,412 +31.8%
    2018$1,378 +1.2%$14,731
    2017$1,361 $14,731 +31.1%
    2016-- $11,240
    2015-- $11,240 +36.6%
    2014$1,059 +24.7%$8,231 +10.3%
    2013$850 $7,460
    2012-- $7,460
    2011$869 +2.2%$7,460 -18.2%
    2010$850 -18.7%$9,120
    2009$1,045 $9,120 -18.5%
    2008-- $11,184
    2007-- $11,184 -4.6%
    2006-- $11,725
    2005-- $11,725 -4.4%
    2002$1,105 +7.9%$12,270 +16.2%
    2001$1,025 $10,560

    Find assessor info on the county website

    Neighborhood: 80231

    Nearby schools

    GreatSchools rating
    Schools provided by the listing agent
    • Elementary: Holly Hills
    • Middle: Prairie
    • High: Overland
    • District: Cherry Creek 5

    Source: The MLS. This data may not be complete. We recommend contacting the local school district to confirm school assignments for this home.

    Get a cash offer in 3 minutes
    Find out how much your home could sell for in as little as 3 minutes with a no-obligation cash offer.
    Estimated market value
    $305,900
    Get a cash offer in 3 minutes
    Find out how much your home could sell for in as little as 3 minutes with a no-obligation cash offer.
    Estimated market value
    $305,900