Skip main navigation
Off market
  • $286,400

    2575 S Syracuse Way APT G302, Denver, CO 80231

    2beds
    1,218sqft
    Condo
    Built in 1996
    -- sqft lot
    $286,400 Zestimate®
    $235/sqft
    $2,174 Estimated rent

    Home value

    $286,400

    $272,000 - $301,000

    $2,174/mo

    Zestimate® history
    Loading
    Loading...

    Owner options

    List your home for rent

    $2,174/mo

    Rent Zestimate®

    Find your next renter with Zillow Rental Manager. Plus, with online applications, you can quickly screen prospective tenants – for free.

    Learn more

    $2,174/mo

    Rent Zestimate®

    Refinance and save

    $1,886/mo

    Est. payment

    Refinancing to a lower rate could help reduce your monthly payments and save thousands over the life of the loan.

    See today's rates

    $1,886/mo

    Est. payment

    Explore your selling options

    Work with a Zillow partner agent

    Leverage their expertise and Zillow's premium Showcase listings to get your home seen by more buyers.

    Get started

    List with your own agent

    Get your home in front of millions of buyers by listing it on Zillow.

    Learn how to do it

    Sell it yourself

    Take full control of how buyers see your home on Zillow by listing For Sale by Owner (FSBO).

    List your home

    What's special

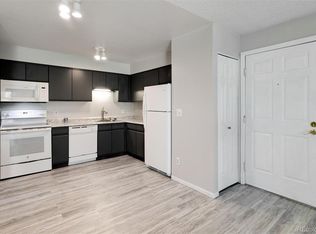
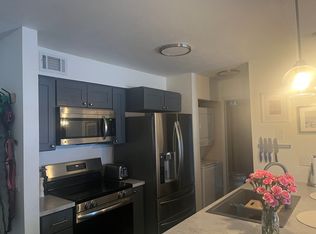
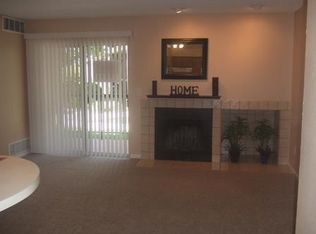
    Welcome to this spacious, updated 2-bedroom, 2-bathroom, move-in-ready penthouse! End unit with vaulted, smooth ceilings throughout, oversized windows and skylight for abundant, natural light. Open and airy floorplan, featuring large kitchen with plentiful cabinet space. New roof, exterior stairs and rails 2019, recessed lighting, new carpet. Unwind on your private balcony on sunny afternoons, relax by your gas fireplace on chilly evenings. This community offers low-maintenance living, a pool, and is conveniently located near parks, Highline Canal, public transportation, and easy access to DTC, Downtown, I-25/I-225

    This property is off market, which means it's not currently listed for sale or rent on Zillow. This may be different from what's available on other websites or public sources.
    Facts & features

    Interior

    Bedrooms & bathrooms
    • Bedrooms: 2
    • Bathrooms: 2
    • Full bathrooms: 2
    Heating
    • Forced air
    Cooling
    • Central
    Appliances
    • Included: Dishwasher, Dryer, Garbage disposal, Range / Oven, Refrigerator, Washer
    • Laundry: In Unit
    Features
    • Ceiling Fan(s), Pantry, Walk-In Closet(s), Vaulted Ceiling(s), Laminate Counters, Smart Thermostat, Open Floorplan, Master Suite, Five Piece Bath, Smoke Free
    • Flooring: Carpet, Laminate
    • Windows: Double Pane Windows, Window Coverings, Skylight(s)
    • Has fireplace: Yes
    • Fireplace features: Gas, Great Room
    • Common walls with other units/homes: End Unit, No One Above
    Interior area
    • Total interior livable area: 1,218 sqft

    Property

    Features
    • Entry level: 3
    • Entry location: Exterior Access
    • Patio & porch: Deck
    • Exterior features: Wood
    • Pool features: Outdoor Pool
    • Has spa: Yes
    • Spa features: Bath
    Lot
    • Size: 435 sqft
    Details
    • Parcel number: 197328336032

    Construction

    Type & style
    • Home type: Condo
    • Architectural style: Contemporary
    Materials
    • Wood
    • Roof: Composition
    Condition
    • Year built: 1996

    Utilities & green energy

    • Water: Public

    Community & neighborhood

    Location
    • Region: Denver

    HOA & financial

    HOA
    • Has HOA: Yes
    • HOA fee: $223 monthly
    • Amenities included: Clubhouse, Pool
    • Services included: Snow Removal, Trash, Maintenance Grounds, Insurance, Water, Sewer, Maintenance Structure

    Other

    Other facts
    • WaterSource: Public
    • Flooring: Carpet, Laminate
    • Heating: Forced Air
    • Appliances: Dishwasher, Refrigerator, Disposal, Dryer, Washer, Cooktop, Oven
    • AssociationYN: true
    • FireplaceYN: true
    • InteriorFeatures: Ceiling Fan(s), Pantry, Walk-In Closet(s), Vaulted Ceiling(s), Laminate Counters, Smart Thermostat, Open Floorplan, Master Suite, Five Piece Bath, Smoke Free
    • Roof: Unknown, Composition
    • SpaYN: true
    • HeatingYN: true
    • PatioAndPorchFeatures: Deck
    • CoolingYN: true
    • FireplaceFeatures: Gas, Great Room
    • FireplacesTotal: 1
    • RoomsTotal: 8
    • AssociationFeeIncludes: Snow Removal, Trash, Maintenance Grounds, Insurance, Water, Sewer, Maintenance Structure
    • ConstructionMaterials: Frame, Wood Siding
    • PropertyAttachedYN: true
    • WindowFeatures: Double Pane Windows, Window Coverings, Skylight(s)
    • ExteriorFeatures: Balcony
    • ArchitecturalStyle: Contemporary
    • PetsAllowed: Dogs OK, Cats OK
    • CoveredSpaces: 0
    • CommonWalls: End Unit, No One Above
    • Cooling: Central Air
    • AssociationAmenities: Clubhouse, Pool
    • PoolFeatures: Outdoor Pool
    • EntryLevel: 3
    • SpaFeatures: Bath
    • LaundryFeatures: In Unit
    • BuildingName: Hunters Run
    • MlsStatus: Pending
    • EntryLocation: Exterior Access
    • StructureType: Low Rise (1-3)

    Price history

    DateEventPrice
    7/24/2020Sold$274,250+71.4%$225/sqft
    Source: Public Record Report a problem
    6/22/2015Sold$160,000+3.2%$131/sqft
    Source: Public Record Report a problem
    6/8/2015Listed for sale$155,000$127/sqft
    Source: RE/MAX MOMENTUM #7494430 Report a problem
    4/13/2015Pending sale$155,000$127/sqft
    Source: RE/MAX MOMENTUM #7494430 Report a problem
    4/9/2015Listed for sale$155,000+1.4%$127/sqft
    Source: RE/MAX MOMENTUM #7494430 Report a problem
    9/4/2003Sold$152,900+37.7%$126/sqft
    Source: Public Record Report a problem
    1/25/1999Sold$111,000+12.9%$91/sqft
    Source: Public Record Report a problem
    5/15/1996Sold$98,357$81/sqft
    Source: Public Record Report a problem

    Public tax history

    YearProperty taxesTax assessment
    2025$1,829 +13.9%$20,150 +4.2%
    2024$1,606 +7.8%$19,343 -16.8%
    2023$1,490 -0.6%$23,252 +36.6%
    2022$1,498 $17,021 -2.8%
    2021-- $17,510 -0.1%
    2020$1,516 +19.7%$17,532
    2019$1,267 $17,532 +29.7%
    2018$1,267 +1.2%$13,514
    2017$1,252 $13,514 +32.2%
    2016-- $10,221
    2015-- $10,221 +24.2%
    2014$966 +13.7%$8,231 +10.3%
    2013$850 $7,460
    2012-- $7,460
    2011$869 +2.2%$7,460 -18.2%
    2010$850 -18.7%$9,120
    2009$1,045 $9,120 -18.5%
    2008-- $11,184
    2007-- $11,184 -4.6%
    2006-- $11,725
    2005-- $11,725 -4.4%
    2002$1,105 +5.5%$12,270 +13.6%
    2001$1,048 $10,800

    Find assessor info on the county website

    Neighborhood: 80231

    Nearby schools

    GreatSchools rating
    Schools provided by the listing agent
    • Elementary: Holly Hills
    • Middle: Prairie
    • High: Overland
    • District: Cherry Creek 5

    Source: The MLS. This data may not be complete. We recommend contacting the local school district to confirm school assignments for this home.

    Get a cash offer in 3 minutes
    Find out how much your home could sell for in as little as 3 minutes with a no-obligation cash offer.
    Estimated market value
    $286,400
    Get a cash offer in 3 minutes
    Find out how much your home could sell for in as little as 3 minutes with a no-obligation cash offer.
    Estimated market value
    $286,400