Skip main navigation
For sale
  • $290,000

    2575 S Syracuse Way #H202, Denver, CO 80231

    2beds
    1,218sqft
    : 
    Loading
    Get pre-qualified
    Condominium
    Built in 1996
    -- sqft lot
    $-- Zestimate®
    $238/sqft
    $424/mo HOA

    What's special

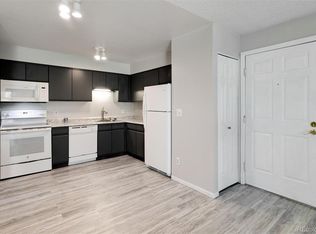
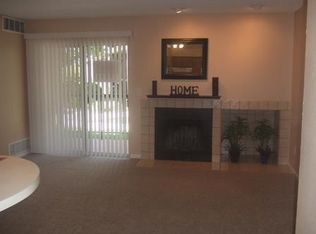
    Welcome home to this sun-drenched 2-bed, 2-bath condo nestled in the sought-after Hunter's Run community! With 1,218 sq ft of thoughtfully designed living space, this 2nd-floor gem checks all the boxes & is the largest floorplan in the community. Step inside & feel instantly at ease — oversized windows flood the open-concept layout with natural light. Cozy up by the gas fireplace in the inviting living room, or slide open the glass doors & unwind on your private covered balcony. Whether it's morning coffee or an evening with friends, this outdoor space is yours to enjoy. The spacious primary suite is a true retreat, offering a generous walk-in closet & a spa-like ensuite bath complete with a soaking tub & double sinks. The 2nd bedroom is bright & versatile — perfect as a guest room, home office, or whatever fits your lifestyle — with a full bath conveniently located just across the hall. Best of all? The washer & dryer are already included, so you can move right in & skip the appliance shopping! Storage abounds with a generous walk-in primary closet, plenty of closets, extra space in the laundry room & an additional storage unit off the balcony — all are perfect for storing clothes, hobby items, or your outdoor gear. Community perks sweeten the deal even further — take a dip in the pool, enjoy beautifully landscaped grounds, & rest easy knowing exterior maintenance, water, sewer, & trash are all covered by the HOA. Located in the award-winning Cherry Creek School District, you're just minutes from DTC, downtown Denver, Cherry Creek Trail, & a fantastic lineup of shops, restaurants, & grocery stores. Easy access to I-25 and I-225 makes getting anywhere a breeze. Don't miss this one — it's the kind of home that feels right the moment you walk in!
    71 days
    |
    186
    |
    4
    |

    Zillow last checked:

    Listing updated:

    Listed by:

    Amy Cammack 303-981-4571 amy@cammackgroup.com,

    Your Castle Real Estate Inc

    Source: REcolorado as distributed by MLS GRID,MLS#: 9212044MLS Logo

    Loading...

      Facts & features

      Interior

      Bedrooms & bathrooms
      • Bedrooms: 2
      • Bathrooms: 2
      • Full bathrooms: 2
      • Main level bathrooms: 2
      • Main level bedrooms: 2
      Bedroom
      • Description: Large Primary With Spacious Walk-In Closet
      • Features: Primary Suite
      • Level: Main
      Bedroom
      • Description: Great 2nd Bedroom For An Additional Place To Lay Your Head, Hosts Guests Or Work From Home
      • Level: Main
      Bathroom
      • Description: Ensuite Primary Bath With Double Sinks & Large Soaking Tub
      • Features: En Suite Bathroom, Primary Suite
      • Level: Main
      Bathroom
      • Description: Conveniently Across From 2nd Bedroom
      • Level: Main
      Dining room
      • Description: Perfect For Hosting Friends For Dinner Or Enjoying A Quiet Meal At Home
      • Level: Main
      Great room
      • Description: Large Windows & So Much Natural Light
      • Level: Main
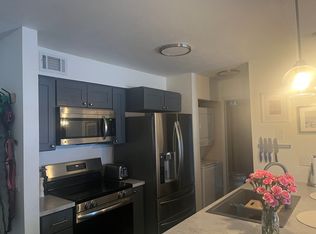
      Kitchen
      • Description: Updated Counters & Plenty Of Cabinet Space
      • Level: Main
      Laundry
      • Description: Washer & Dryer Included!
      • Level: Main
      Heating
      • Forced Air, Natural Gas
      Cooling
      • Central Air
      Appliances
      • Included: Dishwasher, Disposal, Dryer, Refrigerator, Self Cleaning Oven, Washer
      • Laundry: In Unit
      Features
      • Ceiling Fan(s), Corian Counters, Open Floorplan, Primary Suite, Walk-In Closet(s)
      • Flooring: Carpet, Laminate, Tile
      • Windows: Double Pane Windows, Window Coverings, Window Treatments
      • Has basement: No
      • Number of fireplaces: 1
      • Fireplace features: Gas Log, Great Room
      Interior area
      • Total structure area: 1,218
      • Total interior livable area: 1,218 sqft
      • Finished area above ground: 1,218
      Video & virtual tour

      Property

      Parking
      • Total spaces: 2
      • Details: Off Street Spaces: 2
      Features
      • Levels: One
      • Stories: 1
      • Entry location: Stairs
      • Patio & porch: Covered
      • Exterior features: Balcony
      Details
      • Parcel number: 033696298
      • Special conditions: Standard

      Construction

      Type & style
      • Home type: Condo
      • Property subtype: Condominium
      • Attached to another structure: Yes
      Materials
      • Stone, Wood Siding
      • Roof: Composition
      Condition
      • Year built: 1996

      Utilities & green energy

      • Sewer: Public Sewer
      • Water: Public

      Community & HOA

      Community
      • Subdivision: Hunters Run
      HOA
      • Has HOA: Yes
      • Amenities included: Clubhouse, Pool, Spa/Hot Tub
      • Services included: Insurance, Maintenance Grounds, Maintenance Structure, Sewer, Snow Removal, Trash, Water
      • HOA fee: $424 monthly
      • HOA name: Hunters Run
      • HOA phone: 303-221-1117
      Location
      • Region: Denver

      Financial & listing details

      • Price per square foot: $238/sqft
      • Tax assessed value: $322,400
      • Annual tax amount: $2,109
      • Date on market: 4/26/2026
      • Listing terms: Cash,Conventional,FHA,Other
      • Exclusions: Seller's Personal Property & Staging Items
      • Ownership: Individual

        Estimated market value

        Not available

        Estimated sales range

        Not available

        Not available

        Price history

        DateEventPrice
        4/26/2026Listed for sale$290,000-13.7%$238/sqft
        Source: REcolorado as distributed by MLS GRID #9212044 Report a problem
        6/27/2022Sold$336,000+49.3%$276/sqft
        Source: Public Record Report a problem
        5/3/2018Sold$225,000+80.7%$185/sqft
        Source: Public Record Report a problem
        2/21/2010Listing removed$124,500$102/sqft
        Source: RE/MAX Professionals, Inc. #841505 Report a problem
        1/30/2010Listed for sale$124,500-14.4%$102/sqft
        Source: RE/MAX Professionals, Inc. #841505 Report a problem
        2/18/2004Sold$145,500+1%$119/sqft
        Source: Public Record Report a problem
        12/4/2001Sold$144,000+39.1%$118/sqft
        Source: Public Record Report a problem
        12/24/1997Sold$103,500+17.7%$85/sqft
        Source: Public Record Report a problem
        4/5/1996Sold$87,950$72/sqft
        Source: Public Record Report a problem

        Public tax history

        YearProperty taxesTax assessment
        2025$1,814 +13.9%$20,150 +5%
        2024$1,593 +8%$19,182 -16.9%
        2023$1,475 +137.9%$23,089 +37%
        2022$620 $16,854 -2.8%
        2021-- $17,339 +0.4%
        2020$1,494 +20.4%$17,267
        2019$1,240 $17,267 +30.6%
        2018$1,240 +1.2%$13,219
        2017$1,225 $13,219 +29.3%
        2016-- $10,221
        2015-- $10,221 +24.2%
        2014$966 +13.7%$8,231 +10.3%
        2013$850 $7,460
        2012-- $7,460
        2011$869 +2.2%$7,460 -18.2%
        2010$850 -18.7%$9,120
        2009$1,045 $9,120 -18.5%
        2008-- $11,184
        2007-- $11,184 -4.6%
        2006-- $11,725
        2005-- $11,725 -4.4%
        2002$1,105 +5.5%$12,270 +13.6%
        2001$1,048 $10,800

        Find assessor info on the county website

        Monthly payment

        Est. payment

        Payment breakdown

        Explore the cost of this home by adjusting the details. Changes won't be saved.
        All calculations are estimates and provided by Zillow, Inc. for informational purposes only. Actual amounts may vary.
        HOA fees may include property taxes on listings classified as Co-Ops. Contact the listing agent and/or owner for fee details.
        Mortgage interest rates are dependent on a number of factors, including credit score, down payment, and repayment length. Interest rate data provided by Zillow Group Marketplace, Inc. as of 1/1/1970 from various mortgage lenders with which we have lead or other similar arrangements; the Estimated Payment is an average of those rates.
        See how much you could borrow to make a competitive offer.

        Climate risks

        Neighborhood: 80231

        Getting around

        44 / 100
        Car-Dependent
        37 / 100
        Some Transit
        65 / 100
        Bikeable

        Nearby schools

        GreatSchools rating
        Schools provided by the listing agent
        • Elementary: Holly Hills
        • Middle: Prairie
        • High: Overland
        • District: Cherry Creek 5

        Source: REcolorado as distributed by MLS GRID. This data may not be complete. We recommend contacting the local school district to confirm school assignments for this home.

        A local agent can set up tours, give advice and negotiate with sellers.

        Browse local experts

        Similar homes

        Skip to the end of the carouselSkip to the beginning of the carousel