Step into a space that feels instantly like home. Radiating with natural light, this immaculate two-bedroom unit offers a crisp, clean aesthetic and the ultimate modern upgrade: a BRAND NEW Furnace and A/C. The open-concept living area is anchored by a charming fireplace and flows effortlessly into a dining space ready for your next dinner party.
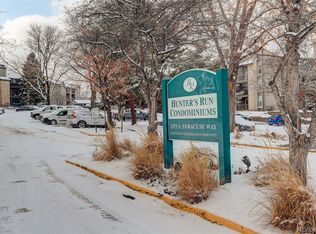
The kitchen shines with stainless steel appliances and generous counter space, while the updated bathroom feels fresh and spa-like. Blur the lines between indoor and outdoor living on the tree-lined balcony—accessible from both the living room and the primary suite. Located in a vibrant community with a pool and ample parking, you are moments from the energy of Tamarac Square and the tranquility of Cherry Creek State Park. Crisp, clean, and completely move-in ready—this is the fresh start you’ve been looking for.
For sale
$245,000
2575 S Syracuse Way #K201, Denver, CO 80231
2beds
725sqft
Condominium
Built in 1985
-- sqft lot
$243,500 Zestimate®
$338/sqft
$337/mo HOA
What's special
Cozy fireplaceLarge tree-lined balconyUpdated bathroomLarge bedrooms
- 354 days |
- 52 |
- 2 |
Zillow last checked:
Listing updated:
Listed by:
Jon Paul Matzke 970-412-1956 jonpaulmatzke@gmail.com,
Blue Yeti Homes
Source: REcolorado as distributed by MLS GRID,MLS#: 8072944
Facts & features
Interior
Bedrooms & bathrooms
- Bedrooms: 2
- Bathrooms: 1
- Full bathrooms: 1
- Main level bathrooms: 1
- Main level bedrooms: 2
Bedroom
- Level: Main
Bedroom
- Level: Main
Bathroom
- Level: Main
Heating
- Forced Air
Cooling
- Central Air
Appliances
- Included: Dishwasher, Disposal, Dryer, Microwave, Oven, Range, Refrigerator, Washer
- Laundry: In Unit
Features
- Built-in Features, Ceiling Fan(s), Eat-in Kitchen
- Flooring: Laminate, Vinyl
- Has basement: No
- Number of fireplaces: 1
- Fireplace features: Living Room
- Common walls with other units/homes: 2+ Common Walls
Interior area
- Total structure area: 725
- Total interior livable area: 725 sqft
- Finished area above ground: 725
Property
Features
- Levels: One
- Stories: 1
- Entry location: Corridor Access
- Patio & porch: Deck
- Exterior features: Balcony
- Pool features: Outdoor Pool
Details
- Parcel number: 032597160
- Special conditions: Standard
Construction
Type & style
- Home type: Condo
- Architectural style: Contemporary
- Property subtype: Condominium
- Attached to another structure: Yes
Materials
- Frame
- Foundation: Slab
- Roof: Other
Condition
- Year built: 1985
Utilities & green energy
- Sewer: Public Sewer
- Water: Public
- Utilities for property: Cable Available, Electricity Connected, Internet Access (Wired), Natural Gas Connected, Phone Connected
Community & HOA
Community
- Subdivision: Hunters Run
HOA
- Has HOA: Yes
- Amenities included: Parking, Pool, Spa/Hot Tub
- Services included: Maintenance Grounds, Recycling, Road Maintenance, Sewer, Trash, Water
- HOA fee: $337 monthly
- HOA name: LCM PROPERTY MANAGEMENT
- HOA phone: 303-221-1117
Location
- Region: Denver
Financial & listing details
- Price per square foot: $338/sqft
- Tax assessed value: $277,000
- Annual tax amount: $1,455
- Date on market: 9/2/2025
- Listing terms: Cash,Conventional
- Exclusions: Seller's Personal Property, Ring Doorbell.
- Ownership: Individual
- Electric utility on property: Yes
- Road surface type: Paved
Estimated market value
$243,500
$231,000 - $256,000
$1,493/mo
Price history
| Date | Event | Price |
|---|---|---|
| 4/28/2026 | Listed for sale | $245,000$338/sqft |
Source:  REcolorado as distributed by MLS GRID #8072944 Report a problem REcolorado as distributed by MLS GRID #8072944 Report a problem | ||
| 4/21/2026 | Pending sale | $245,000$338/sqft |
Source: REcolorado as distributed by MLS GRID #8072944 Report a problem | ||
| 3/16/2026 | Price change | $245,000-3.9%$338/sqft |
Source: REcolorado as distributed by MLS GRID #8072944 Report a problem | ||
| 12/20/2025 | Price change | $255,000-3.7%$352/sqft |
Source: REcolorado as distributed by MLS GRID #8072944 Report a problem | ||
| 9/2/2025 | Listed for sale | $264,900+0.8%$365/sqft |
Source: REcolorado as distributed by MLS GRID #8072944 Report a problem | ||
| 7/23/2025 | Listing removed | $262,900$363/sqft |
Source: REcolorado as distributed by MLS GRID #8072944 Report a problem | ||
| 7/22/2025 | Price change | $262,900+5.6%$363/sqft |
Source: REcolorado as distributed by MLS GRID #8072944 Report a problem | ||
| 7/12/2025 | Pending sale | $249,000$343/sqft |
Source: REcolorado as distributed by MLS GRID #8072944 Report a problem | ||
| 6/4/2025 | Price change | $249,000-4.2%$343/sqft |
Source: REcolorado as distributed by MLS GRID #8072944 Report a problem | ||
| 5/22/2025 | Listed for sale | $260,000+62.5%$359/sqft |
Source: REcolorado as distributed by MLS GRID #8072944 Report a problem | ||
| 5/31/2017 | Sold | $160,000+128.9%$221/sqft |
Source: Public Record Report a problem | ||
| 3/2/2011 | Listing removed | $69,900+7.5%$96/sqft |
Source: RE/MAX Southeast Inc. #890152 Report a problem | ||
| 11/19/2010 | Sold | $65,000-7%$90/sqft |
Source: Public Record Report a problem | ||
| 9/17/2010 | Listed for sale | $69,900$96/sqft |
Source: RE/MAX Southeast Inc. #890152 Report a problem | ||
| 7/16/2010 | Listing removed | $69,900$96/sqft |
Source: RE/MAX Southeast Inc. #890152 Report a problem | ||
| 6/26/2010 | Price change | $69,900-2.2%$96/sqft |
Source: RE/MAX Southeast Inc. #890152 Report a problem | ||
| 5/30/2010 | Listed for sale | $71,500-7.7%$99/sqft |
Source: RE/MAX Southeast Inc. #890152 Report a problem | ||
| 4/7/1999 | Sold | $77,500+19.4%$107/sqft |
Source: Public Record Report a problem | ||
| 6/4/1996 | Sold | $64,900+18%$90/sqft |
Source: Public Record Report a problem | ||
| 3/3/1995 | Sold | $55,000$76/sqft |
Source: Public Record Report a problem | ||
Public tax history
| Year | Property taxes | Tax assessment |
|---|---|---|
| 2025 | $1,455 +13.8% | $17,313 +13.1% |
| 2024 | $1,278 +8.2% | $15,303 -20.2% |
| 2023 | $1,182 -0.6% | $19,173 +42.9% |
| 2022 | $1,188 | $13,414 -2.8% |
| 2021 | -- | $13,800 -2.1% |
| 2020 | $1,225 +43.1% | $14,093 |
| 2019 | $856 | $14,093 +56.3% |
| 2018 | $856 +1.2% | $9,014 |
| 2017 | $846 | $9,014 +24.3% |
| 2016 | -- | $7,252 |
| 2015 | -- | $7,252 +44.1% |
| 2014 | $694 +30.8% | $5,031 +5.7% |
| 2013 | $531 | $4,760 |
| 2012 | -- | $4,760 |
| 2011 | $586 +2.2% | $4,760 -21.5% |
| 2010 | $574 -20.5% | $6,060 |
| 2009 | $722 | $6,060 -20.7% |
| 2008 | -- | $7,641 |
| 2007 | -- | $7,641 -17.7% |
| 2006 | -- | $9,289 |
| 2005 | -- | $9,289 +3% |
| 2002 | $812 +16.8% | $9,020 +25.8% |
| 2001 | $696 | $7,170 |
Find assessor info on the county website
Monthly payment
Est. payment
Payment breakdown
Explore the cost of this home by adjusting the details. Changes won't be saved.Climate risks
Neighborhood: 80231
Nearby schools
GreatSchools rating
- 5/10Holly Hills Elementary SchoolGrades: PK-5Distance: 1.1 mi
- 4/10Prairie Middle SchoolGrades: 6-8Distance: 3.2 mi
- 4/10Overland High SchoolGrades: 9-12Distance: 3 mi
Schools provided by the listing agent
- Elementary: Holly Hills
- Middle: Prairie
- High: Overland
- District: Cherry Creek 5
Source: REcolorado as distributed by MLS GRID. This data may not be complete. We recommend contacting the local school district to confirm school assignments for this home.
- $255,0002 bd1 ba725 sqft2575 S Syracuse Way APT K108, Denver, CO 80231Sold
- $191,5001 bd1 ba624 sqft2575 S Syracuse Way APT L103, Denver, CO 80231For Sale
- $260,0002 bd1 ba725 sqft2575 S Syracuse Way APT L208, Denver, CO 80231Sold
- $237,5002 bd1 ba725 sqft2575 S Syracuse Way APT J108, Denver, CO 80231For Sale

- $271,0002 bd1 ba936 sqft2575 S Syracuse Way APT L306, Denver, CO 80231Sold
- $218,0002 bd1 ba936 sqft2575 S Syracuse Way APT M306, Denver, CO 80231Sold
- $271,0002 bd1 ba936 sqft2575 S Syracuse Way APT E302, Denver, CO 80231Sold
- $255,0002 bd1 ba725 sqft2575 S Syracuse Way APT B208, Denver, CO 80231Sold
A local agent can set up tours, give advice and negotiate with sellers.
Similar homes
- $237,5002 bd1 ba725 sqft2575 S Syracuse Way #J108, Denver, CO 80231For Sale
 MLS ID #7189546, Neil Spencer, LIV Sotheby's International Realty. REcolorado as distributed by MLS GRID
 - $249,9002 bd1 ba837 sqft9195 E Lehigh Avenue #169, Denver, CO 80237For Sale
 MLS ID #4982961, Troy Hansford Team, RE/MAX Professionals. REcolorado as distributed by MLS GRID
 - $234,5002 bd1 ba885 sqft2225 Buchtel Boulevard #305, Denver, CO 80210For Sale
 MLS ID #7517441, Angela Fladebo, Orchard Brokerage LLC. REcolorado as distributed by MLS GRID
 - $230,0002 bd2 ba1k sqftFountain Court, Denver, CO 80231For Sale
 MLS ID #7912115, Christine Nicholson, LIV Sotheby's International Realty. REcolorado as distributed by MLS GRID
 - $233,5002 bd1 ba835 sqftLexington Village Condos U-100, Denver, CO 80222For SaleMLS ID #9592107, Audrey Will, LIV Sotheby's International Realty. REcolorado as distributed by MLS GRID
- $269,9002 bd2 ba1k sqft8225 E Fairmount Drive Bldg 4 #204, Denver, CO 80247For SaleMLS ID #9906540, Honey Grimes, Brokers Guild Real Estate. REcolorado as distributed by MLS GRID
- $230,0002 bd1 ba968 sqft17595 E Mansfield Avenue #1312R, Aurora, CO 80013For SaleMLS ID #7202599, Jasmine Litvak, Orchard Brokerage LLC. REcolorado as distributed by MLS GRID
- $219,0002 bd1 ba776 sqft2929 W Floyd Avenue #217, Denver, CO 80236For SaleMLS ID #7298434, Trelora Realty Team, Trelora Realty, Inc.. REcolorado as distributed by MLS GRID
- $235,0001 bd1 ba701 sqftWoodside Condos, Denver, CO 80247For SaleMLS ID #3322733, Lexie White, HomeSmart. REcolorado as distributed by MLS GRID
- $200,0002 bd2 ba981 sqft1795 S Pitkin Street #A, Aurora, CO 80017For SaleMLS ID #3919194, Rachel Simring, Milehimodern. REcolorado as distributed by MLS GRID
- $249,0002 bd2 ba1k sqftPebble Creek, Denver, CO 80235For SaleMLS ID #5239553, John Bruce, eXp Realty, LLC. REcolorado as distributed by MLS GRID
- $249,0002 bd2 ba1k sqftPebble Creek, Denver, CO 80235For SaleMLS ID #5239553, John Bruce. eXp Realty
- $245,0002 bd1 ba808 sqft3643 S Sheridan Boulevard #21, Denver, CO 80235For SaleMLS ID #2493349, Reid Rabicoff, Worth Clark Realty. REcolorado as distributed by MLS GRID
- $200,0002 bd2 ba1k sqftFoxdale, Aurora, CO 80017For SaleMLS ID #6971016, Kathy 'Kiki' Sloan, Property Dominator. REcolorado as distributed by MLS GRID
- $150,0001 bd1 ba855 sqftWindsor Gardens, Denver, CO 80247For SaleMLS ID #3589412, Matt S. Mansfield, RE/MAX Professionals. REcolorado as distributed by MLS GRID
- $225,0002 bd2 ba1k sqft12526 E Cornell Avenue #304, Aurora, CO 80014For SaleMLS ID #5956141, Jodi Alderson, HomeSmart. REcolorado as distributed by MLS GRID
- $229,0002 bd2 ba948 sqftBrandychase Condos, Aurora, CO 80012For SaleMLS ID #6049815, Frankie Garcia, Keller Williams Advantage Realty LLC. REcolorado as distributed by MLS GRID
- $220,0002 bd1 ba755 sqft12454 E Tennessee Circle #D, Aurora, CO 80012For SaleMLS ID #6824193, Brianne Erger, Your Castle Real Estate Inc. REcolorado as distributed by MLS GRID
- $285,0002 bd2 ba1k sqftWoodside Village, Denver, CO 80247For SaleMLS ID #6646334, Malisa Miller Eakins, RE/MAX of Cherry Creek. REcolorado as distributed by MLS GRID
- $230,0001 bd1 ba872 sqft11107 E Alameda Avenue #101, Aurora, CO 80012For SaleMLS ID #4545450, Steven Pilkington, Real Broker, LLC DBA Real. REcolorado as distributed by MLS GRID
