Skip main navigation
Sold for $555,000
  • $555,000

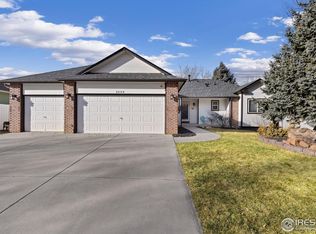
    2575 Serena Dr, Mead, CO 80542

    5beds
    2,742sqft
    Single Family Residence
    Built in 1996
    0.26 Acres Lot
    $568,700 Zestimate®
    $202/sqft
    $2,965 Estimated rent

    Home value

    $568,700

    $540,000 - $597,000

    $2,965/mo

    Zestimate® history
    Loading
    Loading...

    Owner options

    List your home for rent

    $2,965/mo

    Rent Zestimate®

    Find your next renter with Zillow Rental Manager. Plus, with online applications, you can quickly screen prospective tenants – for free.

    Learn more

    $2,965/mo

    Rent Zestimate®

    Refinance and save

    $3,256/mo

    Est. payment

    Refinancing to a lower rate could help reduce your monthly payments and save thousands over the life of the loan.

    See today's rates

    $3,256/mo

    Est. payment

    Explore your selling options

    Work with a Zillow partner agent

    Leverage their expertise and Zillow's premium Showcase listings to get your home seen by more buyers.

    Get started

    List with your own agent

    Get your home in front of millions of buyers by listing it on Zillow.

    Learn how to do it

    Sell it yourself

    Take full control of how buyers see your home on Zillow by listing For Sale by Owner (FSBO).

    List your home

    What's special

    Welcome to your move in ready home in the heart of wonderful Mead. Here you'll find a 5 bed, 3 bath, 2 car garage & plenty of room to park your toys with no HOA! Updated kitchen with newer appliances, wood floors, backsplash & large eating area off the kitchen! Cozy up to one of the two gas fireplaces. The fully finished basement has two large bedrooms, a spacious rec room a finished storage or flex room and a kitchenette. The backyard has a fantastic deck, a spacious backyard with mature landscaping, a storage shed & no neighbors behind you! No metro district!

    Zillow last checked:

    Listing updated:

    Listed by:

    Sarah Hansard 303-517-3837,

    RE/MAX Nexus

    Bought with:

    Luis Silva, 40028761

    Luxe Realty, Inc.

    Source: IRES as distributed by MLS GRID,MLS#: 1017241MLS Logo

    Facts & features

    Interior

    Bedrooms & bathrooms
    • Bedrooms: 5
    • Bathrooms: 3
    • Full bathrooms: 1
    • 3/4 bathrooms: 2
    • Main level bathrooms: 2
    Primary bedroom
    • Description: Carpet
    • Features: 3/4 Primary Bath
    • Level: Main
    • Area: 168 Square Feet
    • Dimensions: 12 x 14
    Bedroom 2
    • Description: Carpet
    • Level: Main
    • Area: 110 Square Feet
    • Dimensions: 10 x 11
    Bedroom 3
    • Description: Carpet
    • Level: Main
    • Area: 110 Square Feet
    • Dimensions: 10 x 11
    Bedroom 4
    • Description: Carpet
    • Level: Basement
    • Area: 140 Square Feet
    • Dimensions: 10 x 14
    Bedroom 5
    • Description: Carpet
    • Level: Basement
    • Area: 140 Square Feet
    • Dimensions: 10 x 14
    Dining room
    • Description: Wood
    • Level: Main
    • Area: 132 Square Feet
    • Dimensions: 11 x 12
    Kitchen
    • Description: Wood
    • Level: Main
    • Area: 132 Square Feet
    • Dimensions: 11 x 12
    Laundry
    • Description: Varies
    • Level: Basement
    • Area: 42 Square Feet
    • Dimensions: 6 x 7
    Living room
    • Description: Carpet
    • Level: Main
    • Area: 280 Square Feet
    • Dimensions: 20 x 14
    Recreation room
    • Description: Carpet
    • Level: Basement
    • Area: 352 Square Feet
    • Dimensions: 16 x 22
    Heating
    • Forced Air
    Appliances
    • Included: Electric Range, Dishwasher, Refrigerator, Washer, Dryer, Microwave
    Features
    • Eat-in Kitchen
    • Windows: Window Coverings
    • Basement: Full,Partially Finished
    • Has fireplace: Yes
    • Fireplace features: Two or More
    Interior area
    • Total structure area: 2,742
    • Total interior livable area: 2,742 sqft
    • Finished area above ground: 2,742

    Property

    Parking
    • Total spaces: 2
    • Parking features: Garage - Attached
    • Attached garage spaces: 2
    • Details: Attached
    Features
    • Levels: One
    • Stories: 1
    • Patio & porch: Deck
    • Exterior features: Sprinkler System
    Lot
    • Size: 0.26 Acres
    Details
    • Additional structures: Storage
    • Parcel number: R1237897
    • Zoning: RES
    • Special conditions: Private Owner

    Construction

    Type & style
    • Home type: SingleFamily
    • Property subtype: Single Family Residence
    Materials
    • Frame
    • Roof: Composition
    Condition
    • New construction: No
    • Year built: 1996

    Utilities & green energy

    • Electric: United Power
    • Gas: Xcel
    • Water: District
    • Utilities for property: Natural Gas Available

    Community & HOA

    Community
    • Features: Park
    • Subdivision: North Creek
    HOA
    • Has HOA: No
    Location
    • Region: Mead

    Financial & listing details

    • Price per square foot: $202/sqft
    • Tax assessed value: $532,140
    • Annual tax amount: $3,470
    • Date on market: 8/24/2024
    • Listing terms: Cash,Conventional,FHA,VA Loan

    Price history

    DateEventPrice
    9/27/2024Sold$555,000-1.8%$202/sqft
    Source: IRES as distributed by MLS GRID #1017241 Report a problem
    9/13/2024Pending sale$565,000$206/sqft
    Source: IRES as distributed by MLS GRID #1017241 Report a problem
    8/24/2024Listed for sale$565,000+40.5%$206/sqft
    Source: REcolorado as distributed by MLS GRID #IR1017241 Report a problem
    10/19/2018Sold$402,000+4.4%$147/sqft
    Source: IRES as distributed by MLS GRID #860719 Report a problem
    9/16/2018Pending sale$385,000$140/sqft
    Source: Keller Williams 1st Realty Associates Inc. #860719 Report a problem
    9/14/2018Price change$385,000-3.7%$140/sqft
    Source: Keller Williams 1st Realty Associates Inc. #860719 Report a problem
    8/30/2018Listed for sale$399,900+54.4%$146/sqft
    Source: Keller Williams 1st Realty #8219176 Report a problem
    1/27/2015Sold$259,000-1.9%$94/sqft
    Source: Public Record Report a problem
    1/8/2015Listed for sale$264,000+80.3%$96/sqft
    Source: RE/MAX Traditions, Inc. #753090 Report a problem
    10/7/1996Sold$146,450$53/sqft
    Source: Public Record Report a problem

    Public tax history

    YearProperty taxesTax assessment
    2026$3,804 +10.8%$32,570 -2.1%
    2025$3,432 -1.1%$33,260 -7.4%
    2024$3,470 +21.4%$35,920 -0.9%
    2023$2,860 -1.9%$36,260 +35.4%
    2022$2,914 +6.1%$26,780 -2.8%
    2021$2,747 $27,550 +5.2%
    2020$2,747 +16.5%$26,180
    2019$2,357 -14%$26,180 +15.1%
    2018$2,742 +16.3%$22,750
    2017$2,357 +3.8%$22,750 +6.4%
    2016$2,272 +30.2%$21,390 +19.4%
    2015$1,745 +18.2%$17,910 +17.9%
    2014$1,476 $15,190
    2013-- $15,190 -0.2%
    2012-- $15,220
    2011-- $15,220 +4.9%
    2010-- $14,510
    2009-- $14,510 -13.5%
    2008-- $16,770
    2007-- $16,770 +3.2%
    2006-- $16,250
    2005-- $16,250 -1.3%
    2004-- $16,460 -1%
    2003-- $16,630 -4.4%
    2002-- $17,400 +17.4%
    2001-- $14,820
    Find assessor info on the county website

    Neighborhood: 80542

    Nearby schools

    GreatSchools rating
    Schools provided by the listing agent
    • Elementary: Mead
    • Middle: Mead
    • High: Mead

    Source: IRES as distributed by MLS GRID. This data may not be complete. We recommend contacting the local school district to confirm school assignments for this home.

    Get a cash offer in 3 minutes
    Find out how much your home could sell for in as little as 3 minutes with a no-obligation cash offer.
    Estimated market value
    $568,700
    Get a cash offer in 3 minutes
    Find out how much your home could sell for in as little as 3 minutes with a no-obligation cash offer.
    Estimated market value
    $568,700