Skip main navigation
Sold for $275,000
  • $275,000

    2575 Shenandoah St, North Port, FL 34287

    3beds
    1,344sqft
    Single Family Residence
    Built in 1979
    10,000 Square Feet Lot
    $268,300 Zestimate®
    $205/sqft
    $1,808 Estimated rent

    Home value

    $268,300

    $241,000 - $298,000

    $1,808/mo

    Zestimate® history
    Loading
    Loading...

    Owner options

    List your home for rent

    $1,808/mo

    Rent Zestimate®

    Find your next renter with Zillow Rental Manager. Plus, with online applications, you can quickly screen prospective tenants – for free.

    Learn more

    $1,808/mo

    Rent Zestimate®

    Refinance and save

    $1,798/mo

    Est. payment

    Refinancing to a lower rate could help reduce your monthly payments and save thousands over the life of the loan.

    See today's rates

    $1,798/mo

    Est. payment

    Explore your selling options

    Work with a Zillow partner agent

    Leverage their expertise and Zillow's premium Showcase listings to get your home seen by more buyers.

    Get started

    List with your own agent

    Get your home in front of millions of buyers by listing it on Zillow.

    Learn how to do it

    Sell it yourself

    Take full control of how buyers see your home on Zillow by listing For Sale by Owner (FSBO).

    List your home

    What's special

    Fireplace areaSaltwater poolBonus spaceLush greeneryCovered deckExceptional curb appealQuarter acre lot
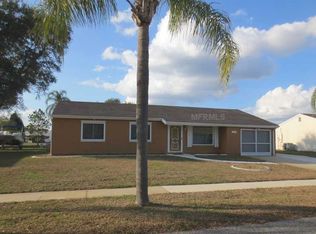
    New Price!! If privacy and tranquility are what you are looking for you need to see this home. Situated in a desirable neighborhood, this 3 bedroom, 2 full bath home is a true retreat, boasting exceptional curb appeal with newer exterior paint, mature landscaping and sits on nearly a quarter acre lot with no rear neighbors. The newly painted driveway and beautiful walkway is just a taste of what to expect on the inside. Be amazed as you are greeted with an open and airy floor plan filled with natural light pouring in from the high impact windows. The combination of the spacious living room and kitchen/living room combo make entertaining a breeze. The backyard is easily accessible from the dining space giving you that indoor/outdoor Florida lifestyle you crave. Silestone countertops, all wood KraftMaid cabinets and top of the line stainless steel appliances including a new Samsung Bespoke fridge with white glass front adorn the kitchen. There is plenty of cabinet space to hold all of your cookware plus an adorable built in dish rack to showcase your favorite dishes. A bonus space is adjacent to the dining area, giving you the opportunity to add that leaf to the table for holidays so you can seat your large family. Choose to use it as a playroom, office, or breezeway/mudroom since it is conveniently located next to the garage with an additional door going out to the yard. Two bedrooms plus a full bath with shower/tub combo are down the hall just past the laundry area. The primary features an en suite with a walk in shower and a newer vanity with custom tile backsplash. The real showstopper is the outdoor oasis complete with your very own saltwater pool, ideal for year-round enjoyment. Surrounded by lush greenery and manicured landscaping, this backyard is a true sanctuary for relaxation, play, or entertaining guests. Some of the outdoor features include a storage shed, a fireplace area, a covered deck with shades and an outdoor shower. This home offers the best of both indoor and outdoor living. To top it off, some of the newer repairs include a shingle roof (2022), Impact Windows (2021), Full Re-pipe (2022), HVAC replacement (2021). This amazing home is truly move in ready. Don't miss the opportunity to make this stunning property your own!

    Zillow last checked:

    Listing updated:

    Listing Provided by:

    Angela Gallant 603-809-7826,

    REAL BROKER, LLC 855-450-0442,

    Amber Crouch 360-607-8043,

    REAL BROKER, LLC

    Bought with:

    Augusta Skelly, 3413244

    RE/MAX REALTY TEAM

    Source: Stellar MLS,MLS#: TB8333379MLS LogoOriginating MLS: Orlando Regional

    Facts & features

    Interior

    Bedrooms & bathrooms
    • Bedrooms: 3
    • Bathrooms: 2
    • Full bathrooms: 2
    Primary bedroom
    • Features: Ceiling Fan(s), En Suite Bathroom, Built-in Closet
    • Level: First
    • Area: 140 Square Feet
    • Dimensions: 14x10
    Bedroom 2
    • Features: Ceiling Fan(s), Built-in Closet
    • Level: First
    • Area: 132 Square Feet
    • Dimensions: 11x12
    Bedroom 3
    • Features: Ceiling Fan(s), Built-in Closet
    • Level: First
    • Area: 110 Square Feet
    • Dimensions: 10x11
    Other
    • Features: Ceiling Fan(s)
    • Level: First
    • Area: 120 Square Feet
    • Dimensions: 10x12
    Kitchen
    • Features: Pantry, Granite Counters
    • Level: First
    • Area: 156 Square Feet
    • Dimensions: 13x12
    Living room
    • Features: Ceiling Fan(s)
    • Level: First
    • Area: 240 Square Feet
    • Dimensions: 15x16
    Heating
    • Central
    Cooling
    • Central Air
    Appliances
    • Included: Oven, Dishwasher, Dryer, Electric Water Heater, Kitchen Reverse Osmosis System, Range, Refrigerator, Washer
    • Laundry: Inside
    Features
    • Ceiling Fan(s), Crown Molding, Eating Space In Kitchen, Kitchen/Family Room Combo, Living Room/Dining Room Combo, Open Floorplan, Stone Counters, Thermostat
    • Flooring: Tile, Vinyl
    • Doors: Outdoor Shower, Sliding Doors
    • Windows: Blinds, Window Treatments
    • Has fireplace: No
    Interior area
    • Total structure area: 2,023
    • Total interior livable area: 1,344 sqft

    Property

    Parking
    • Total spaces: 2
    • Parking features: Driveway, Off Street
    • Attached garage spaces: 1
    • Carport spaces: 1
    • Covered spaces: 2
    • Has uncovered spaces: Yes
    Features
    • Levels: One
    • Stories: 1
    • Exterior features: Gray Water System, Outdoor Shower, Private Mailbox, Rain Gutters
    • Has private pool: Yes
    • Pool features: Above Ground, Outside Bath Access, Salt Water
    • Fencing: Chain Link,Fenced
    Lot
    • Size: 10,000 sqft
    • Features: Landscaped
    Details
    • Additional structures: Shed(s)
    • Parcel number: 0976264212
    • Zoning: RSF2
    • Special conditions: None

    Construction

    Type & style
    • Home type: SingleFamily
    • Property subtype: Single Family Residence
    Materials
    • Stucco, Wood Frame
    • Foundation: Slab
    • Roof: Shingle
    Condition
    • New construction: No
    • Year built: 1979

    Utilities & green energy

    • Sewer: Public Sewer
    • Water: Public
    • Utilities for property: BB/HS Internet Available, Cable Connected, Electricity Connected, Public, Sewer Connected, Water Connected

    Community & neighborhood

    Community
    • Community features: Park, Tennis Court(s)
    Location
    • Region: North Port
    • Subdivision: PORT CHARLOTTE SUB 52

    HOA & financial

    HOA
    • Has HOA: Yes
    • HOA fee: $20 monthly
    • Amenities included: Clubhouse, Pool
    • Association name: Jockey Club Admin
    • Association phone: 941-426-3800
    Other fees
    • Pet fee: $0 monthly
    Other financial information
    • Total actual rent: 0

    Other

    Other facts
    • Ownership: Fee Simple
    • Road surface type: Paved

    Price history

    DateEventPrice
    6/30/2025Sold$275,000-4.8%$205/sqft
    Source: Stellar MLS #TB8333379 Report a problem
    5/22/2025Pending sale$289,000$215/sqft
    Source: Stellar MLS #TB8333379 Report a problem
    4/17/2025Price change$289,000-6.8%$215/sqft
    Source: Stellar MLS #TB8333379 Report a problem
    2/22/2025Price change$310,000-2.8%$231/sqft
    Source: Stellar MLS #TB8333379 Report a problem
    1/13/2025Price change$319,000-1.8%$237/sqft
    Source: Stellar MLS #TB8333379 Report a problem
    1/2/2025Listed for sale$325,000+367.6%$242/sqft
    Source: Stellar MLS #TB8333379 Report a problem
    4/19/2012Sold$69,500+68.7%$52/sqft
    Source: Public Record Report a problem
    1/31/2012Sold$41,200-19.2%$31/sqft
    Source: Public Record Report a problem
    11/19/2011Price change$51,000-40%$38/sqft
    Source: CENTURY 21 Almar & Associates, Inc. #C7029368 Report a problem
    7/16/2011Listed for sale$85,000+18.1%$63/sqft
    Source: American Eagle Realty #N5773548 Report a problem
    5/14/2001Sold$72,000+26.3%$54/sqft
    Source: Public Record Report a problem
    5/4/1998Sold$57,000$42/sqft
    Source: Public Record Report a problem

    Public tax history

    YearProperty taxesTax assessment
    2025$1,609 +8%$83,820 +2.9%
    2024$1,490 +15.6%$81,458 +12.4%
    2023$1,289 +0.1%$72,485 -5.8%
    2022$1,288 +2.5%$76,974 +3%
    2021$1,256 +2.8%$74,732 +1.4%
    2020$1,222 +2.2%$73,700 +2.3%
    2019$1,196 $72,043 +1.9%
    2018$1,196 +7.9%$70,700 +2.1%
    2017$1,108 +3.6%$69,246 -25.6%
    2016$1,070 -1.8%$93,100 +17.1%
    2015$1,089 +3.8%$79,500 +28%
    2014$1,050 -32.2%$62,100
    2013$1,548 +39.5%$62,100 +62.1%
    2012$1,110 -4.5%$38,300 -10.7%
    2011$1,163 -5.2%$42,900 -7.5%
    2010$1,227 +22.5%$46,400 -25.5%
    2009$1,001 $62,300 -10.3%
    2008$1,001 -10.3%$69,422 +3%
    2007$1,116 $67,400 +2.5%
    2006-- $65,756 +3%
    2005-- $63,841 +3%
    2004$992 +0.1%$61,982 +1.9%
    2003$991 -0.9%$60,826 +2.4%
    2002$1,000 -22.5%$59,400 +12.7%
    2001$1,291 +6.1%$52,700 +9.1%
    2000$1,217 $48,300

    Find assessor info on the county website

    Neighborhood: 34287

    Nearby schools

    GreatSchools rating
    Get a cash offer in 3 minutes
    Find out how much your home could sell for in as little as 3 minutes with a no-obligation cash offer.
    Estimated market value
    $268,300
    Get a cash offer in 3 minutes
    Find out how much your home could sell for in as little as 3 minutes with a no-obligation cash offer.
    Estimated market value
    $268,300