This is a rare find! Situated between a cul de sac and a nature conservancy, you get the best of both! Thoughtfully designed for everyday living and entertaining, natural finishes create a warm & inviting atmoshere in an open concept space. The spectacular view from the LR & DR is hard to beat, with frequent wildlife sightings from the creek beyond. The backyard is like your own retreat - offering privacy and areas to enjoy the outdoors. Inside, the home features 4 spacious beds & 4 full baths, with a generous first floor primary suite, main floor laundry, 2 offices, gas/wood fp, and an impressive 16x48 finished rec room. 3 car insulated & heated garage. Well-maintained and pre-inspected. Newer roof and mechanicals - see update list. Seller is listing agent. Binding Accept. 8/4 or later.
Active-offer no bump
$649,000
2575 Teresa Ct, Green Bay, WI 54311
4beds
3,800sqft
Single Family Residence
Built in 1999
0.33 Acres Lot
$658,100 Zestimate®
$171/sqft
$-- HOA
What's special
Main floor laundryOpen concept space
- 21 days |
- 659 |
- 44 |
Zillow last checked:
Listing updated:
Listed by:
Carri A Busse OFF-D:920-495-4879,
Shorewest, Realtors
Source: RANW as distributed by MLS GRID,MLS#: 50330075
Facts & features
Interior
Bedrooms & bathrooms
- Bedrooms: 4
- Bathrooms: 4
- Full bathrooms: 4
Bedroom 1
- Level: Main
- Dimensions: 14x15
Bedroom 2
- Level: Upper
- Dimensions: 11x12
Bedroom 3
- Level: Upper
- Dimensions: 10x15
Bedroom 4
- Level: Upper
- Dimensions: 11x12
Dining room
- Level: Main
- Dimensions: 10x15
Family room
- Level: Lower
- Dimensions: 16x48
Kitchen
- Level: Main
- Dimensions: 15x16
Living room
- Level: Main
- Dimensions: 16x17
Other
- Description: Den/Office
- Level: Main
- Dimensions: 9x10
Other
- Description: Exercise Room
- Level: Lower
- Dimensions: 11x14
Other
- Description: Laundry
- Level: Main
- Dimensions: 9x10
Other
- Description: Den/Office
- Level: Lower
- Dimensions: 13x13
Heating
- Forced Air
Cooling
- Forced Air
Appliances
- Included: Dishwasher, Disposal, Freezer, Microwave, Range, Refrigerator, Water Softener Owned
Features
- Central Vacuum, High Speed Internet, Kitchen Island, Vaulted Ceiling(s), Walk-In Closet(s)
- Basement: Full,Finished
- Has fireplace: Yes
- Fireplace features: Gas, Wood Burning
Interior area
- Total interior livable area: 3,800 sqft
- Finished area above ground: 2,480
- Finished area below ground: 1,320
Property
Parking
- Total spaces: 3
- Parking features: Attached, Heated Garage, Garage Door Opener
- Attached garage spaces: 3
Accessibility
- Accessibility features: 1st Floor Bedroom, 1st Floor Full Bath, Door Open. 29 In. Or More, Hall Width 36 Inches or More, Laundry 1st Floor, Low Pile Or No Carpeting, Open Floor Plan
Lot
- Size: 0.33 Acres
- Features: Adjacent to Public Land, Cul-De-Sac
Details
- Parcel number: 21653029
- Zoning: Residential
- Other equipment: Air Exchanger System
Construction
Type & style
- Home type: SingleFamily
- Property subtype: Single Family Residence
Materials
- Brick, Vinyl Siding
- Foundation: Poured Concrete
Condition
- New construction: No
- Year built: 1999
Utilities & green energy
- Sewer: Public Sewer
- Water: Public
Community & HOA
Community
- Security: Security System
Location
- Region: Green Bay
Financial & listing details
- Price per square foot: $171/sqft
- Tax assessed value: $574,600
- Annual tax amount: $8,511
- Date on market: 7/30/2026
- Inclusions: Freezer in gar., 3 fridges, range, microwave, dw, gas grill, small tv in LL, security sys., gar. remotes, Ring dbell, 1 shed, some firewood, cent. vac
- Exclusions: Large TV and soundbar in LL, hot tub, garden arch, some firewood, some perennials, small shed on side of house, washer & dryer
Estimated market value
$658,100
$625,000 - $691,000
$3,656/mo
Price history
| Date | Event | Price |
|---|---|---|
| 8/4/2026 | Contingent | $649,000$171/sqft |
Source:  WIREX MLS #50330075 Report a problem WIREX MLS #50330075 Report a problem | ||
| 7/30/2026 | Listed for sale | $649,000+84.4%$171/sqft |
Source: RANW as distributed by MLS GRID #50330075 Report a problem | ||
| 10/6/2017 | Sold | $352,000-2.2%$93/sqft |
Source: RANW as distributed by MLS GRID #50164079 Report a problem | ||
| 8/10/2017 | Price change | $359,8000%$95/sqft |
Source: Dallaire Realty #50164079 Report a problem | ||
| 8/3/2017 | Price change | $359,900-2.7%$95/sqft |
Source: Dallaire Realty #50164079 Report a problem | ||
| 6/20/2017 | Price change | $369,900-1.3%$97/sqft |
Source: Dallaire Realty #50164079 Report a problem | ||
| 5/18/2017 | Listed for sale | $374,900+11.9%$99/sqft |
Source: Dallaire Realty #50164079 Report a problem | ||
| 2/8/2005 | Sold | $335,000+759%$88/sqft |
Source: Public Record Report a problem | ||
| 7/9/1998 | Sold | $39,000$10/sqft |
Source: Public Record Report a problem | ||
Public tax history
| Year | Property taxes | Tax assessment |
|---|---|---|
| 2025 | $9,567 +4.2% | $421,200 |
| 2024 | $9,183 +3.6% | $421,200 |
| 2023 | $8,863 +5.1% | $421,200 |
| 2022 | $8,435 +10.2% | $421,200 +46.6% |
| 2021 | $7,653 +0.7% | $287,300 |
| 2020 | $7,601 +2.1% | $287,300 |
| 2019 | $7,447 +12% | $287,300 |
| 2018 | $6,648 +2.6% | $287,300 |
| 2017 | $6,478 +1.3% | $287,300 |
| 2016 | $6,394 +0.9% | $287,300 |
| 2015 | $6,337 -4% | $287,300 |
| 2014 | $6,604 | $287,300 |
| 2013 | $6,604 | $287,300 |
| 2012 | -- | $287,300 |
| 2011 | -- | $287,300 |
| 2010 | -- | $287,300 |
| 2009 | -- | $287,300 |
| 2008 | -- | $287,300 |
| 2007 | -- | $287,300 |
| 2006 | -- | $287,300 +5.9% |
| 2005 | -- | $271,300 |
| 2004 | $6,028 -6.2% | $271,300 +19.6% |
| 2003 | $6,424 +6.7% | $226,900 +6.2% |
| 2002 | $6,018 +1.3% | $213,600 |
| 2001 | $5,941 +3.1% | $213,600 |
| 2000 | $5,761 | $213,600 |
Find assessor info on the county website
Monthly payment
Est. payment
Payment breakdown
Explore the cost of this home by adjusting the details. Changes won't be saved.Climate risks
Neighborhood: Wilder Park
Nearby schools
GreatSchools rating
- 5/10Wilder Elementary SchoolGrades: PK-5Distance: 0.2 mi
- 2/10Edison Middle SchoolGrades: 6-8Distance: 3.7 mi
- 7/10Preble High SchoolGrades: 9-12Distance: 1.9 mi
Schools provided by the listing agent
- Elementary: Wilder
Source: RANW as distributed by MLS GRID. This data may not be complete. We recommend contacting the local school district to confirm school assignments for this home.
- $466,1003 bd2 ba1.8k sqft2589 Teresa Ct, Green Bay, WI 54311Off Market
- $534,6003 bd4 ba3.7k sqft2573 Teresa Ct, Green Bay, WI 54311Off Market
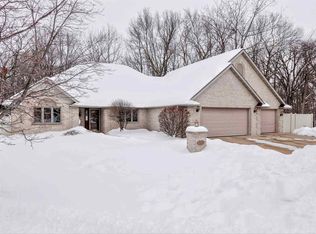
- $422,8003 bd3 ba1.8k sqft2574 Teresa Ct, Green Bay, WI 54311Off Market
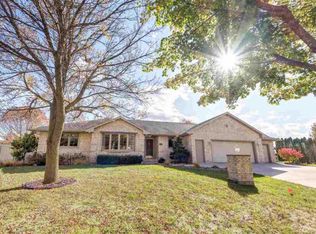
- $418,0003 bd4 ba1.8k sqft2582 Teresa Ct, Green Bay, WI 54311Off Market
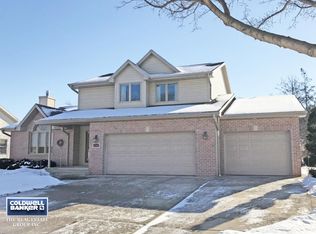
- $442,7003 bd3 ba2.4k sqft2570 Teresa Ct, Green Bay, WI 54311Off Market
- $398,0003 bd2 ba1.6k sqft2590 Teresa Ct, Green Bay, WI 54311Off Market
- $517,1003 bd2 ba2.6k sqft2553 Wilder Ct, Green Bay, WI 54311Off Market
- $337,6003 bd2 ba1.3k sqft2579 Greenbrier Rd, Green Bay, WI 54311Off Market
A local agent can set up tours, give advice and negotiate with sellers.
A local lender can help you make sure your offer is ready when you are.
Similar homes
- $699,0005 bd4 ba4.4k sqft2386 Wilder St, Green Bay, WI 54311For Sale
 MLS ID #50326465, Steven A Walczak. RANW as distributed by MLS GRID
 - $509,9003 bd3 ba3.3k sqft1225 Livingston St, Green Bay, WI 54311For Sale
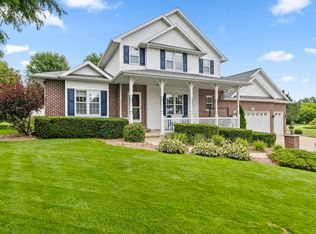 MLS ID #50330646, Sara L Laughlin. RANW as distributed by MLS GRID
 - $449,9004 bd3 ba2.7k sqft1236 Benjamin Ct, Green Bay, WI 54311For Sale
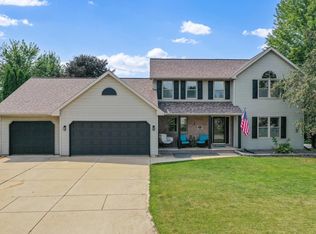 MLS ID #50330943, Mike D Wasilkoff. RANW as distributed by MLS GRID
 - $579,9003 bd3 ba3.2k sqft3452 Bay Highlands Dr, Green Bay, WI 54311For Sale
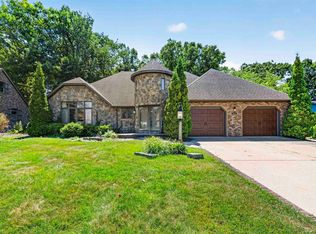 MLS ID #50330497, Jennifer D Erlandson. RANW as distributed by MLS GRID
 - $425,0004 bd3 ba2.2k sqft2181 Bufflehead Ln, Bellevue, WI 54311For SaleMLS ID #50330967, Tanner L Beckman. RANW as distributed by MLS GRID
- $724,9004 bd4 ba3.9k sqft3371 Largo Ridge Ct, Green Bay, WI 54311For SaleMLS ID #50327932, Jill M Dickson-Kesler. RANW as distributed by MLS GRID
- $499,9004 bd4 ba3.7k sqft2752 Woodland Hills Ct, Green Bay, WI 54311For SaleMLS ID #50329023, Alex C Roup. RANW as distributed by MLS GRID
- $699,0004 bd4 ba5.2k sqft2516 Van Rite Ct, Green Bay, WI 54311For SaleMLS ID #50322115, Tara L Sherman. RANW as distributed by MLS GRID
- $449,9004 bd3 ba2.7k sqft2719 Woodland Hills Ct, Green Bay, WI 54311For SaleMLS ID #50330757, Holli M McMahon. RANW as distributed by MLS GRID
- $649,9003 bd3 ba2.4k sqft4000 Buckeye Way, Green Bay, WI 54311For SaleMLS ID #50327497, Zaid E Jazrawi. RANW as distributed by MLS GRID
- $575,0003 bd3 ba2.9k sqft3152 Savanna Way, Green Bay, WI 54311For SaleMLS ID #50328758, Sarah J Buckoski. RANW as distributed by MLS GRID
- $429,9003 bd3 ba2.6k sqft900 Mount Hood Ct, Green Bay, WI 54311For SaleMLS ID #50330777, Levi D Foss. RANW as distributed by MLS GRID
- $699,9004 bd4 ba3.2k sqft4024 Half Crown Run, De Pere, WI 54115For SaleMLS ID #50328935, Levi D Foss. RANW as distributed by MLS GRID
- $389,9003 bd3 ba2.4k sqft2645 Englewood Rd, Green Bay, WI 54311For SaleMLS ID #50329782, Taylor R Hansen. RANW as distributed by MLS GRID
- $400,0003 bd4 ba3k sqft1015 Mount Blanc Ct, Green Bay, WI 54311For SaleMLS ID #50329678, Lizzy J Giddley. RANW as distributed by MLS GRID
- $399,9003 bd3 ba2.6k sqft2842 Mayflower Rd, Green Bay, WI 54311For SaleMLS ID #50328841, Terri A Balistriere. RANW as distributed by MLS GRID
- $409,9004 bd4 ba2.9k sqft2616 Newberry Ave, Green Bay, WI 54302For SaleMLS ID #50330280, Jenny L Schwartz. RANW as distributed by MLS GRID
- $619,9004 bd4 ba3.9k sqft1036 Coprinus Ct, Green Bay, WI 54313For SaleMLS ID #50329879, Parker R Dewitt. RANW as distributed by MLS GRID
- $649,9003 bd3 ba2.7k sqft2727 Brook Hills Dr, Green Bay, WI 54313For SaleMLS ID #50330695, Jill M Dickson-Kesler. RANW as distributed by MLS GRID
- $600,0004 bd5 ba4.8k sqft2110 Shady Ln, Green Bay, WI 54313For SaleMLS ID #50329818, Ann M Senn. RANW as distributed by MLS GRID
