Tucked into an established Acworth neighborhood, 2575 Valleyhill Drive offers the kind of setting that only time can create. The original owners have cared for this home for nearly five decades, and it shows not just in how the home has been maintained, but in the character of the property itself. The front and back yards are filled with mature landscaping that has been thoughtfully cultivated over the years, with blooming azaleas, hydrangeas, and ornamental plantings creating a natural sense of privacy and color throughout the seasons. The backyard is designed for both relaxation and gathering, featuring hardscaping, a built-in grill, a fenced yard, and a storage shed, while a double driveway provides ample parking for guests. Inside, the home offers a comfortable and functional layout across approximately 2,744 square feet, including a partially finished basement that adds flexibility for additional living space. The main level features hardwood flooring and a welcoming living room centered around a fireplace, while the kitchen is equipped with stained solid oak cabinetry and granite countertops, offering a warm and practical space for everyday use. Just off the kitchen, the sunroom serves as a bright extension of the home, complete with its own dedicated heating and air system, making it enjoyable year-round. The laundry area has also been conveniently relocated to this space for easier access. The home includes three bedrooms and three full bathrooms. All bathrooms feature tiled flooring and tiled showers- the hall bath has a solid oak vanity. The primary closet has been outfitted with a custom organization system to maximize storage and functionality. Downstairs, the basement features a pellet stove that's capable of heating the entire home, adding both charm and efficiency during cooler months. Pull down attic stairs lead to expansive area for more storage options. Additional improvements include pest-resistant cedar siding finished with a Rhino liner coating for durability, replacement of much of the fascia board, and new insulation installed in the garage ceiling. This is a home that reflects long-term care and pride of ownership, offering a rare opportunity to own a property where both the house and the land have been genuinely nurtured over time.
Closed
$395,000
2575 Valley Hill Dr, Acworth, GA 30102
3beds
3,576sqft
Single Family Residence, Residential
Built in 1978
0.51 Acres Lot
$392,200 Zestimate®
$110/sqft
$2,620 Estimated rent
Home value
$392,200
$369,000 - $416,000
$2,620/mo
Zestimate® history
Owner options
List your home for rent
$2,620/mo
Rent Zestimate®
Find your next renter with Zillow Rental Manager. Plus, with online applications, you can quickly screen prospective tenants – for free.
$2,620/mo
Rent Zestimate®
Refinance and save
$2,454/mo
Est. payment
Refinancing to a lower rate could help reduce your monthly payments and save thousands over the life of the loan.
$2,454/mo
Est. payment
Explore your selling options
Work with a Zillow partner agent
Leverage their expertise and Zillow's premium Showcase listings to get your home seen by more buyers.
Get startedList with your own agent
Get your home in front of millions of buyers by listing it on Zillow.
Learn how to do itSell it yourself
Take full control of how buyers see your home on Zillow by listing For Sale by Owner (FSBO).
List your homeWhat's special
Zillow last checked:
Listing updated:
Listed by:
Adam Kosarick,
Fathom Realty GA, LLC. 404-723-4846
Bought with:
Tyler Smith, 449668
Watkins Real Estate Associates
Source: FMLS GA,MLS#: 7744752
Facts & features
Interior
Bedrooms & bathrooms
- Bedrooms: 3
- Bathrooms: 3
- Full bathrooms: 3
- Main level bathrooms: 2
- Main level bedrooms: 3
Rooms
- Room types: Sun Room, Basement
Primary bedroom
- Features: Master on Main
- Level: Master on Main
Bedroom
- Features: Master on Main
Primary bathroom
- Features: Shower Only
Dining room
- Features: Other
Kitchen
- Features: Breakfast Bar, Cabinets Stain, Stone Counters, Solid Surface Counters
Heating
- Forced Air
Cooling
- Central Air
Appliances
- Included: Dishwasher, Gas Oven, Gas Range, Gas Water Heater
- Laundry: Main Level, Other
Features
- Bookcases, Walk-In Closet(s)
- Flooring: Carpet, Hardwood
- Windows: None
- Basement: Driveway Access,Finished,Finished Bath,Interior Entry,Partial
- Attic: Pull Down Stairs
- Number of fireplaces: 1
- Fireplace features: Basement, Factory Built, Living Room
- Common walls with other units/homes: No Common Walls
Interior area
- Total structure area: 3,576
- Total interior livable area: 3,576 sqft
- Finished area above ground: 1,904
- Finished area below ground: 840
Property
Parking
- Total spaces: 2
- Parking features: Attached, Detached, Garage, Garage Faces Side, Level Driveway
- Attached garage spaces: 2
- Has uncovered spaces: Yes
Accessibility
- Accessibility features: None
Features
- Levels: Two
- Stories: 2
- Patio & porch: None
- Exterior features: Gas Grill, Private Yard
- Pool features: None
- Spa features: None
- Fencing: Back Yard,Chain Link
- Has view: Yes
- View description: Neighborhood, Trees/Woods
- Waterfront features: None
- Body of water: None
Lot
- Size: 0.51 Acres
- Features: Back Yard, Front Yard, Landscaped, Private
Details
- Additional structures: Shed(s)
- Parcel number: 21N12B177
- Other equipment: None
- Horse amenities: None
Construction
Type & style
- Home type: SingleFamily
- Architectural style: Ranch
- Property subtype: Single Family Residence, Residential
Materials
- Cedar, Wood Siding
- Foundation: Concrete Perimeter
- Roof: Composition,Shingle
Condition
- Resale
- New construction: No
- Year built: 1978
Utilities & green energy
- Electric: 110 Volts, Other
- Sewer: Septic Tank
- Water: Public
- Utilities for property: Electricity Available
Green energy
- Energy efficient items: None
- Energy generation: None
Community & HOA
Community
- Features: None
- Security: None
- Subdivision: Woodlands Sd
HOA
- Has HOA: No
Location
- Region: Acworth
Financial & listing details
- Price per square foot: $110/sqft
- Tax assessed value: $339,620
- Annual tax amount: $671
- Date on market: 4/4/2026
- Cumulative days on market: 2 days
- Electric utility on property: Yes
- Road surface type: Asphalt
Price history
| Date | Event | Price |
|---|---|---|
| 5/14/2026 | Sold | $395,000$110/sqft |
Source:  FMLS GA #7744752 Report a problem FMLS GA #7744752 Report a problem | ||
| 4/7/2026 | Pending sale | $395,000$110/sqft |
Source:  GAMLS #10721960 Report a problem GAMLS #10721960 Report a problem | ||
| 4/4/2026 | Listed for sale | $395,000$110/sqft |
Source: GAMLS #10721960 Report a problem | ||
Public tax history
| Year | Property taxes | Tax assessment |
|---|---|---|
| 2025 | $671 +0.2% | $135,848 +7.7% |
| 2024 | $670 +0.6% | $126,088 +4.5% |
| 2023 | $666 +9.8% | $120,608 +17.3% |
| 2022 | $607 -0.8% | $102,848 +13.7% |
| 2021 | $612 +6.5% | $90,448 +13.2% |
| 2020 | $575 +2.9% | $79,888 +5.8% |
| 2019 | $558 +5.8% | $75,520 -53.4% |
| 2018 | $528 +0.5% | $162,100 +6.6% |
| 2017 | $525 -5.5% | $152,100 -5.4% |
| 2016 | $556 | $160,700 +16.2% |
| 2015 | $556 +24.9% | $138,300 +15.7% |
| 2014 | $445 +33.7% | $119,500 +31.5% |
| 2013 | $333 -1.7% | $90,900 -1.1% |
| 2012 | $338 -17.8% | $91,900 -23.4% |
| 2011 | $412 +2% | $120,000 +133.1% |
| 2010 | $404 -1.2% | $51,480 -7.9% |
| 2009 | $409 +22.9% | $55,880 -3.3% |
| 2008 | $333 -1.7% | $57,760 -1.1% |
| 2007 | $338 -10.3% | $58,400 +0.4% |
| 2006 | $377 +12.4% | $58,160 +3.8% |
| 2005 | $336 | $56,040 -60% |
| 2004 | -- | $140,000 +6.2% |
| 2003 | -- | $131,800 +167.5% |
| 2002 | $297 -9.6% | $49,280 +3.4% |
| 2001 | $328 | $47,640 |
| 2000 | -- | $47,640 +38.8% |
| 1999 | $871 | $34,320 |
Find assessor info on the county website
Neighborhood: 30102
Nearby homes
- $317,6003 bd2 ba1.3k sqft2563 Valley Hill Dr, Acworth, GA 30102Off Market

- $397,0003 bd2 ba2.1k sqft2587 Valleyhill Dr, Acworth, GA 30102Off Market

- $14,0003 bd2 ba2.3k sqftVALLEY HILL Dr Dr, Acworth, GA 30102Sold
- $305,0003 bd2 ba1 sqft2576 Cochise Dr, Acworth, GA 30102Off Market
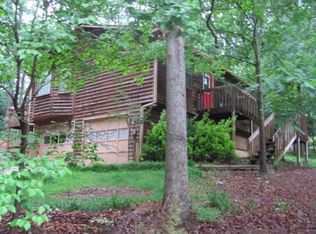
- $292,1003 bd2 ba1.4k sqft2551 Valley Hill Dr, Acworth, GA 30102Off Market
- $292,9003 bd2 ba1.5k sqft2564 Cochise Dr, Acworth, GA 30102Off Market
- $373,8006 bd3 ba2.3k sqft5456 S Brookwood Dr, Acworth, GA 30102Off Market
- $6,600-- bd-- ba-- sqft2012 Cochise Dr, Acworth, GA 30102Off Market
Nearby schools
GreatSchools rating
- 7/10Clark Creek Elementary SchoolGrades: PK-5Distance: 2 mi
- 7/10E.T. Booth Middle SchoolGrades: 6-8Distance: 3.5 mi
- 7/10Etowah High SchoolGrades: 9-12Distance: 3.3 mi
Schools provided by the listing agent
- Elementary: Clark Creek
- Middle: E.T. Booth
- High: Etowah
Source: FMLS GA. This data may not be complete. We recommend contacting the local school district to confirm school assignments for this home.
Get a cash offer in 3 minutes
Find out how much your home could sell for in as little as 3 minutes with a no-obligation cash offer.
Estimated market value
$392,200
Get a cash offer in 3 minutes
Find out how much your home could sell for in as little as 3 minutes with a no-obligation cash offer.
Estimated market value
$392,200
- Georgia
- Cherokee County
- Acworth
- 30102
- 2575 Valley Hill Dr
